
8025 Flora Ln, Pasadena, MD 21122
Local realty services provided by:Better Homes and Gardens Real Estate Cassidon Realty
Listed by: denise grove
Office: northrop realty
MLS#:MDAA2155532
Source:BRIGHTMLS
Price summary
- Price:$650,000
- Price per sq. ft.:$240.3
- Monthly HOA dues:$20.17
About this home
Immaculate, beautifully updated, and exceptionally well maintained, this 4-bedroom home in Jacob’s Woods is truly move-in ready. A welcoming two-story foyer introduces the open main level, where hardwood flooring flows through the foyer, kitchen, breakfast area, and spacious dining room. Crown molding extends throughout much of the home, adding a polished finish. The updated kitchen features quartz countertops, stainless steel appliances, generous workspace, and an adjoining breakfast area. The open floor plan is ideal for everyday living and entertaining, with a gas fireplace featuring a stone front that evokes a warm, cozy feeling and a sliding glass door leading to the deck and backyard.
Upstairs, the spacious primary bedroom features a cathedral ceiling, walk-in closet with custom built-ins, and an updated en-suite bath with a double-sink vanity, soaking tub, and separate shower with frameless glass. Three additional bedrooms, an updated hall bathroom, and the convenience of an upper-level laundry room complete this level.
The finished lower level expands the living space with a large recreation area featuring new carpet and a wet bar with beverage refrigerator, perfect for entertaining, relaxing, hobbies, or movie nights. A lower-level half bath adds convenience, while walkout stairs provide easy access to the backyard. Outside, enjoy the deck and flat, fully fenced backyard with plenty of room for outdoor activities. A spacious two-car garage provides additional parking and storage.
Major updates include a roof replaced in 2019 and an HVAC system approximately one year old.
The location offers convenient access to shopping, dining, recreation, and Chesapeake Bay waterfront activities. Retail centers along Ritchie Highway and Mountain Road provide everyday shopping, restaurants, and services, while nearby Downs Park offers more than five miles of paved and natural trails, a fishing pier, playgrounds, and scenic Bay views. Fort Smallwood Park features a swimming beach, fishing pier, picnic areas, and boat launch, while Lake Waterford Park provides additional outdoor recreation and athletic facilities. With its thoughtful updates, flexible living spaces, and beautifully maintained condition, this exceptional home is ready for its next owner. Please note: some photos have utilized virtual staging....
Contact an agent
Home facts
- Year built:2003
- Subdivision & Development:JACOBS WOODS
- Listing ID #:MDAA2155532
- Added:21 day(s) ago
- Updated:September 18, 2026 at 07:52 AM
Rooms and interior
- Bedrooms:4
- Total bathrooms:4
- Full bathrooms:2
- Half bathrooms:2
- Flooring:Carpet, Ceramic Tile, Hardwood
- Dining Description:Combination Dining/Living, Combination Kitchen/Dining, Dining Area, Dining Room, Formal/Separate Dining Room
- Kitchen Description:Built-In Microwave, Carpet, Crown Moldings, Dishwasher, Exhaust Fan, Icemaker, Kitchen - Table Space, Oven - Single, Oven/Range - Electric, Pantry, Recessed Lighting, Refrigerator, Stainless Steel Appliances, Upgraded Countertops, Water Heater
- Bedroom Description:Carpet, Primary Bedroom
- Basement:Yes
- Basement Description:Connecting Stairway, Fully Finished, Outside Entrance, Rear Entrance, Walkout Stairs, Windows
- Living area:2,705 sq. ft.
Heating and cooling
- Cooling:Ceiling Fan(s), Central A/C
- Heating:Electric, Heat Pump(s)
Structure and exterior
- Year built:2003
- Building area:2,705 sq. ft.
- Lot area:0.22 Acres
- Lot Features:Backs to Trees, Front Yard, Landscaping, Rear Yard
- Architectural Style:Colonial
- Construction Materials:Stone, Vinyl Siding
- Exterior Features:Deck(s), Sidewalks
- Foundation Description:Slab
- Levels:3 Story
Schools
- High school:CHESAPEAKE
- Middle school:CHESAPEAKE BAY
- Elementary school:JACOBSVILLE
Utilities
- Water:Public
- Sewer:Public Sewer
Finances and disclosures
- Price:$650,000
- Price per sq. ft.:$240.3
- Tax amount:$6,276 (2025)
Features and amenities
- Laundry features:Dryer, Laundry, Washer
- Amenities:Carpet, Ceiling Fan(s), Crown Moldings, Double Pane Windows, Main Entrance Lock, Recessed Lighting, Smoke Detector
- Pool features:Above Ground
Parking
- Parking description:Attached Garage, Concrete Driveway, Garage - Front Entry, Garage Door Opener
- Garage:Yes
- Garage spaces:2
New listings near 8025 Flora Ln
- Coming Soon
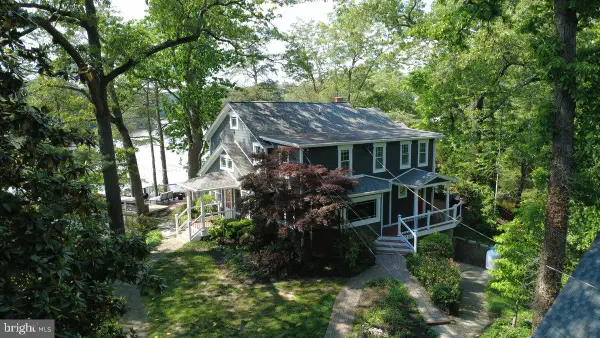 $1,695,000Coming Soon5 beds 5 baths2,992 sq. ft.
300 Magothy Bridge Rd, PASADENA, MD 21122
MLS# MDAA2157168Listed by: ENGEL & VOLKERS ANNAPOLIS - Coming Soon
 $670,000Coming Soon4 beds 3 baths3,101 sq. ft.
8220 Hickory Hollow Dr, GLEN BURNIE, MD 21060
MLS# MDAA2154692Listed by: KELLER WILLIAMS FLAGSHIP - Coming Soon
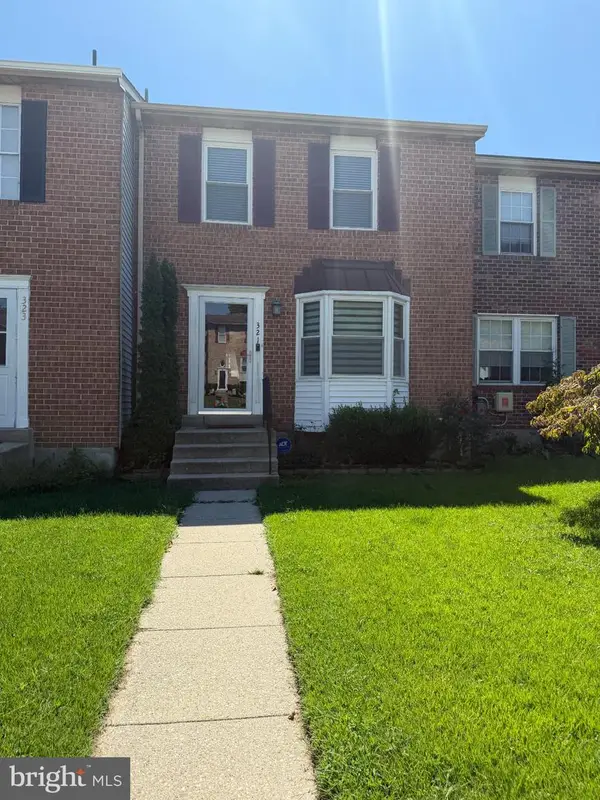 $355,000Coming Soon3 beds 2 baths1,929 sq. ft.
321 Cool Breeze Ct, PASADENA, MD 21122
MLS# MDAA2156646Listed by: MARYLAND DREAM HOME REALTY - Coming Soon
 $475,000Coming Soon3 beds 4 baths1,280 sq. ft.
118 Woodgate Cir, PASADENA, MD 21122
MLS# MDAA2156222Listed by: DOUGLAS REALTY LLC - Coming Soon
 $320,000Coming Soon3 beds 2 baths1,400 sq. ft.
8681 Scorton Harbour, PASADENA, MD 21122
MLS# MDAA2155904Listed by: RE/MAX ONE - Coming Soon
 $573,000Coming Soon3 beds 5 baths3,024 sq. ft.
614 Lakemont Dr, GLEN BURNIE, MD 21060
MLS# MDAA2155276Listed by: EXP REALTY, LLC - Coming Soon
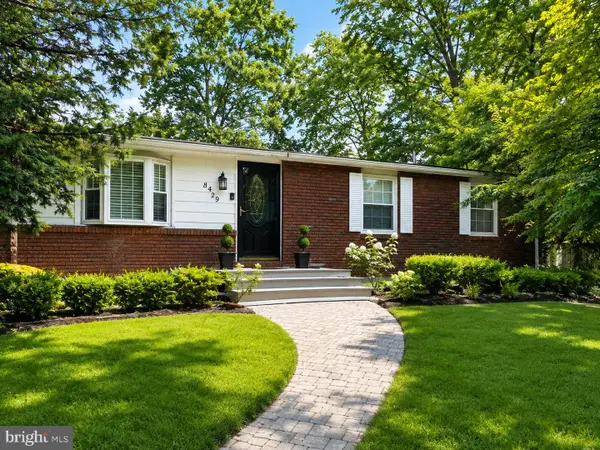 $460,000Coming Soon3 beds 3 baths1,584 sq. ft.
8429 Lockwood Rd, PASADENA, MD 21122
MLS# MDAA2149038Listed by: KELLER WILLIAMS FLAGSHIP - Coming Soon
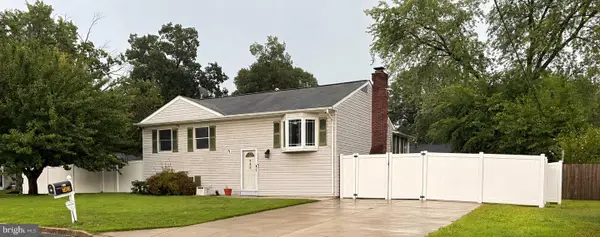 $450,000Coming Soon3 beds 2 baths1,560 sq. ft.
763 216th St, PASADENA, MD 21122
MLS# MDAA2151886Listed by: REDFIN CORP 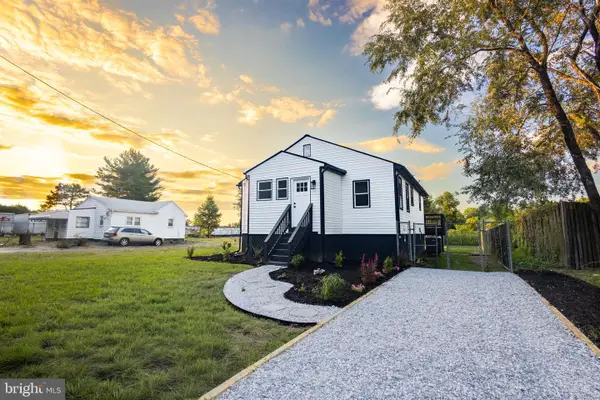 $399,900Active4 beds 2 baths1,800 sq. ft.
110 Werner Rd, GLEN BURNIE, MD 21060
MLS# MDAA2155518Listed by: KELLER WILLIAMS GATEWAY LLC- New
 $340,000Active3 beds 1 baths1,020 sq. ft.
7704 Queens Park Rd, PASADENA, MD 21122
MLS# MDAA2157156Listed by: DOUGLAS REALTY LLC


Protect your home and budget from life's surprises with an Assurant Home Warranty, backed by a partner that supports you through every step of homeownership. Explore Plans.
© 2026 Better Homes and Gardens Real Estate LLC. An Anywhere Real Estate company. All rights reserved. Better Homes and Gardens® Real Estate is a registered trademark owned by Meredith Operations Corporation, licensed to Better Homes and Gardens Real Estate LLC and used with permission. Better Homes and Gardens Real Estate LLC fully supports the principles of the Fair Housing Act and the Equal Opportunity Act. Listing information is deemed reliable but is not guaranteed accurate.
Each office is independently owned and operated.
Any services or products provided by third parties are not provided by, affiliated with or related to Better Homes and Gardens Real Estate LLC, or its affiliated companies.