
35 Bangert Ave, Perry Hall, MD 21128
Local realty services provided by:Better Homes and Gardens Real Estate Premier
35 Bangert Ave,Perry Hall, MD 21128
$585,000
- 5 Beds
- 2 Baths
- 4,986 sq. ft.
- Single family
- Coming Soon
Upcoming open houses
- Sat, Oct 1712:00 pm - 02:00 pm
Listed by: jim c piccione
Office: coldwell banker realty
MLS#:MDBC2176840
Source:BRIGHTMLS
Price summary
- Price:$585,000
- Price per sq. ft.:$117.33
About this home
Don’t miss this rare opportunity to own a true 5-bedroom brick rancher in the heart of Perry Hall, sited on a stunning ¾ acre lot with public utilities backing to a wooded setting and perfect space for your future dream pool. Offering nearly 5,000 sq. ft. of living space on 2 expansive levels, this lovely home has so much to offer. The main level offers gleaming hardwood floors throughout. The expanded living room with a brick wood-burning fireplace and a panoramic view of the neighboring lots provides ample space for large gatherings of family and friends during special occasions. The spacious dining room offers direct access to the rear covered patio and the tree-lined yard. The fully updated eat-in kitchen features high-quality natural maple cabinetry, Corian countertops & matching appliances, including a double-oven, all of which is accented with recessed lighting in a natural pine ceiling. Walk down your 33’ hallway to access 2 updated bathrooms with seamless Corian showers and elegant fixtures, as well as 5 spacious bedrooms, each with hardwood floors, large closets, vinyl sliding windows & ceiling fans. The lower-level which offers an additional 2,500 sq. ft of living space is painted and perfectly prepared for multiple uses as is, with custom shelving for a large quantity of storage and direct access to the 2-car garage, with additional storage space. But if outdoor relaxation, or gathering with family and friends is what you most enjoy, step out of the kitchen onto the recently renovated 20’ x 23’ covered porch above the garage with new Duradek flooring and maintenance-free vinyl posts, rails & ceiling for hours of outdoor enjoyment in all types of weather. Updates include but are not limited to the kitchen, both main-level bathrooms, vinyl windows throughout, a basement water-proofing system, HVAC, an architectural shingle roof, and more. The pride of ownership which is evident through high-quality updates and meticulous maintenance, both inside and out, makes this a “MUST-SEE” home for the most demanding buyer. Additional interior photos will soon be available....
Contact an agent
Home facts
- Year built:1958
- Subdivision & Development:FORGE HEIGHTS
- Listing ID #:MDBC2176840
- Updated:September 28, 2026 at 01:56 PM
Rooms and interior
- Bedrooms:5
- Total bathrooms:2
- Full bathrooms:2
- Flooring:Ceramic Tile, Hardwood, Vinyl
- Dining Description:Dining Area, Formal/Separate Dining Room
- Kitchen Description:Built-In Microwave, Cooktop, Crown Moldings, Dishwasher, Disposal, Exhaust Fan, Icemaker, Kitchen - Eat-In, Kitchen - Table Space, Microwave, Oven - Double, Oven - Self Cleaning, Oven - Wall, Recessed Lighting, Refrigerator, Water Dispenser, Water Heater
- Bedroom Description:Entry Level Bedroom
- Basement:Yes
- Basement Description:Daylight, Drainage System, Full, Improved, Outside Entrance, Partial, Shelving, Side Entrance, Sump Pump, Walkout Level, Windows
- Living area:4,986 sq. ft.
Heating and cooling
- Cooling:Ceiling Fan(s), Central A/C
- Heating:Baseboard - Hot Water, Natural Gas
Structure and exterior
- Roof:Architectural Shingle
- Year built:1958
- Building area:4,986 sq. ft.
- Lot area:0.77 Acres
- Architectural Style:Ranch/Rambler
- Construction Materials:Brick
- Exterior Features:Exterior Lighting, Flood Lights, Gutter System, Secure Storage
- Foundation Description:Block
- Levels:2 Stories
Schools
- High school:PERRY HALL
- Middle school:PERRY HALL
Utilities
- Water:Public
- Sewer:Public Sewer
Finances and disclosures
- Price:$585,000
- Price per sq. ft.:$117.33
- Tax amount:$5,727 (2026)
Features and amenities
- Laundry features:Dryer - Gas, Washer
- Amenities:Attic, Bay/Bow Windows, Chair Railings, Crown Moldings, Double Pane Windows, Insulated Windows, Recessed Lighting, Replacement Windows, Sliding Windows, Window Treatments
Parking
- Parking description:Additional Storage Area, Asphalt Driveway, Attached Garage, Garage - Side Entry, Garage Door Opener, Inside Access, On Street, Paved Driveway
- Garage:Yes
- Garage spaces:2
New listings near 35 Bangert Ave
- Coming Soon
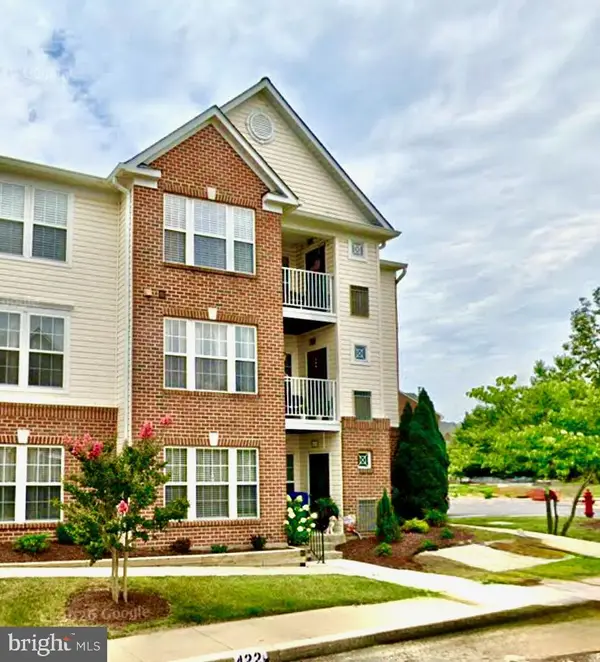 $279,900Coming Soon2 beds 2 baths1,214 sq. ft.
18-d Brook Farm Ct #18d, PERRY HALL, MD 21128
MLS# MDBC2177206Listed by: BERKSHIRE HATHAWAY HOMESERVICES HOMESALE REALTY - Coming Soon
 $325,000Coming Soon3 beds 2 baths1,604 sq. ft.
4102 Lochcarrow Rd, BALTIMORE, MD 21236
MLS# MDBC2177032Listed by: KELLER WILLIAMS GATEWAY LLC - Coming Soon
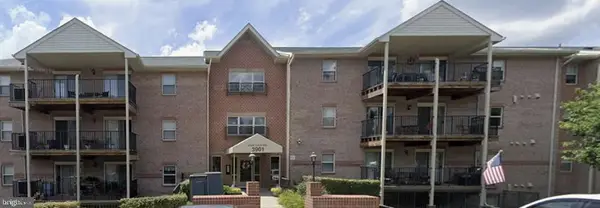 $290,000Coming Soon3 beds 2 baths1,485 sq. ft.
3901 Darleigh Rd #1c, NOTTINGHAM, MD 21236
MLS# MDBC2176760Listed by: LONG & FOSTER REAL ESTATE, INC - Coming Soon
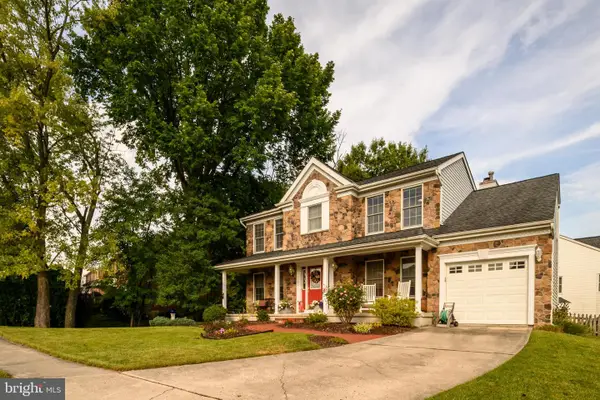 $569,000Coming Soon5 beds 4 baths2,353 sq. ft.
9201 Gardenia Rd, NOTTINGHAM, MD 21236
MLS# MDBC2176288Listed by: CAVALIER REALTY COMPANY, INC. - Coming Soon
 $354,900Coming Soon3 beds 4 baths1,870 sq. ft.
17 Cashell Ct, NOTTINGHAM, MD 21236
MLS# MDBC2175696Listed by: KELLER WILLIAMS GATEWAY LLC - New
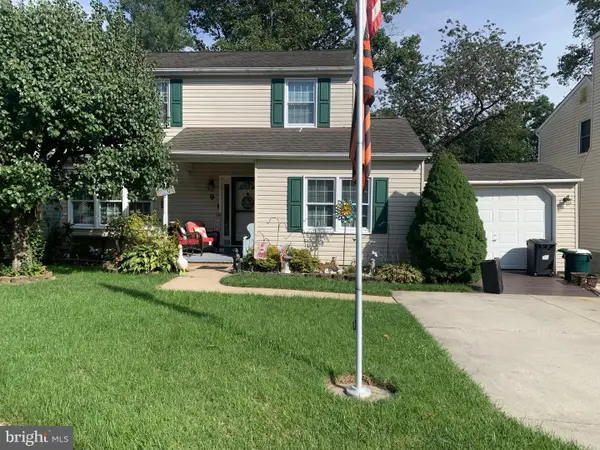 $480,000Active4 beds 4 baths1,944 sq. ft.
9 Kristal Ct, BALTIMORE, MD 21236
MLS# MDBC2175266Listed by: CUMMINGS & CO. REALTORS - New
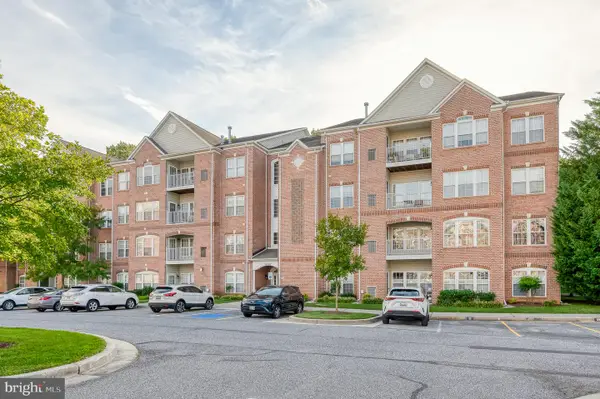 $325,000Active2 beds 2 baths1,658 sq. ft.
9506 Amberleigh Ln #9506h, PERRY HALL, MD 21128
MLS# MDBC2177116Listed by: RE/MAX COMPONENTS - New
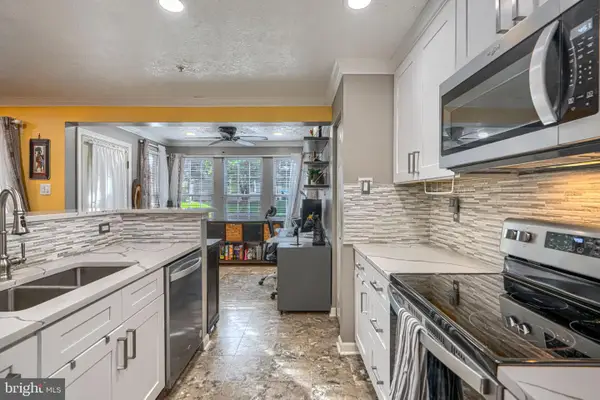 $274,999Active2 beds 2 baths1,192 sq. ft.
8346 Cypress Mill Rd #8346, NOTTINGHAM, MD 21236
MLS# MDBC2177074Listed by: GUERILLA REALTY LLC - New
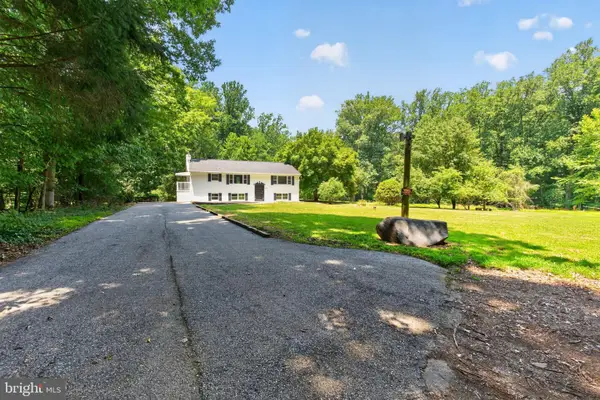 $619,000Active5 beds 3 baths2,940 sq. ft.
3743 Schroeder Ave, PERRY HALL, MD 21128
MLS# MDBC2176938Listed by: DOUGLAS REALTY LLC


Protect your home and budget from life's surprises with an Assurant Home Warranty, backed by a partner that supports you through every step of homeownership. Explore Plans.
© 2026 Better Homes and Gardens Real Estate LLC. An Anywhere Real Estate company. All rights reserved. Better Homes and Gardens® Real Estate is a registered trademark owned by Meredith Operations Corporation, licensed to Better Homes and Gardens Real Estate LLC and used with permission. Better Homes and Gardens Real Estate LLC fully supports the principles of the Fair Housing Act and the Equal Opportunity Act. Listing information is deemed reliable but is not guaranteed accurate.
Each office is independently owned and operated.
Any services or products provided by third parties are not provided by, affiliated with or related to Better Homes and Gardens Real Estate LLC, or its affiliated companies.