
5004 John Buck Ave, Perry Hall, MD 21128
Local realty services provided by:Better Homes and Gardens Real Estate Valley Partners
5004 John Buck Ave,Perry Hall, MD 21128
$484,999
- 3 Beds
- 5 Baths
- 2,060 sq. ft.
- Townhouse
- Active
Listed by: kelly hacke, andrew w hacke
Office: cummings & co. realtors
MLS#:MDBC2173552
Source:BRIGHTMLS
Price summary
- Price:$484,999
- Price per sq. ft.:$235.44
- Monthly HOA dues:$180
About this home
This One Has It All! 3 Bedroom, 3 Full Bath, 2 Half Bath Home Offering A Spacious And Versatile Multi-Level Floor Plan Designed For Both Everyday Living And Entertaining. Families have Plenty of Private Space to Spread Out. DON'T MISS the BONUS ROOFTOP Balcony that Opens up from an Extra Office/Guest/Media Room/Additional Living Space.....that is a Limited Builders Option that is Rare to Have in the Perry Hall/Honey Go Surrounding Area! The Main Entrance Offers a Rec Room for Entertaining w/Finished Full Bath for a Great Option to have Even More Guest Stay Over Night when Needed! The Bright, Open Main Living Area Features Beautiful Flooring, Recessed Lighting, And An Easy Flow Into The Updated Kitchen. The Kitchen Showcases A Large Center Island, Generous Cabinet And Counter Space, Stainless Steel Appliances, And a Pantry For Additional Storage. The Adjoining Dining Area Provides The Perfect Space For Casual Meals Or Entertaining with a Deck Right off of the Kitchen to Enjoy your Coffee or a Night Cap.
The Comfortable Living Room Brings Plenty of Space to Relax and Gather.
This Home Offers Plenty of Room and Convenience Throughout.
Additional Highlights Include Fresh Paint, An Attached 2-Car Garage, Attractive Brick Exterior, Well-Maintained Landscaping, And Multiple Flexible Living Spaces. Conveniently Located Near Parks, Schools, Restaurants, Shopping, And Everyday Amenities, With Easy Access To I-95 For Commuting And Travel. This Home is Ready For Its Next Owner To Move Right In And Enjoy!...
Contact an agent
Home facts
- Year built:2019
- Subdivision & Development:STRAWBRIDGE COMMONS
- Listing ID #:MDBC2173552
- Added:47 day(s) ago
- Updated:October 09, 2026 at 03:47 AM
Rooms and interior
- Bedrooms:3
- Total bathrooms:5
- Full bathrooms:3
- Half bathrooms:2
- Flooring:Carpet
- Bathrooms Description:Primary Bath(s)
- Kitchen Description:Built-In Microwave, Carpet, Combination Kitchen/Living, Dishwasher, Disposal, Icemaker, Kitchen - Eat-In, Kitchen - Island, Microwave, Oven/Range - Gas, Pantry, Refrigerator, Upgraded Countertops, Water Heater
- Bedroom Description:Carpet, Walk In Closet(s)
- Living area:2,060 sq. ft.
Heating and cooling
- Cooling:Ceiling Fan(s), Central A/C
- Heating:Forced Air, Natural Gas
Structure and exterior
- Year built:2019
- Building area:2,060 sq. ft.
- Lot area:0.04 Acres
- Architectural Style:Colonial
- Construction Materials:Brick
- Exterior Features:Balcony, Deck(s)
- Levels:3 Story
Utilities
- Water:Public
- Sewer:Public Septic
Finances and disclosures
- Price:$484,999
- Price per sq. ft.:$235.44
- Tax amount:$5,050 (2026)
Features and amenities
- Laundry features:Dryer, Dryer In Unit, Has Laundry, Washer, Washer In Unit
- Amenities:Carpet, Ceiling Fan(s)
Parking
- Parking description:Attached Garage, Garage - Rear Entry, Inside Access
- Garage:Yes
- Garage spaces:2
New listings near 5004 John Buck Ave
- Coming SoonOpen Sat, 12 to 2pm
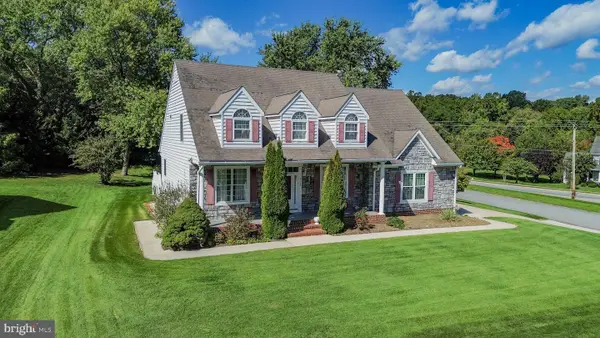 $689,900Coming Soon5 beds 5 baths2,814 sq. ft.
9713 Forge View Rd, PERRY HALL, MD 21128
MLS# MDBC2177878Listed by: LONG & FOSTER REAL ESTATE, INC. - Coming Soon
 $480,000Coming Soon4 beds 3 baths2,560 sq. ft.
9510 Hickoryhurst Dr, NOTTINGHAM, MD 21236
MLS# MDBC2177786Listed by: SAMSON PROPERTIES - Coming Soon
 $450,000Coming Soon3 beds 3 baths2,505 sq. ft.
4214 Winterode Way, NOTTINGHAM, MD 21236
MLS# MDBC2177634Listed by: NORTHROP REALTY - Coming Soon
 $715,000Coming Soon4 beds 4 baths4,288 sq. ft.
9825 Kraft Hill Rd, PERRY HALL, MD 21128
MLS# MDBC2176868Listed by: THE KW COLLECTIVE - Coming Soon
 $354,900Coming Soon3 beds 4 baths1,870 sq. ft.
17 Cashell Ct, NOTTINGHAM, MD 21236
MLS# MDBC2175696Listed by: KELLER WILLIAMS GATEWAY LLC - New
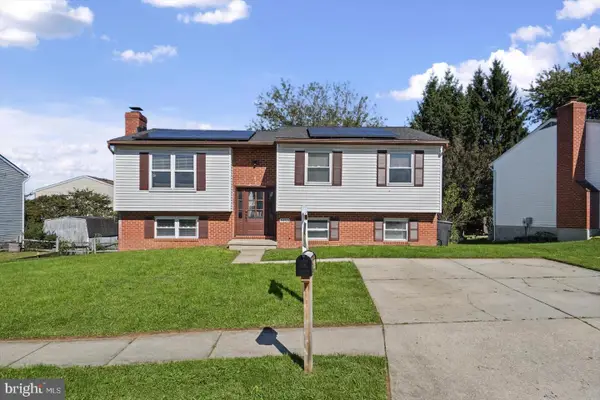 $389,900Active4 beds 2 baths2,222 sq. ft.
9453 Seven Courts Dr, BALTIMORE, MD 21236
MLS# MDBC2178124Listed by: ALBERTI REALTY, LLC - New
 $699,900Active5 beds 4 baths4,375 sq. ft.
9413 Harcrest Way, PERRY HALL, MD 21128
MLS# MDBC2177504Listed by: REDFIN CORP - New
 $325,000Active2 beds 2 baths1,658 sq. ft.
9506 Amberleigh Ln #m, PERRY HALL, MD 21128
MLS# MDBC2177884Listed by: COLDWELL BANKER REALTY - New
 $425,000Active4 beds 3 baths1,920 sq. ft.
4510 Fieldgreen Rd, BALTIMORE, MD 21236
MLS# MDBC2176586Listed by: SAMSON PROPERTIES - New
 $330,000Active2 beds 2 baths1,658 sq. ft.
4501-k Dunton Ter #8501k, PERRY HALL, MD 21128
MLS# MDBC2177714Listed by: LONG & FOSTER REAL ESTATE, INC


Protect your home and budget from life's surprises with an Assurant Home Warranty, backed by a partner that supports you through every step of homeownership. Explore Plans.
© 2026 Better Homes and Gardens Real Estate LLC. An Anywhere Real Estate company. All rights reserved. Better Homes and Gardens® Real Estate is a registered trademark owned by Meredith Operations Corporation, licensed to Better Homes and Gardens Real Estate LLC and used with permission. Better Homes and Gardens Real Estate LLC fully supports the principles of the Fair Housing Act and the Equal Opportunity Act. Listing information is deemed reliable but is not guaranteed accurate.
Each office is independently owned and operated.
Any services or products provided by third parties are not provided by, affiliated with or related to Better Homes and Gardens Real Estate LLC, or its affiliated companies.