
9213 Peach Blossom Ave, Perry Hall, MD 21128
Local realty services provided by:Better Homes and Gardens Real Estate Reserve
9213 Peach Blossom Ave,Perry Hall, MD 21128
$750,000
- 4 Beds
- 4 Baths
- 3,838 sq. ft.
- Single family
- Active
Listed by: steven c paxton
Office: keller williams gateway llc.
MLS#:MDBC2179074
Source:BRIGHTMLS
Price summary
- Price:$750,000
- Price per sq. ft.:$195.41
- Monthly HOA dues:$19
About this home
Perfect for everyday living and grand entertaining, this magnificent two-story brick-front Colonial sits proudly on a premium lot, offering a private oasis of luxury. The main level welcomes you with an impressive two-story foyer that flows into an expansive dining room - ideally sized for hosting large holiday gatherings. At the heart of the home, an open-concept family room features a cozy fireplace and connects seamlessly to the eat-in kitchen with a generous pantry. From here, step into the spectacular sunroom addition, an inviting space designed for year-round enjoyment. A main-level bedroom offers the ultimate flexibility, serving perfectly as a private home office, plus a first-floor laundry room leading to the 2-car garage. The upper level boasts a versatile loft-style second family room alongside a luxurious primary suite, complete with two walk-in closets and a spa-inspired bath. Three additional spacious bedrooms on this floor provide ample space for family or guests. Downstairs, the fully finished lower-level transforms into an entertainment oasis, showcasing a large built-in bar, pool table, a dedicated bonus room perfect for a craft space or den, and a massive storage/utility area. Step outside to discover a sensational backyard retreat. A pristine, heated inground pool is enveloped by a sweeping patio, complemented by a second dedicated patio area that is absolutely perfect for cozy firepit evenings under the stars. Key mechanical updates offer total peace of mind, featuring a brand-new HVAC system installed in August 2025 and a durable roof estimated at just 5 years young. Truly a turnkey gem that blends elegance with an unparalleled lifestyle....
Contact an agent
Home facts
- Year built:2003
- Subdivision & Development:MOORES ORCHARD
- Listing ID #:MDBC2179074
- Added:8 day(s) ago
- Updated:November 07, 2026 at 02:45 PM
Rooms and interior
- Bedrooms:4
- Total bathrooms:4
- Full bathrooms:3
- Half bathrooms:1
- Flooring:Carpet, Ceramic Tile, Luxury Vinyl Plank
- Dining Description:Dining Area, Dining Room
- Bathrooms Description:Primary Bath(s), Primary Bathroom
- Kitchen Description:Breakfast Area, Built-In Microwave, Carpet, Combination Kitchen/Living, Crown Moldings, Dishwasher, Disposal, Exhaust Fan, Extra Refrigerator/Freezer, Icemaker, Kitchen - Eat-In, Kitchen - Gourmet, Oven/Range - Gas, Pantry, Recessed Lighting, Refrigerator, Stainless Steel Appliances, Upgraded Countertops, Wet/Dry Bar
- Bedroom Description:Carpet, Entry Level Bedroom, Primary Bedroom, Walk In Closet(s)
- Basement:Yes
- Basement Description:Connecting Stairway, Daylight, Full, Fully Finished, Heated, Improved, Interior Access, Outside Entrance, Partial, Sump Pump, Walkout Level, Windows
- Living area:3,838 sq. ft.
Heating and cooling
- Cooling:Ceiling Fan(s), Central A/C, Programmable Thermostat
- Heating:Forced Air, Natural Gas, Programmable Thermostat
Structure and exterior
- Roof:Shingle
- Year built:2003
- Building area:3,838 sq. ft.
- Lot area:0.31 Acres
- Lot Features:Landlocked, Landscaping, Premium, Rear Yard, Suburban
- Architectural Style:Colonial
- Construction Materials:Stone, Vinyl Siding
- Exterior Features:Patio(s)
- Levels:3 Story
Utilities
- Water:Public
- Sewer:Public Sewer
Finances and disclosures
- Price:$750,000
- Price per sq. ft.:$195.41
- Tax amount:$7,590 (2026)
Features and amenities
- Laundry features:Hookup, Laundry
- Amenities:200+ Amp Service, Bar, Cable TV Available, Carbon Monoxide Detector(s), Carpet, Ceiling Fan(s), Chair Railings, Crown Moldings, Double Pane Windows, Electric Alarm, Recessed Lighting, Skylight(s), Sliding Windows, Smoke Detector, Sound System, Wet/Dry Bar, Window Treatments
- Pool features:Heated, In Ground
Parking
- Parking description:Attached Garage, Concrete Driveway, Garage - Side Entry, Garage Door Opener, Inside Access, Paved Driveway, Private
- Garage:Yes
- Garage spaces:2
New listings near 9213 Peach Blossom Ave
- Coming Soon
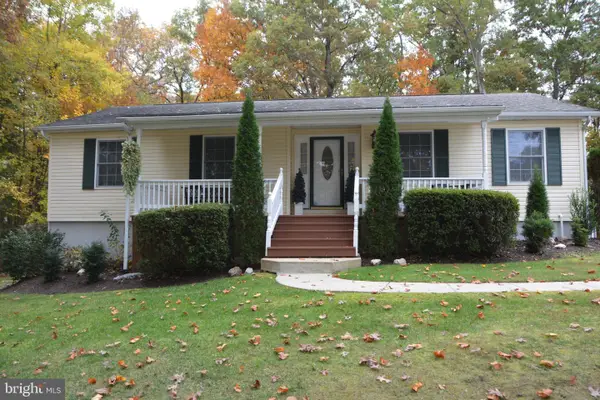 $445,000Coming Soon3 beds 3 baths2,660 sq. ft.
8722 Melissa Lilian Ct, NOTTINGHAM, MD 21236
MLS# MDBC2179928Listed by: AMERICAN PREMIER REALTY, LLC - Coming Soon
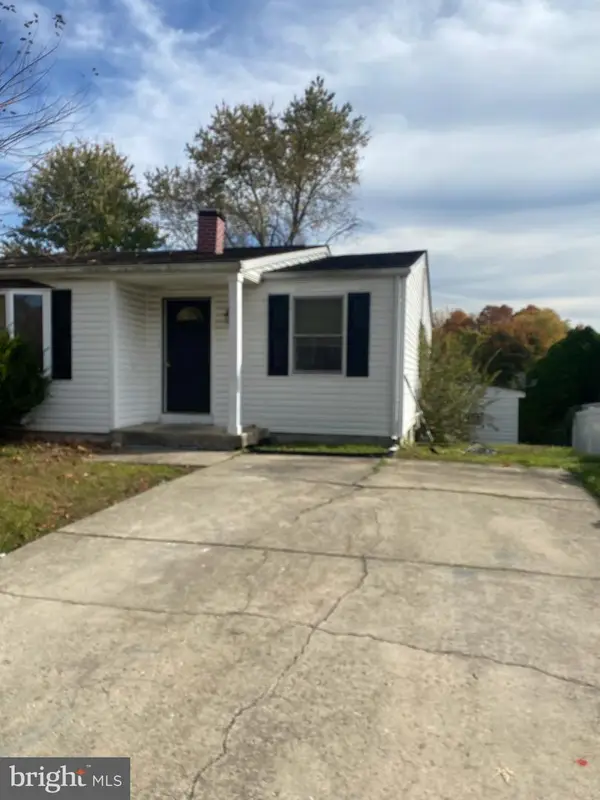 $280,000Coming Soon4 beds 3 baths1,796 sq. ft.
3 Lineage Ct, NOTTINGHAM, MD 21236
MLS# MDBC2180322Listed by: SAMSON PROPERTIES - Coming Soon
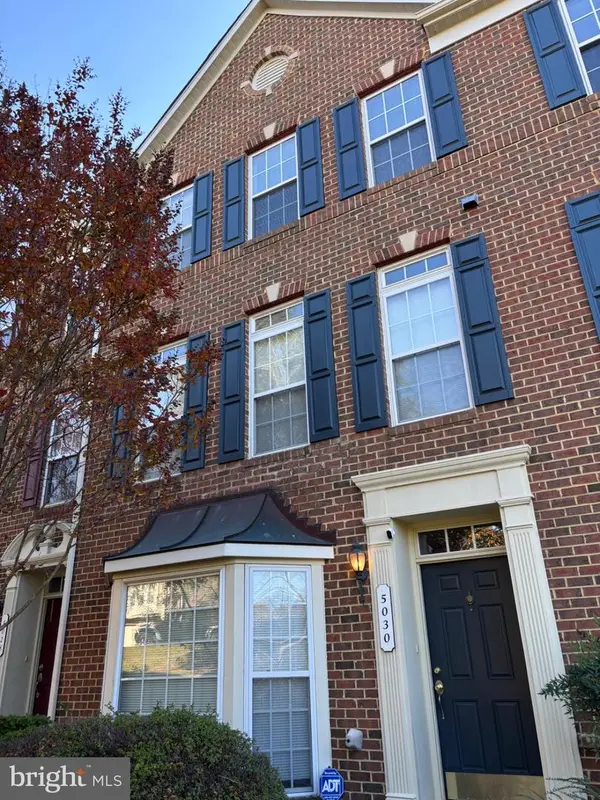 $400,000Coming Soon4 beds 4 baths2,031 sq. ft.
5030 Strawbridge Ter #5030, PERRY HALL, MD 21128
MLS# MDBC2180418Listed by: GIANT REALTY, INC. - Coming Soon
 $625,000Coming Soon4 beds 3 baths3,078 sq. ft.
9105 Georgia Belle Dr, PERRY HALL, MD 21128
MLS# MDBC2179380Listed by: CUMMINGS & CO. REALTORS - Coming Soon
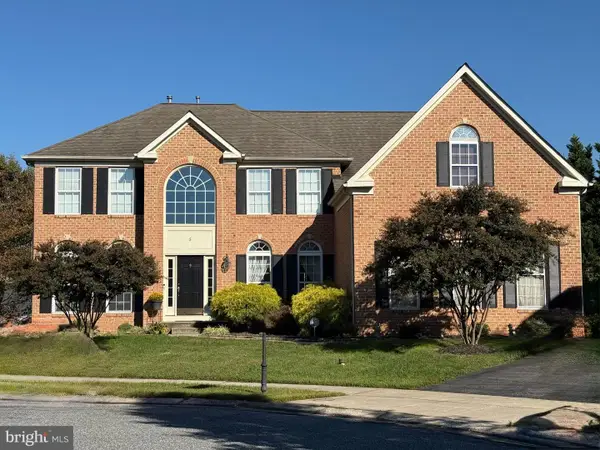 $995,000Coming Soon5 beds 4 baths6,397 sq. ft.
5 Hay Meadow Ct, PERRY HALL, MD 21128
MLS# MDBC2179112Listed by: RE/MAX COMPONENTS - New
 $349,950Active3 beds 4 baths1,608 sq. ft.
11 Sylvanhurst Ct, NOTTINGHAM, MD 21236
MLS# MDBC2180426Listed by: EXP REALTY, LLC - New
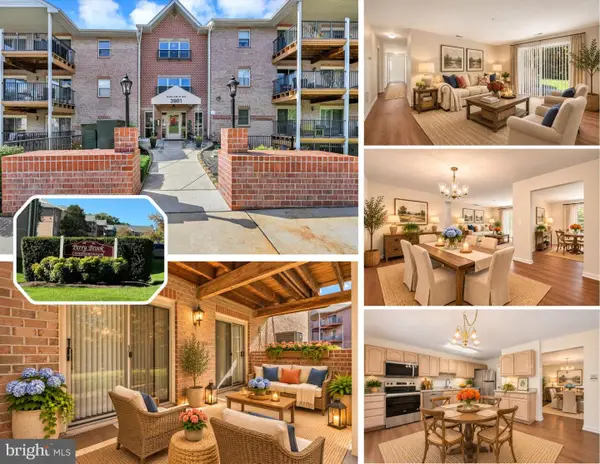 $255,000Active3 beds 2 baths1,481 sq. ft.
3901 Darleigh Rd #c, BALTIMORE, MD 21236
MLS# MDBC2180300Listed by: LONG & FOSTER REAL ESTATE, INC - Open Sat, 11am to 12:30pmNew
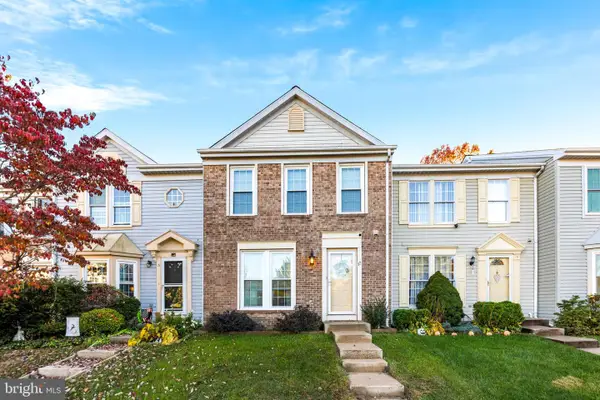 $340,000Active3 beds 2 baths1,800 sq. ft.
17 Redfield Ct, NOTTINGHAM, MD 21236
MLS# MDBC2180512Listed by: KELLY AND CO REALTY, LLC - New
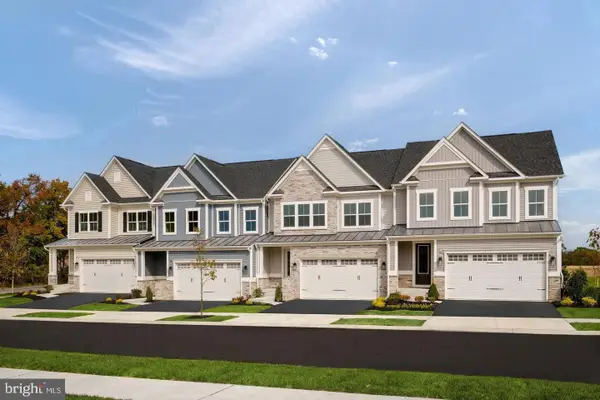 $619,990Active3 beds 3 baths2,296 sq. ft.
9406 Harvest Ln, PERRY HALL, MD 21128
MLS# MDBC2180252Listed by: KELLER WILLIAMS LUCIDO AGENCY - New
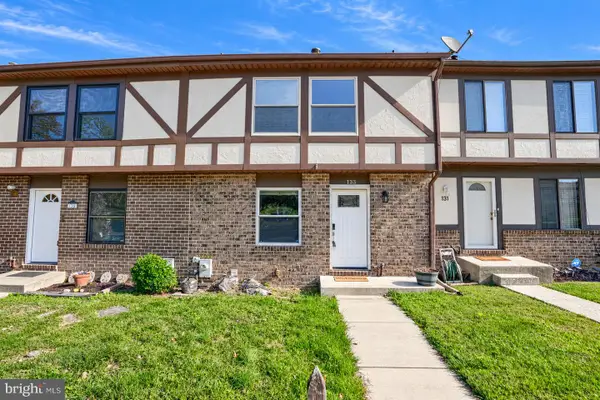 $175,000Active3 beds 3 baths1,320 sq. ft.
133 Bourbon Ct, PARKVILLE, MD 21234
MLS# MDBC2180198Listed by: KELLER WILLIAMS LEGACY


Protect your home and budget from life's surprises with an Assurant Home Warranty, backed by a partner that supports you through every step of homeownership. Explore Plans.
© 2026 Better Homes and Gardens Real Estate LLC. An Anywhere Real Estate company. All rights reserved. Better Homes and Gardens® Real Estate is a registered trademark owned by Meredith Operations Corporation, licensed to Better Homes and Gardens Real Estate LLC and used with permission. Better Homes and Gardens Real Estate LLC fully supports the principles of the Fair Housing Act and the Equal Opportunity Act. Listing information is deemed reliable but is not guaranteed accurate.
Each office is independently owned and operated.
Any services or products provided by third parties are not provided by, affiliated with or related to Better Homes and Gardens Real Estate LLC, or its affiliated companies.