
9739 Harvester Cir #9739, Perry Hall, MD 21128
Local realty services provided by:Better Homes and Gardens Real Estate Murphy & Co.
9739 Harvester Cir #9739,Perry Hall, MD 21128
$385,000
- 3 Beds
- 3 Baths
- 1,770 sq. ft.
- Townhouse
- Coming Soon
Listed by: kim barton
Office: keller williams legacy
MLS#:MDBC2169658
Source:BRIGHTMLS
Price summary
- Price:$385,000
- Price per sq. ft.:$217.51
About this home
Garage townhome with open floor plan and tall windows with abundant natural light in a community close to all the amenities you want and need. Upgrades include wood flooring thru-out. Professional photos and more details coming soon.
Contact an agent
Home facts
- Year built:1998
- Subdivision & Development:PERRY HALL FARMS
- Listing ID #:MDBC2169658
- Updated:August 25, 2026 at 03:40 AM
Rooms and interior
- Bedrooms:3
- Total bathrooms:3
- Full bathrooms:2
- Half bathrooms:1
- Flooring:Engineered Wood, Luxury Vinyl Plank
- Dining Description:Dining Room
- Bathrooms Description:Bathroom 2, Half Bath, Primary Bathroom
- Kitchen Description:Cooktop, Dishwasher, Disposal, Icemaker, Kitchen - Eat-In, Kitchen - Island, Microwave, Pantry, Recessed Lighting, Refrigerator
- Bedroom Description:Primary Bedroom, Walk In Closet(s)
- Living area:1,770 sq. ft.
Heating and cooling
- Cooling:Central A/C
- Heating:Central
Structure and exterior
- Roof:Asphalt
- Year built:1998
- Building area:1,770 sq. ft.
- Lot Features:Suburban
- Architectural Style:Colonial
- Construction Materials:Vinyl Siding
- Foundation Description:Block
- Levels:3 Story
Schools
- High school:PERRY HALL
- Middle school:PERRY HALL
- Elementary school:HONEYGO
Utilities
- Water:Public
- Sewer:Public Sewer
Finances and disclosures
- Price:$385,000
- Price per sq. ft.:$217.51
- Tax amount:$3,503 (2025)
Features and amenities
- Laundry features:Dryer, Laundry, Washer
- Amenities:Ceiling Fan(s), Double Hung Windows, Double Pane Windows, Recessed Lighting
Parking
- Parking description:Attached Garage, Built In, Garage - Front Entry
- Garage:Yes
- Garage spaces:1
New listings near 9739 Harvester Cir #9739
- Coming Soon
 $550,000Coming Soon4 beds 3 baths2,722 sq. ft.
9413 Twilight Dr, BALTIMORE, MD 21236
MLS# MDBC2173348Listed by: NEXT STEP REALTY - Coming SoonOpen Sat, 11am to 1pm
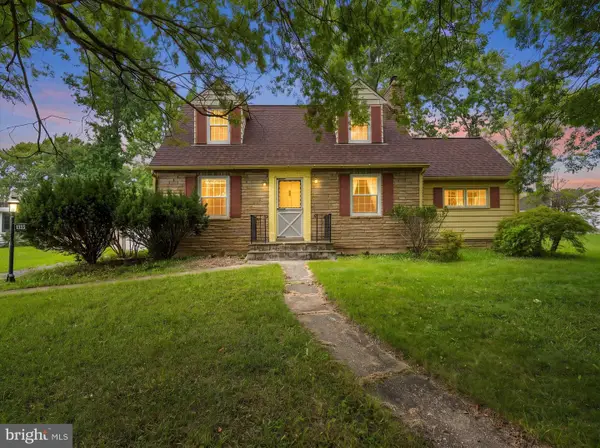 $340,000Coming Soon3 beds 2 baths1,956 sq. ft.
4254 Chapel Rd, PERRY HALL, MD 21128
MLS# MDBC2173484Listed by: DOUGLAS REALTY LLC - Coming Soon
 $739,900Coming Soon4 beds 4 baths3,006 sq. ft.
9621 Gerst Rd, PERRY HALL, MD 21128
MLS# MDBC2172896Listed by: AMERICAN PREMIER REALTY, LLC - Coming Soon
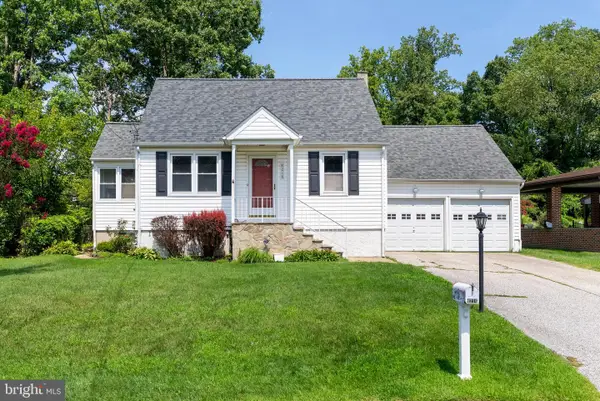 $359,000Coming Soon3 beds 2 baths1,355 sq. ft.
4216 Darnall Rd, BALTIMORE, MD 21236
MLS# MDBC2171674Listed by: COMPASS - Coming SoonOpen Sun, 1 to 3pm
 $849,900Coming Soon4 beds 5 baths5,200 sq. ft.
8923 Ricky Trevor Rd, PERRY HALL, MD 21128
MLS# MDBC2172226Listed by: KELLER WILLIAMS GATEWAY LLC - New
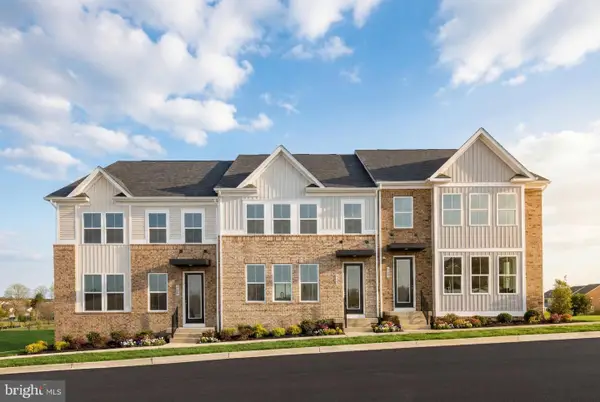 $529,990Active3 beds 3 baths2,690 sq. ft.
9444 Gerst Rd, PERRY HALL, MD 21128
MLS# MDBC2173770Listed by: KELLER WILLIAMS LUCIDO AGENCY - New
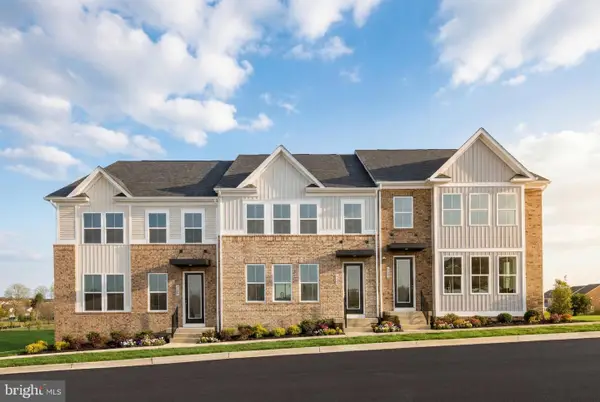 $589,985Active3 beds 3 baths2,690 sq. ft.
9440 Gerst Rd, PERRY HALL, MD 21128
MLS# MDBC2173772Listed by: KELLER WILLIAMS LUCIDO AGENCY - Open Sat, 1 to 4pm
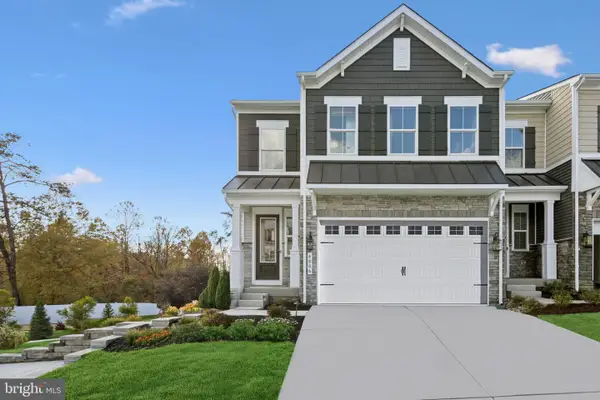 $580,000Active3 beds 3 baths1,994 sq. ft.
4801 Grandiflora Cir #lot 1, PERRY HALL, MD 21128
MLS# MDBC2165984Listed by: LONG & FOSTER REAL ESTATE, INC. - Open Sat, 1 to 4pm
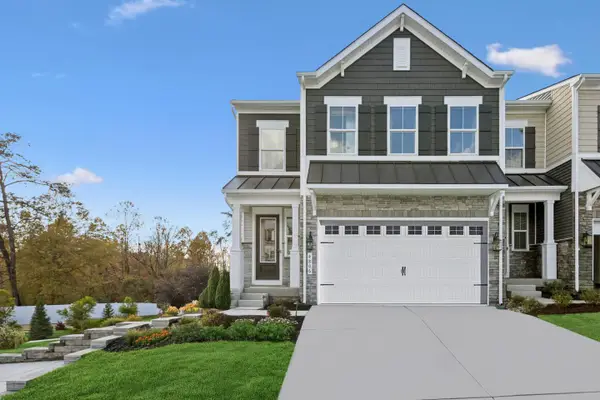 $630,000Active4 beds 4 baths3,041 sq. ft.
4845 Grandiflora Cir #lot 34, PERRY HALL, MD 21128
MLS# MDBC2171092Listed by: LONG & FOSTER REAL ESTATE, INC.


Protect your home and budget from life's surprises with an Assurant Home Warranty, backed by a partner that supports you through every step of homeownership. Explore Plans.
© 2026 Better Homes and Gardens Real Estate LLC. An Anywhere Real Estate company. All rights reserved. Better Homes and Gardens® Real Estate is a registered trademark owned by Meredith Operations Corporation, licensed to Better Homes and Gardens Real Estate LLC and used with permission. Better Homes and Gardens Real Estate LLC fully supports the principles of the Fair Housing Act and the Equal Opportunity Act. Listing information is deemed reliable but is not guaranteed accurate.
Each office is independently owned and operated.
Any services or products provided by third parties are not provided by, affiliated with or related to Better Homes and Gardens Real Estate LLC, or its affiliated companies.