
1124 Cedar Corner Rd, Perryville, MD 21903
Local realty services provided by:Better Homes and Gardens Real Estate Cassidon Realty
Listed by: madison patricia fairweather i
Office: northrop realty
MLS#:MDCC2022564
Source:BRIGHTMLS
Price summary
- Price:$330,000
- Price per sq. ft.:$173.78
About this home
MULTIPLE OFFERS RECEIVED. Seller is requesting highest and best offers by Monday August 10th at 7:00 PM. All offers will be presented to the seller for consideration.
Set on a picturesque one-acre lot surrounded by mature trees, this inviting split foyer offers a peaceful setting that feels tucked away while remaining close to everyday conveniences. Just minutes from the Susquehanna River and the Perryville boat ramp, the location is ideal for those who enjoy easy access to boating, fishing, and a waterfront lifestyle without sacrificing proximity to shopping, dining, and major commuter routes. Expansive outdoor living spaces, including a spacious deck and covered patio, overlook the sprawling backyard and fenced in-ground pool, creating an ideal backdrop for relaxing, entertaining, or enjoying the changing seasons. A roof replaced just three years ago adds peace of mind.
Hardwood flooring and a bright bay window welcome you into the living room, where natural light fills the space. The adjoining dining room flows effortlessly into the kitchen and features a sliding glass door that opens directly to the expansive deck, making indoor and outdoor gatherings easy.
Three bedrooms are located on the main level, including the primary suite with its own private en suite bath. Two additional bedrooms share a full hall bath enhanced by a skylight that fills the space with natural light.
Downstairs, the spacious family room is anchored by a cozy fireplace set against a striking brick accent wall and includes a built-in bar for casual entertaining. A fourth bedroom, full bath, laundry room, and convenient access to the attached garage complete the lower level, offering flexible space for guests, a home office, or multigenerational living.
Residents of the area enjoy a blend of small-town charm and outdoor recreation, with waterfront parks offering fishing piers, kayak launches, trails, playgrounds, pickleball and tennis courts, athletic fields, and picnic areas. Nearby marinas, shopping, and dining provide everyday convenience, while Great Wolf Lodge, Hollywood Casino, Havre de Grace, Harford County, I-95, US-40, and the MARC/Amtrak station make commuting and regional attractions easily accessible....
Contact an agent
Home facts
- Year built:1964
- Subdivision & Development:PERRYVILLE
- Listing ID #:MDCC2022564
- Added:45 day(s) ago
- Updated:September 14, 2026 at 08:15 AM
Rooms and interior
- Bedrooms:4
- Total bathrooms:3
- Full bathrooms:3
- Flooring:Hardwood, Vinyl
- Dining Description:Combination Dining/Living, Combination Kitchen/Dining, Dining Area, Dining Room
- Bathrooms Description:Primary Bath(s)
- Kitchen Description:Breakfast Area, Dishwasher, Kitchen - Eat-In, Oven - Single, Refrigerator, Wet/Dry Bar
- Bedroom Description:Primary Bedroom
- Basement:Yes
- Basement Description:Connecting Stairway, Daylight, Fully Finished, Interior Access, Partial, Rear Entrance, Walkout Level, Windows
- Living area:1,899 sq. ft.
Heating and cooling
- Cooling:Window Unit(s)
- Heating:Baseboard - Hot Water, Oil
Structure and exterior
- Year built:1964
- Building area:1,899 sq. ft.
- Lot area:1 Acres
- Lot Features:Front Yard, Landscaping, Rear Yard, SideYard(s)
- Architectural Style:Split Foyer
- Construction Materials:Vinyl Siding
- Exterior Features:Deck(s), Patio(s)
- Foundation Description:Slab
- Levels:2 Stories
Schools
- High school:PERRYVILLE
- Middle school:PERRYVILLE
- Elementary school:PERRYVILLE
Utilities
- Water:Public
- Sewer:Public Sewer
Finances and disclosures
- Price:$330,000
- Price per sq. ft.:$173.78
- Tax amount:$4,115 (2025)
Features and amenities
- Laundry features:Dryer, Has Laundry, Laundry, Washer
- Amenities:Bay/Bow Windows, Main Entrance Lock, Smoke Detector, Wet/Dry Bar
- Pool features:Concrete, Fenced, In Ground
Parking
- Parking description:Additional Storage Area, Attached Garage, Garage - Side Entry, Inside Access
- Garage:Yes
- Garage spaces:1
New listings near 1124 Cedar Corner Rd
- New
 $139,000Active4.01 Acres
Principio Furnace Rd, PERRYVILLE, MD 21903
MLS# MDCC2023058Listed by: REAL-TRUST-ASSOCIATES, LLC. 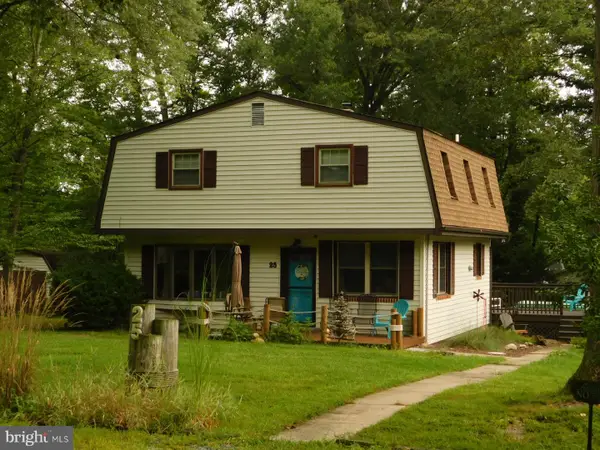 $390,000Active4 beds 2 baths1,770 sq. ft.
25 Clark Rd, PERRYVILLE, MD 21903
MLS# MDCC2022906Listed by: REAL-TRUST-ASSOCIATES, LLC.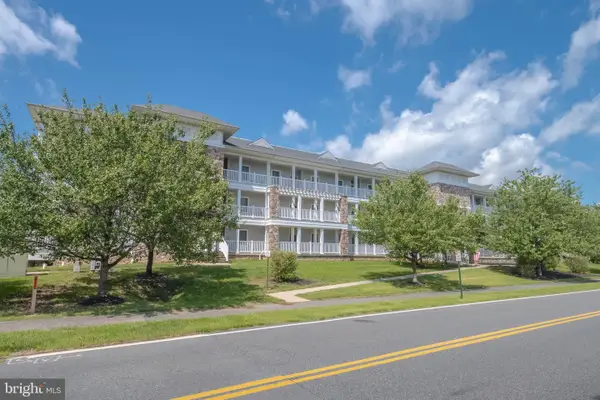 $349,900Active3 beds 2 baths1,676 sq. ft.
231 Roundhouse Dr #3e, PERRYVILLE, MD 21903
MLS# MDCC2022840Listed by: CUMMINGS & CO REALTORS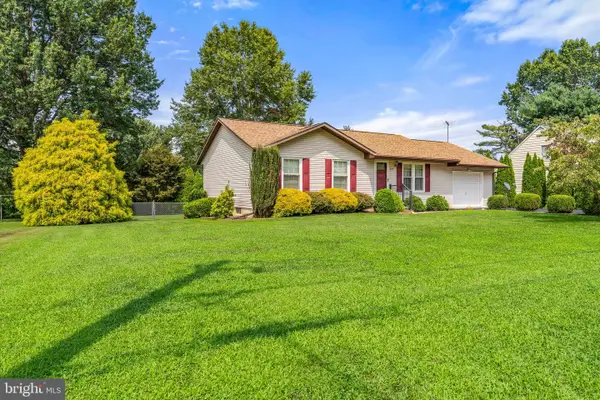 $319,900Pending2 beds 2 baths1,040 sq. ft.
535 Franklin St, PERRYVILLE, MD 21903
MLS# MDCC2022620Listed by: REMAX VISION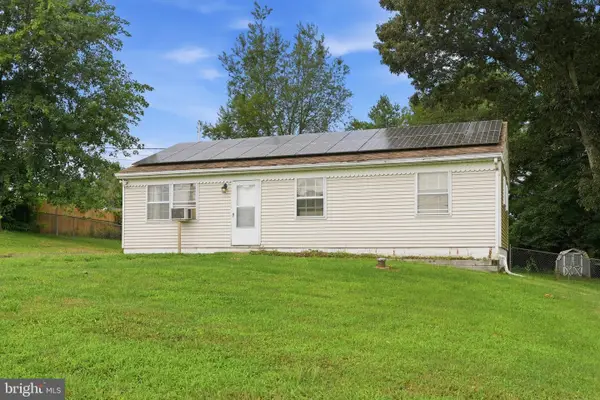 $235,000Active3 beds 1 baths960 sq. ft.
39 Winch Rd, PERRYVILLE, MD 21903
MLS# MDCC2022544Listed by: RLAH @PROPERTIES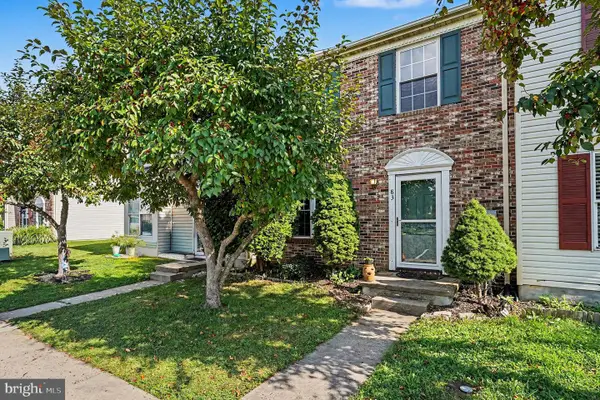 $260,000Pending3 beds 2 baths1,320 sq. ft.
83 Starboard Ct, PERRYVILLE, MD 21903
MLS# MDCC2022570Listed by: INTEGRITY REAL ESTATE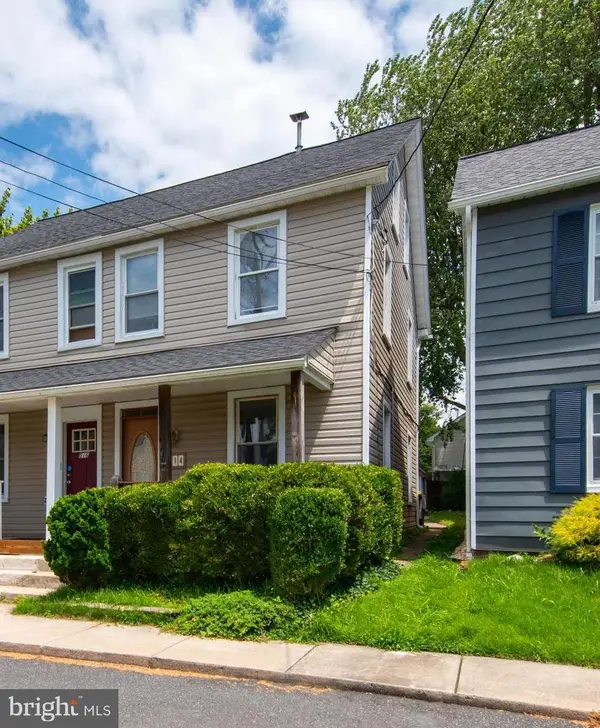 $214,900Active3 beds 3 baths1,380 sq. ft.
514 Front St, PERRYVILLE, MD 21903
MLS# MDCC2022546Listed by: AMERICAN PREMIER REALTY, LLC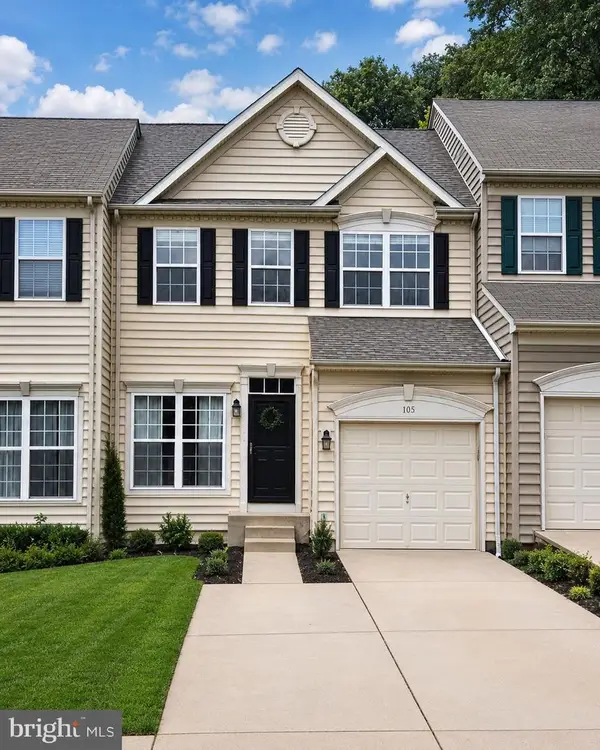 $329,900Active3 beds 4 baths2,430 sq. ft.
105 Rustic Ct, PERRYVILLE, MD 21903
MLS# MDCC2022442Listed by: ADVANCE REALTY USA INC $340,000Pending2 beds 1 baths992 sq. ft.
40 Oak Rd, PERRYVILLE, MD 21903
MLS# MDCC2022226Listed by: COLDWELL BANKER CHESAPEAKE REAL ESTATE COMPANY


Protect your home and budget from life's surprises with an Assurant Home Warranty, backed by a partner that supports you through every step of homeownership. Explore Plans.
© 2026 Better Homes and Gardens Real Estate LLC. An Anywhere Real Estate company. All rights reserved. Better Homes and Gardens® Real Estate is a registered trademark owned by Meredith Operations Corporation, licensed to Better Homes and Gardens Real Estate LLC and used with permission. Better Homes and Gardens Real Estate LLC fully supports the principles of the Fair Housing Act and the Equal Opportunity Act. Listing information is deemed reliable but is not guaranteed accurate.
Each office is independently owned and operated.
Any services or products provided by third parties are not provided by, affiliated with or related to Better Homes and Gardens Real Estate LLC, or its affiliated companies.