
525 E Cedar Point Dr, Perryville, MD 21903
Local realty services provided by:Better Homes and Gardens Real Estate Reserve
525 E Cedar Point Dr,Perryville, MD 21903
$465,000
- 4 Beds
- 3 Baths
- 2,352 sq. ft.
- Single family
- Coming Soon
Listed by: j. aaron falkenstein
Office: integrity real estate
MLS#:MDCC2023028
Source:BRIGHTMLS
Price summary
- Price:$465,000
- Price per sq. ft.:$197.7
- Monthly HOA dues:$16
About this home
Located in the conveniently located & popular Beacon Point, this charming Home offers 3 Bedrooms, 2 ½ Baths & a finished walk-out Basement. The Kitchen has been upgraded with granite Counter Tops & Tile Backsplash. Off the Kitchen the Breakfast Area & large Family Room have vaulted Ceilings & a Fireplace. Also, located on the Main Level is the Laundry Area & Primary Bedroom with Private Bathroom. As you head Upstairs you will be greeted by an expanded Landing Area. The 2nd Floor offers 2 nicely appointed Bedrooms & Hall Bathroom. The Basement provides additional Living Space with a Den that is utilized as a Bedroom, large Rec Room with Bar & walk-out Outside Entrance. Additionally, there is an unfinished Area that provides room for Storage & the Utilities. If you are looking for Privacy & the ability to get away, enjoy relaxing in the Morning Room or head Outside & relax on 1 of 2 Decks or the Screen Porch. The Property backs to a wooded Area & provides a little extra Quiet & Privacy. When it’s time to head back out, back the Car out of your 2 Car Garage & you are just minutes from I-95, Route 40 & the MARC Train. Homes this nice don’t last long, schedule your Personal Showing today....
Contact an agent
Home facts
- Year built:1999
- Subdivision & Development:BEACON POINT
- Listing ID #:MDCC2023028
- Updated:September 19, 2026 at 10:29 AM
Rooms and interior
- Bedrooms:4
- Total bathrooms:3
- Full bathrooms:2
- Half bathrooms:1
- Rooms Total:8
- Dining Description:Dining Room
- Kitchen Description:Built-In Microwave, Carpet, Dishwasher, Disposal, Oven/Range - Gas, Refrigerator
- Bedroom Description:Carpet
- Basement:Yes
- Basement Description:Partially Finished, Walkout Level
- Living area:2,352 sq. ft.
Heating and cooling
- Cooling:Ceiling Fan(s), Central A/C
- Heating:90% Forced Air, Natural Gas
Structure and exterior
- Roof:Architectural Shingle
- Year built:1999
- Building area:2,352 sq. ft.
- Lot area:0.35 Acres
- Lot Features:Backs to Trees
- Architectural Style:Colonial
- Construction Materials:Vinyl Siding
- Exterior Features:Deck(s), Screened
- Foundation Description:Concrete Perimeter
- Levels:2 Stories
Schools
- High school:PERRYVILLE
Utilities
- Water:Public
- Sewer:Public Sewer
Finances and disclosures
- Price:$465,000
- Price per sq. ft.:$197.7
- Tax amount:$5,029 (2026)
Features and amenities
- Laundry features:Dryer, Washer
- Amenities:200+ Amp Service, Carpet, Double Hung Windows, Skylight(s)
Parking
- Parking description:Asphalt Driveway, Attached Garage, Built In, Garage - Front Entry
- Garage:Yes
- Garage spaces:2
New listings near 525 E Cedar Point Dr
- New
 $139,000Active4.01 Acres
Principio Furnace Rd, PERRYVILLE, MD 21903
MLS# MDCC2023058Listed by: REAL-TRUST-ASSOCIATES, LLC. 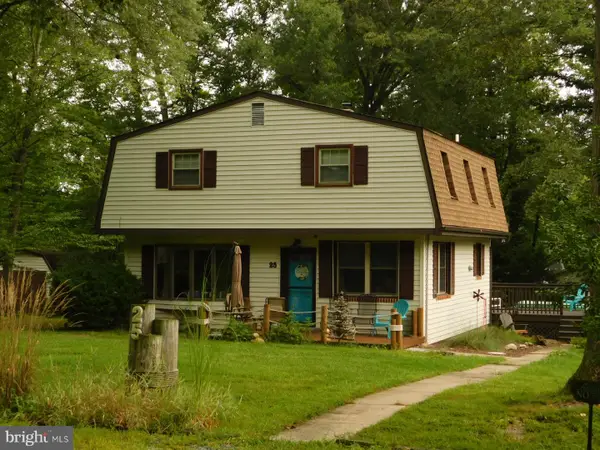 $390,000Pending4 beds 2 baths1,770 sq. ft.
25 Clark Rd, PERRYVILLE, MD 21903
MLS# MDCC2022906Listed by: REAL-TRUST-ASSOCIATES, LLC.- Open Sun, 1 to 2:30pm
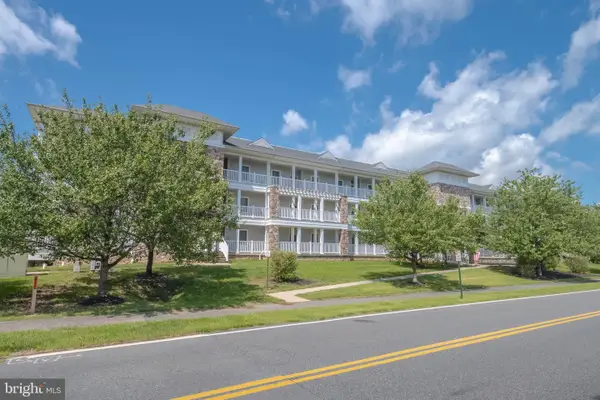 $349,900Active3 beds 2 baths1,676 sq. ft.
231 Roundhouse Dr #3e, PERRYVILLE, MD 21903
MLS# MDCC2022840Listed by: CUMMINGS & CO REALTORS 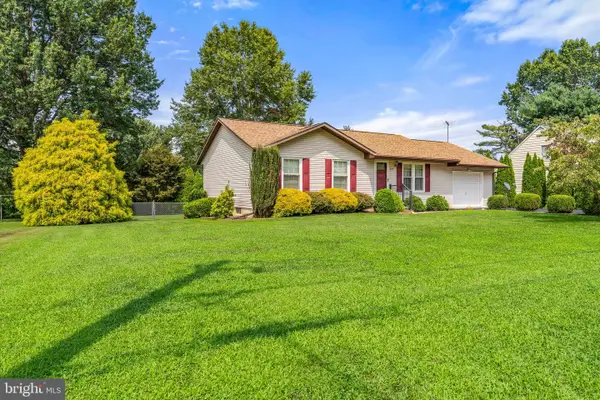 $319,900Pending2 beds 2 baths1,040 sq. ft.
535 Franklin St, PERRYVILLE, MD 21903
MLS# MDCC2022620Listed by: REMAX VISION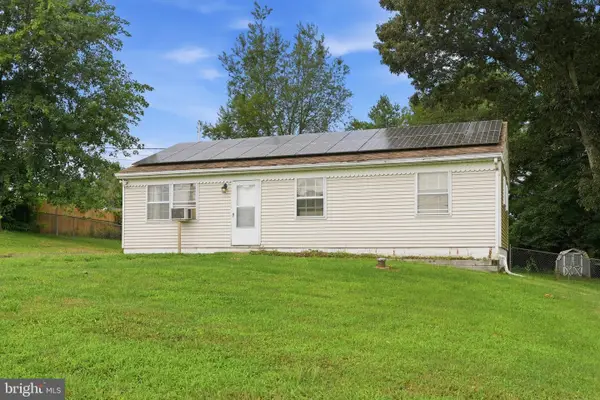 $225,000Active3 beds 1 baths960 sq. ft.
39 Winch Rd, PERRYVILLE, MD 21903
MLS# MDCC2022544Listed by: RLAH @PROPERTIES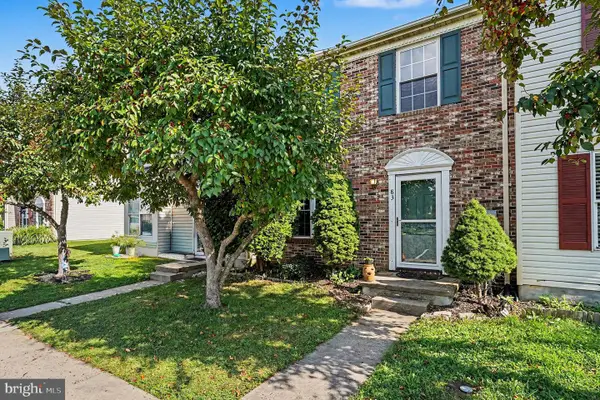 $260,000Pending3 beds 2 baths1,320 sq. ft.
83 Starboard Ct, PERRYVILLE, MD 21903
MLS# MDCC2022570Listed by: INTEGRITY REAL ESTATE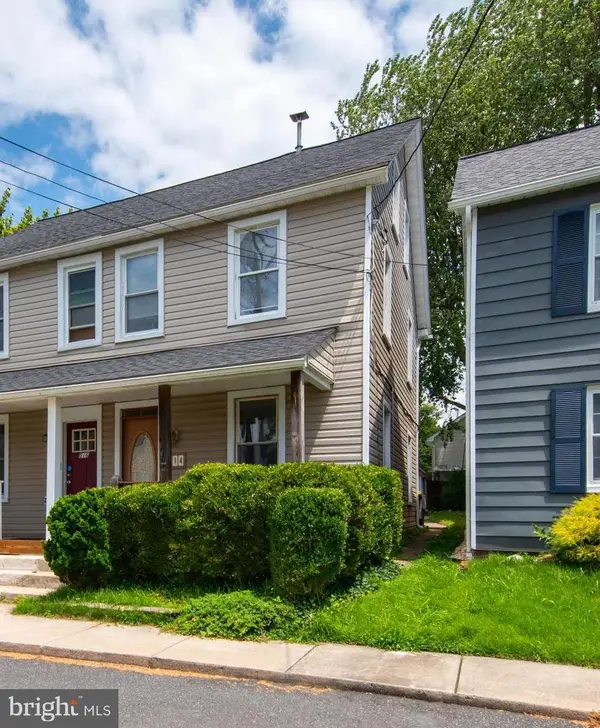 $214,900Pending3 beds 3 baths1,380 sq. ft.
514 Front St, PERRYVILLE, MD 21903
MLS# MDCC2022546Listed by: AMERICAN PREMIER REALTY, LLC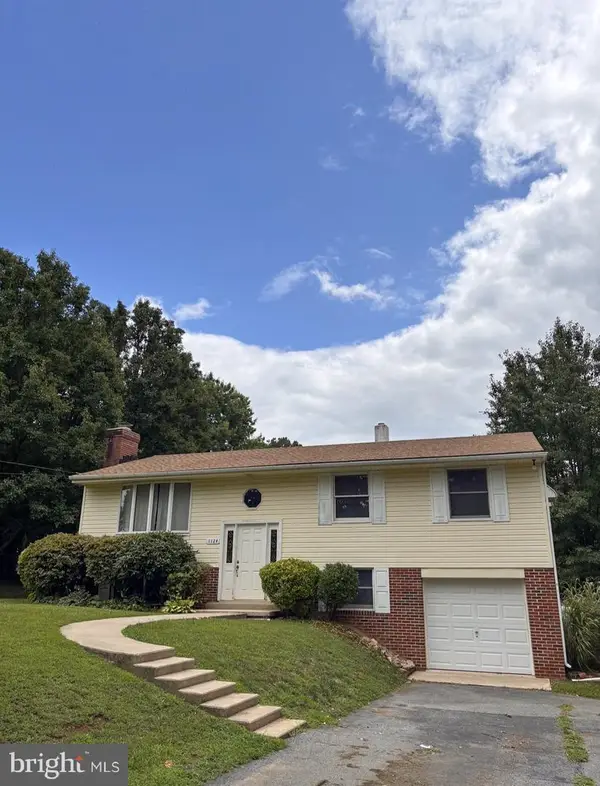 $330,000Pending4 beds 3 baths1,899 sq. ft.
1124 Cedar Corner Rd, PERRYVILLE, MD 21903
MLS# MDCC2022564Listed by: NORTHROP REALTY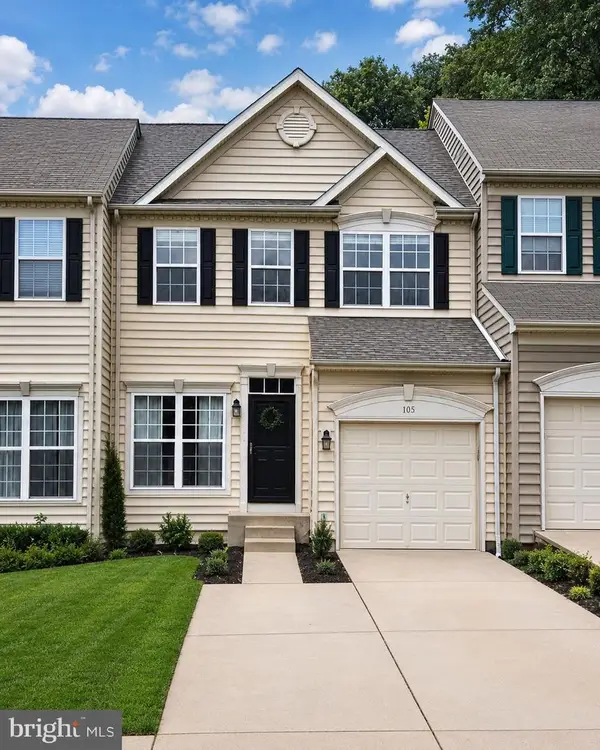 $329,900Active3 beds 4 baths2,430 sq. ft.
105 Rustic Ct, PERRYVILLE, MD 21903
MLS# MDCC2022442Listed by: ADVANCE REALTY USA INC


Protect your home and budget from life's surprises with an Assurant Home Warranty, backed by a partner that supports you through every step of homeownership. Explore Plans.
© 2026 Better Homes and Gardens Real Estate LLC. An Anywhere Real Estate company. All rights reserved. Better Homes and Gardens® Real Estate is a registered trademark owned by Meredith Operations Corporation, licensed to Better Homes and Gardens Real Estate LLC and used with permission. Better Homes and Gardens Real Estate LLC fully supports the principles of the Fair Housing Act and the Equal Opportunity Act. Listing information is deemed reliable but is not guaranteed accurate.
Each office is independently owned and operated.
Any services or products provided by third parties are not provided by, affiliated with or related to Better Homes and Gardens Real Estate LLC, or its affiliated companies.