
750 Front St, Perryville, MD 21903
Local realty services provided by:Better Homes and Gardens Real Estate Valley Partners
750 Front St,Perryville, MD 21903
$549,000
- 4 Beds
- 3 Baths
- 2,200 sq. ft.
- Single family
- Coming Soon
Listed by: jorge l pimentel
Office: samson properties
MLS#:MDCC2023762
Source:BRIGHTMLS
Price summary
- Price:$549,000
- Price per sq. ft.:$249.55
About this home
🏡 **NEW CONSTRUCTION — READY FOR THE HOLIDAYS!** 🏡 This beautifully designed, move-in-ready 4-bedroom, 2.5-bath Colonial offers spacious living, stylish finishes, and a convenient location within walking distance of Perryville's waterfront and Lower Ferry Park.
From the moment you arrive, you'll appreciate the home's fresh, modern farmhouse-inspired exterior. Soft gray siding, attractive stone accents, black shutters, and a striking black garage door create timeless curb appeal. A welcoming covered front porch with natural wood pillars adds warmth and character, while the concrete driveway leads to an attached one-car garage.
**Step inside and discover a home designed for comfortable everyday living and entertaining.** The inviting front living room flows into a spacious kitchen and dining area featuring granite countertops, raised-panel cabinetry, recessed lighting, and durable, waterproof, high-performance laminate flooring throughout the main level. Convenient access from the garage leads to a laundry closet and double coat closets for everyday organization.
Upstairs, you'll find four generously appointed bedrooms, including a comfortable primary suite featuring a private bath with a soaking tub and a walk-in closet.
The unfinished lower level offers excellent possibilities for future living space, complete with a side walk-up entrance and a three-piece rough-in for a future bathroom. An optional rear deck off the dining room provides an opportunity to expand your outdoor living space.
**And the location? There's plenty to enjoy!** Discover the charm of Perryville's waterfront, nearby parks, boating opportunities, local restaurants, and community attractions. Enjoy convenient access to Perryville Community Park, Hollywood Casino, Great Wolf Lodge, 5th Company Brewing, and the surrounding Susquehanna River area.
Perryville continues to embrace its historic Main Street character while welcoming new opportunities for growth and revitalization.
**Even more to appreciate: NO HOA and NO water/sewer hookup fee!**
✨ **Brand-new construction, modern finishes, room to grow, and ready for the holidays!**
Ask about available financing opportunities and schedule your private tour. Your next chapter in Perryville could begin right here! 🏡...
Contact an agent
Home facts
- Year built:2026
- Subdivision & Development:DOWNTOWN PERRYVILLE
- Listing ID #:MDCC2023762
- Updated:November 09, 2026 at 02:41 PM
Rooms and interior
- Bedrooms:4
- Total bathrooms:3
- Full bathrooms:2
- Half bathrooms:1
- Flooring:Luxury Vinyl Plank
- Dining Description:Dining Area, Dining Room
- Bathrooms Description:Bathroom 1, Bathroom 2, Bathroom 3, Primary Bath(s)
- Kitchen Description:Carpet, Dishwasher, Disposal, Kitchen - Gourmet, Kitchen - Island, Oven - Self Cleaning, Pantry, Recessed Lighting, Refrigerator, Water Heater
- Bedroom Description:Carpet, Primary Bedroom
- Basement:Yes
- Basement Description:Connecting Stairway, Daylight, Drainage System, Full, Interior Access, Outside Entrance, Partial, Poured Concrete, Rough Bath Plumb, Side Entrance, Sump Pump, Walkout Stairs
- Living area:2,200 sq. ft.
Heating and cooling
- Cooling:Ceiling Fan(s), Central A/C
- Heating:Forced Air, Natural Gas
Structure and exterior
- Roof:Asbestos Shingle
- Year built:2026
- Building area:2,200 sq. ft.
- Lot area:0.22 Acres
- Lot Features:Corner, Corner Lot/Unit, Front Yard, Level, Rear Yard, SideYard(s)
- Architectural Style:Colonial
- Construction Materials:Stone, Vinyl Siding
- Foundation Description:Concrete Perimeter
- Levels:3 Story
Utilities
- Water:Public
- Sewer:Private Sewer
Finances and disclosures
- Price:$549,000
- Price per sq. ft.:$249.55
- Tax amount:$735 (2025)
Features and amenities
- Laundry features:Hookup
- Amenities:Carpet, Ceiling Fan(s), Double Hung Windows, Insulated Windows, Natural Gas Available, Recessed Lighting, Sprinkler System, Underground Utilities
Parking
- Parking description:Attached Garage, Concrete Driveway, Garage - Front Entry, Inside Access, Off Street
- Garage:Yes
- Garage spaces:1
New listings near 750 Front St
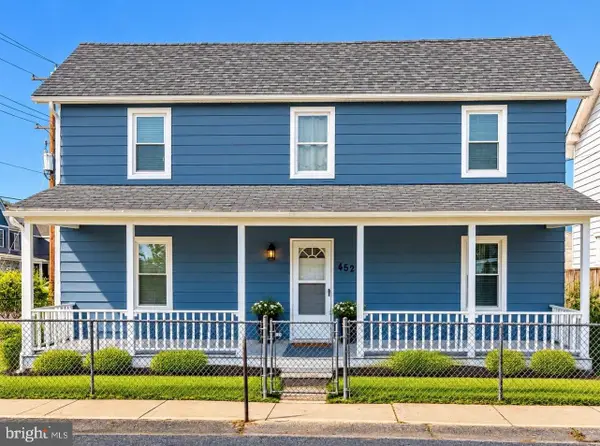 $275,000Pending3 beds 2 baths1,544 sq. ft.
452 Susquehana Ave, PERRYVILLE, MD 21903
MLS# MDCC2023476Listed by: REDFIN CORP- New
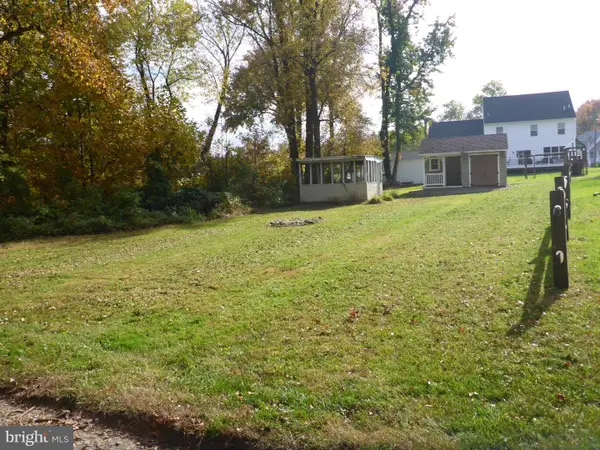 $89,900Active0.09 Acres
0 Oak Rd, PERRYVILLE, MD 21903
MLS# MDCC2023734Listed by: KEY REALTY, INCORPORATED - New
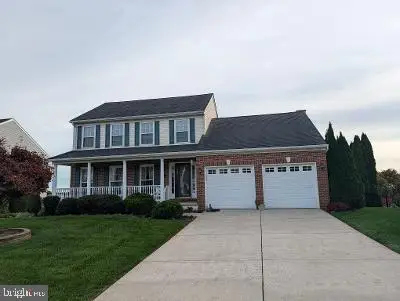 $459,000Active3 beds 3 baths1,750 sq. ft.
402 W Cedar Point Dr W, PERRYVILLE, MD 21903
MLS# MDCC2023694Listed by: BCH REAL ESTATE SPECIALIST 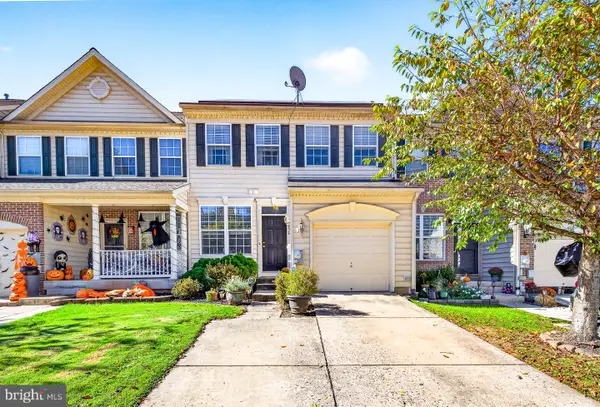 $325,000Active3 beds 4 baths2,234 sq. ft.
604 Rustic Ct, PERRYVILLE, MD 21903
MLS# MDCC2023554Listed by: COMPASS PENNSYLVANIA, LLC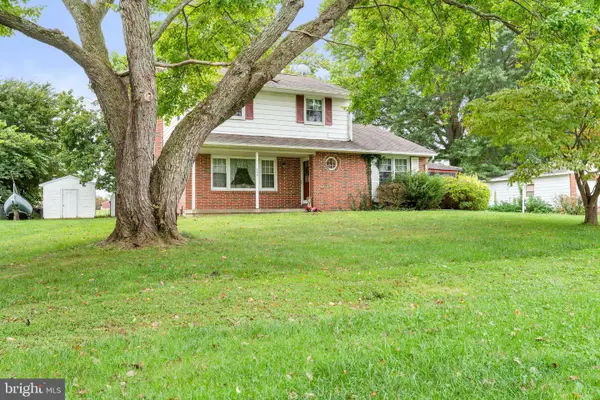 $325,000Active3 beds 2 baths1,816 sq. ft.
538 Franklin St, PERRYVILLE, MD 21903
MLS# MDCC2023590Listed by: REMAX VISION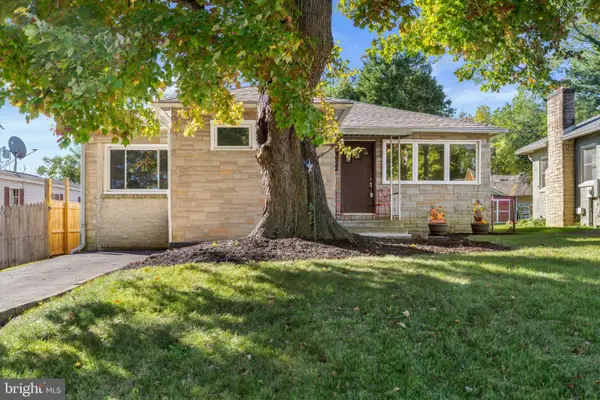 $285,000Pending3 beds 2 baths1,032 sq. ft.
652 Charles St, PERRYVILLE, MD 21903
MLS# MDCC2023570Listed by: REMAX VISION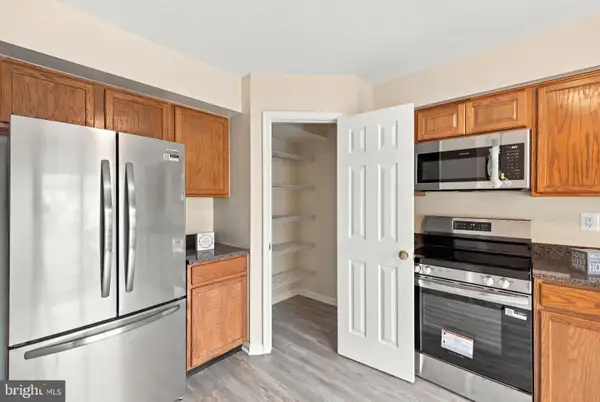 $255,000Active3 beds 2 baths1,320 sq. ft.
41 Chartwell Ct, PERRYVILLE, MD 21903
MLS# MDCC2023468Listed by: EMPOWER REAL ESTATE, LLC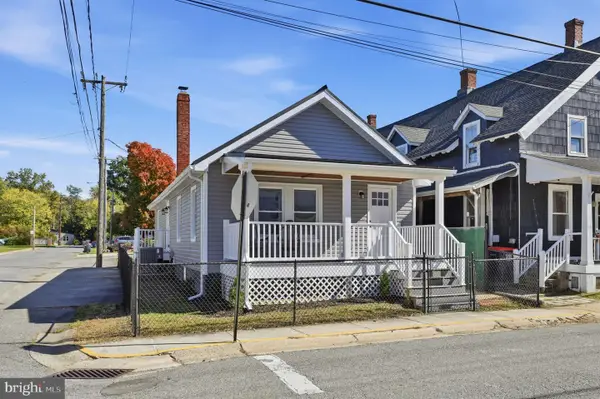 $305,000Active2 beds 1 baths1,000 sq. ft.
542 Susquehana Ave, PERRYVILLE, MD 21903
MLS# MDCC2023512Listed by: FORAKER REALTY CO.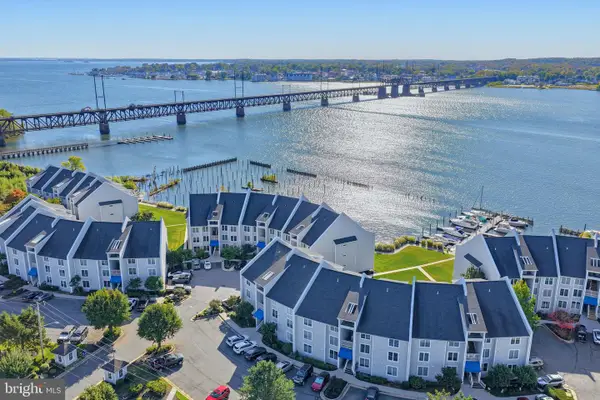 $420,000Pending2 beds 2 baths1,500 sq. ft.
18-a Owens Landing Ct, PERRYVILLE, MD 21903
MLS# MDCC2023466Listed by: LONG & FOSTER REAL ESTATE, INC.


Protect your home and budget from life's surprises with an Assurant Home Warranty, backed by a partner that supports you through every step of homeownership. Explore Plans.
© 2026 Better Homes and Gardens Real Estate LLC. An Anywhere Real Estate company. All rights reserved. Better Homes and Gardens® Real Estate is a registered trademark owned by Meredith Operations Corporation, licensed to Better Homes and Gardens Real Estate LLC and used with permission. Better Homes and Gardens Real Estate LLC fully supports the principles of the Fair Housing Act and the Equal Opportunity Act. Listing information is deemed reliable but is not guaranteed accurate.
Each office is independently owned and operated.
Any services or products provided by third parties are not provided by, affiliated with or related to Better Homes and Gardens Real Estate LLC, or its affiliated companies.