
34 Sunnyview Dr, Phoenix, MD 21131
Local realty services provided by:Better Homes and Gardens Real Estate Premier
34 Sunnyview Dr,Phoenix, MD 21131
$765,000
- 4 Beds
- 4 Baths
- 4,118 sq. ft.
- Single family
- Active
Listed by: robert a commodari
Office: exp realty, llc.
MLS#:MDBC2178964
Source:BRIGHTMLS
Price summary
- Price:$765,000
- Price per sq. ft.:$185.77
About this home
A RARE BLEND of generous space, flexible living, and TRANQUIL OUTDOOR BEAUTY awaits at this Phoenix rancher, set on MORE THAN HALF AN ACRE about 12 minutes north of Towson. With FOUR BEDROOMS, FOUR FULL BATHS, and approximately 4,118 FINISHED SQUARE FEET across two levels, the home offers room to GATHER, SPREAD OUT, and ADAPT as life changes.
The main level brings everyday living together on one floor, with four bedrooms, four full baths, GLEAMING HARDWOOD FLOORS, inviting living spaces, plus a main laundry room closet with a BOSCH WASHER AND DRYER upstairs next to the bedrooms. The spacious kitchen features GRANITE COUNTERTOPS, a center island, and CERAMIC TILE BACKSPLASH. Sliding glass doors open from the kitchen to a large, partially shaded deck beneath a mature maple, an inviting spot for outdoor dining or a quiet morning coffee. The living room’s WOOD-BURNING FIREPLACE adds warmth and character.
Downstairs, the beautifully UPDATED LOWER LEVEL expands the home’s possibilities. A spacious family room with a SECOND WOOD-BURNING FIREPLACE, WET BAR an UPDATED FULL BATH, and a PRIVATE ENTRANCE create an appealing setup for MULTIGENERATIONAL LIVING, extended stays, or a separate retreat. The lower level has WHEELCHAIR ACCESIBLE entrances from both the garage and patio. Its full bath is walker accessible, though not wheelchair accessible. A second laundry area with washer/dryer and full-size refrigerator add everyday convenience. The space offers potential to be configured as a more PRIVATE IN-LAW SUITE, subject to the buyer’s plans and any required approvals.
Outside, mature trees and thoughtful landscaping frame a standout Japanese maple on the front lawn. At the rear, a WELL-MAINTAINED POND with a WORKING FOUNTAIN creates a peaceful focal point beside the outdoor patio which connects to a covered outdoor entertainment space with an additional enclosed storage room connected to the house offers possibilities for organized storage, or a workshop.
The LARGE BACKYARD STORAGE SHED is built to accommodate a tractor, offering loft storage as well. The OVERSIZED TWO CAR GARAGE includes a workbench, and extensive wall storage. The ranch-style layout and FLEXIBLE LOWER LEVEL make this a home that can serve a household through many stages of life. Jacksonville Elementary and other schools serving the 21131 area are nearby; buyers should confirm school assignments with the district....
Contact an agent
Home facts
- Year built:1963
- Subdivision & Development:PHOENIX
- Listing ID #:MDBC2178964
- Updated:November 08, 2026 at 11:53 AM
Rooms and interior
- Bedrooms:4
- Total bathrooms:4
- Full bathrooms:4
- Flooring:Carpet, Ceramic Tile, Concrete, Hardwood, Luxury Vinyl Plank
- Dining Description:Dining Room
- Kitchen Description:Dishwasher, Exhaust Fan, Icemaker, Microwave, Refrigerator, Stove, Water Heater
- Bedroom Description:Primary Bedroom
- Basement:Yes
- Basement Description:Fully Finished
- Living area:4,118 sq. ft.
Heating and cooling
- Cooling:Ceiling Fan(s), Central A/C
- Heating:Forced Air, Oil
Structure and exterior
- Roof:Architectural Shingle, Shingle
- Year built:1963
- Building area:4,118 sq. ft.
- Lot area:0.56 Acres
- Architectural Style:Ranch/Rambler
- Construction Materials:Brick, Stone, Vinyl Siding
- Levels:2 Stories
Utilities
- Water:Public
- Sewer:Public Sewer
Finances and disclosures
- Price:$765,000
- Price per sq. ft.:$185.77
- Tax amount:$6,442 (2026)
Features and amenities
- Laundry features:Dryer, Laundry, Washer
Parking
- Parking description:Asphalt Driveway, Attached Garage, Garage - Side Entry
- Garage:Yes
- Garage spaces:2
New listings near 34 Sunnyview Dr
- Coming Soon
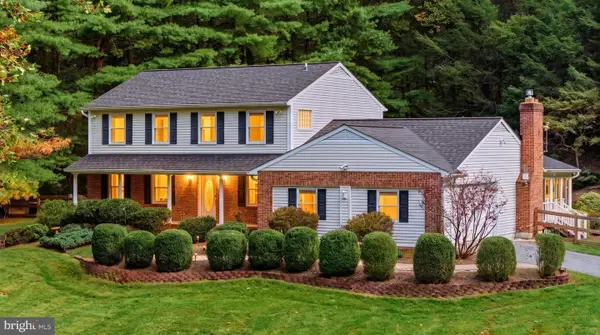 Coming Soon4 beds 4 baths2,836 sq. ft.
2523 Paper Mill Rd, PHOENIX, MD 21131
MLS# MDBC2177546Listed by: NEXT STEP REALTY - Coming Soon
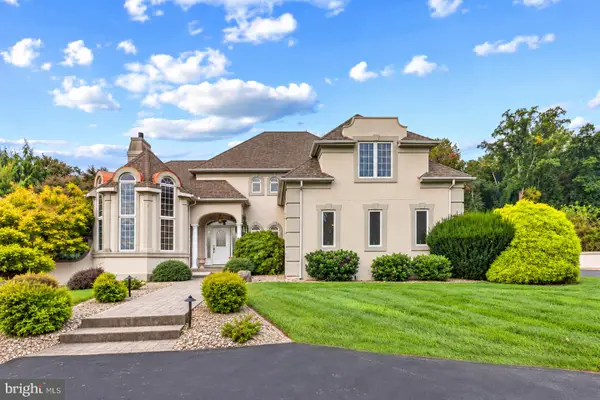 $1,450,000Coming Soon4 beds 5 baths6,674 sq. ft.
4013 Cloverland Dr, PHOENIX, MD 21131
MLS# MDBC2177664Listed by: GARCEAU REALTY - New
 $889,990Active4 beds 3 baths3,230 sq. ft.
3626 Southside Ave #rainier, PHOENIX, MD 21131
MLS# MDBC2180554Listed by: THE KW COLLECTIVE 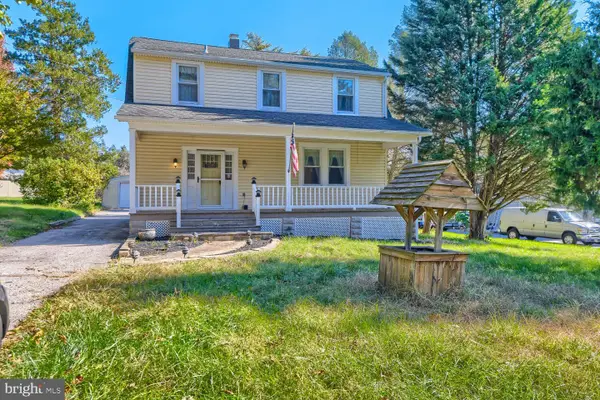 $324,900Active3 beds 3 baths2,389 sq. ft.
13901 Jarrettsville Pike, PHOENIX, MD 21131
MLS# MDBC2179216Listed by: ANR REALTY, LLC $300,000Active3 beds 2 baths2,164 sq. ft.
14831 Jarrettsville Pike, MONKTON, MD 21111
MLS# MDBC2178882Listed by: ALEX COOPER AUCTIONEERS, INC.- Open Sun, 2 to 3:30pm
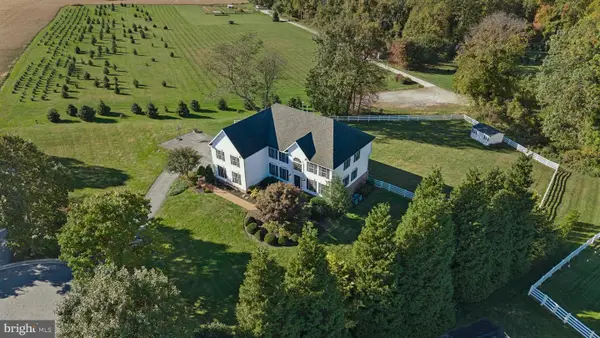 $949,900Active4 beds 4 baths3,822 sq. ft.
3400 Meredith Ridge Rd, PHOENIX, MD 21131
MLS# MDBC2178864Listed by: KELLY AND CO REALTY, LLC 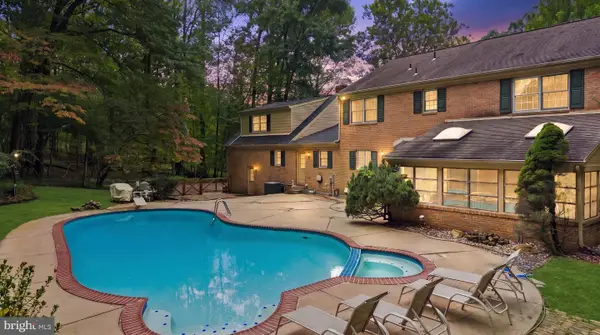 $1,099,000Active5 beds 6 baths5,955 sq. ft.
300 Stonehurst Rd, PHOENIX, MD 21131
MLS# MDBC2178688Listed by: CUMMINGS & CO. REALTORS- Open Sun, 12 to 2pm
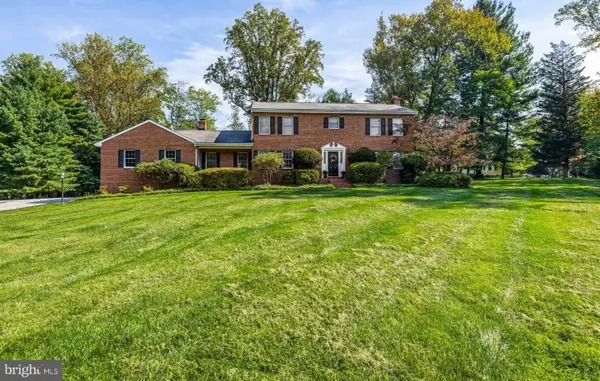 $699,000Active4 beds 3 baths3,424 sq. ft.
13907 Sunnybrook Rd, PHOENIX, MD 21131
MLS# MDBC2178202Listed by: O'CONOR, MOONEY & FITZGERALD  $1,250,000Active4 beds 3 baths3,436 sq. ft.
Poplar Hill Rd, PHOENIX, MD 21131
MLS# MDBC2178318Listed by: MONUMENT SOTHEBY'S INTERNATIONAL REALTY


Protect your home and budget from life's surprises with an Assurant Home Warranty, backed by a partner that supports you through every step of homeownership. Explore Plans.
© 2026 Better Homes and Gardens Real Estate LLC. An Anywhere Real Estate company. All rights reserved. Better Homes and Gardens® Real Estate is a registered trademark owned by Meredith Operations Corporation, licensed to Better Homes and Gardens Real Estate LLC and used with permission. Better Homes and Gardens Real Estate LLC fully supports the principles of the Fair Housing Act and the Equal Opportunity Act. Listing information is deemed reliable but is not guaranteed accurate.
Each office is independently owned and operated.
Any services or products provided by third parties are not provided by, affiliated with or related to Better Homes and Gardens Real Estate LLC, or its affiliated companies.