
1303 Saddleback Rd, Pikesville, MD 21208
Local realty services provided by:Better Homes and Gardens Real Estate Community Realty
1303 Saddleback Rd,Pikesville, MD 21208
$650,000
- 5 Beds
- 5 Baths
- 2,344 sq. ft.
- Single family
- Coming Soon
Listed by: jim bim, weston weston bim
Office: winning edge
MLS#:MDBC2175460
Source:BRIGHTMLS
Price summary
- Price:$650,000
- Price per sq. ft.:$277.3
About this home
Discover this charming split-level home in the desirable Sudvale neighborhood, offering a perfect blend of comfort and investment potential. Built in 1954 and thoughtfully renovated in 2018, this residence boasts 1,773 sq. ft. of finished space, featuring five spacious bedrooms and five bathrooms, ideal for accommodating guests or maximizing rental income. Step inside to find an inviting open floor plan, highlighted by crown moldings and wood floors that create a warm ambiance. The kitchen is equipped with stainless steel appliances, including a six-burner stove and ENERGY STAR-rated units, ensuring efficiency and modern convenience. Enjoy meals in the eat-in kitchen or the combination dining/living area, perfect for entertaining. The fully finished basement offers additional living space with a walkout entrance, providing flexibility for a home office or rental suite. Relax by the wood-burning fireplace in the family room, or step outside to the beautifully landscaped yard, where you can enjoy views of the garden and trees. Located in a suburban setting with easy access to local amenities, this property is not only a cozy home but also a smart investment opportunity. With off-street parking and a wood/metal shed for extra storage, this home is ready to meet your needs. Don't miss out on the chance to own a piece of Sudvale that promises both comfort and potential returns!...
Contact an agent
Home facts
- Year built:1954
- Subdivision & Development:SUDVALE
- Listing ID #:MDBC2175460
- Updated:September 14, 2026 at 01:49 PM
Rooms and interior
- Bedrooms:5
- Total bathrooms:5
- Full bathrooms:5
- Flooring:Hardwood, Partially Carpeted, Vinyl
- Dining Description:Combination Dining/Living, Combination Kitchen/Dining, Dining Area
- Kitchen Description:Carpet, Combination Kitchen/Living, Cooktop, Crown Moldings, Dishwasher, Disposal, ENERGY STAR Dishwasher, ENERGY STAR Freezer, ENERGY STAR Refrigerator, Energy Efficient Appliances, Extra Refrigerator/Freezer, Kitchen - Eat-In, Kitchen - Galley, Kitchen - Table Space, Microwave, Range Hood, Refrigerator, Six Burner Stove, Stainless Steel Appliances, Stove, Water Dispenser, Water Heater
- Bedroom Description:Carpet, Entry Level Bedroom, Walk In Closet(s)
- Basement:Yes
- Basement Description:Combination, Fully Finished, Interior Access, Outside Entrance, Partially Finished, Side Entrance, Space For Rooms, Sump Pump, Walkout Stairs, Windows
- Living area:2,344 sq. ft.
Heating and cooling
- Cooling:Central A/C
- Heating:Forced Air, Natural Gas, Wood Burn Stove
Structure and exterior
- Roof:Architectural Shingle
- Year built:1954
- Building area:2,344 sq. ft.
- Lot area:0.19 Acres
- Lot Features:Backs to Trees, Front Yard, Landscaping, Partly Wooded, Secluded, SideYard(s), Suburban, Trees/Wooded
- Architectural Style:Split Level
- Construction Materials:Block, Brick, Frame
- Exterior Features:BBQ Grill, Exterior Lighting, Sidewalks, Street Lights
- Foundation Description:Permanent
- Levels:2 Stories
Schools
- High school:PIKESVILLE
- Middle school:PIKESVILLE
Utilities
- Water:Public
- Sewer:Public Sewer
Finances and disclosures
- Price:$650,000
- Price per sq. ft.:$277.3
- Tax amount:$3,554 (2026)
Features and amenities
- Laundry features:Dryer, Dryer - Electric, Dryer - Front Loading, Dryer - Gas, Dryer In Unit, ENERGY STAR Clothes Washer, Washer, Washer - Front Loading, Washer In Unit
- Amenities:Attic, Carpet, Crown Moldings, Double Pane Windows, Electric Available, Natural Gas Available, Skylight(s)
Parking
- Parking description:Off Street, On Street
New listings near 1303 Saddleback Rd
- Coming Soon
 $375,000Coming Soon4 beds 2 baths2,795 sq. ft.
7315 Prince George Rd, PIKESVILLE, MD 21207
MLS# MDBC2175782Listed by: EXECUHOME REALTY - Coming Soon
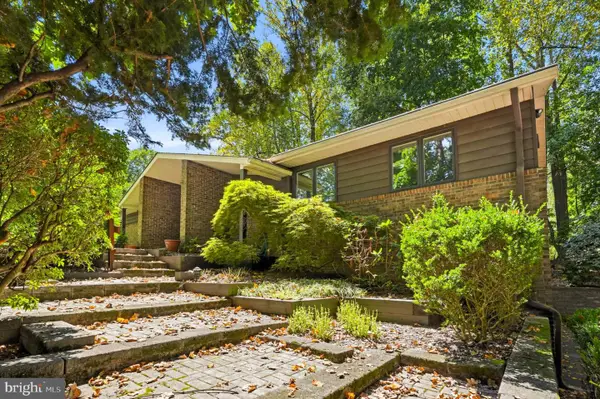 $850,000Coming Soon3 beds 3 baths3,120 sq. ft.
5 Glencliffe Cir, BALTIMORE, MD 21208
MLS# MDBC2174712Listed by: WINNING EDGE - Coming Soon
 $598,500Coming Soon3 beds 4 baths3,084 sq. ft.
105 Old Crossing Dr, BALTIMORE, MD 21208
MLS# MDBC2174626Listed by: CUMMINGS & CO. REALTORS - New
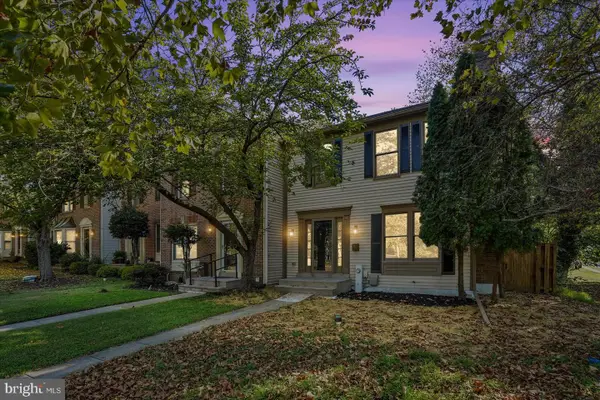 $429,900Active3 beds 4 baths1,960 sq. ft.
11 First Tee Ct, BALTIMORE, MD 21209
MLS# MDBC2175522Listed by: REAL ESTATE PROFESSIONALS, INC. - New
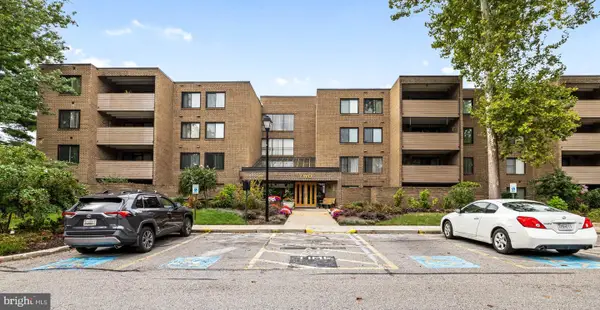 $245,000Active2 beds 2 baths1,435 sq. ft.
2 Candlemaker Ct #202, BALTIMORE, MD 21208
MLS# MDBC2175356Listed by: LONG & FOSTER REAL ESTATE, INC. - New
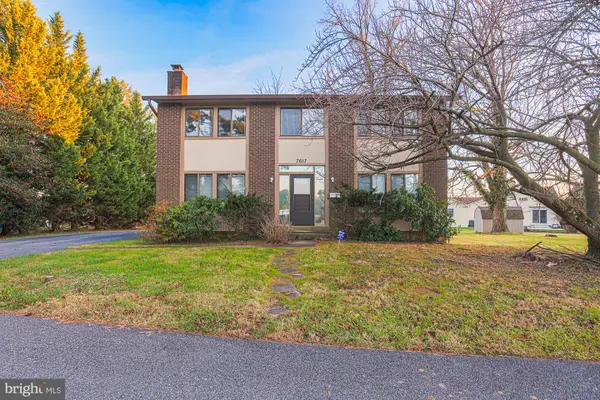 $475,000Active4 beds 3 baths2,964 sq. ft.
7617 Seven Mile Ln, PIKESVILLE, MD 21208
MLS# MDBC2175428Listed by: ALEX COOPER AUCTIONEERS, INC. - New
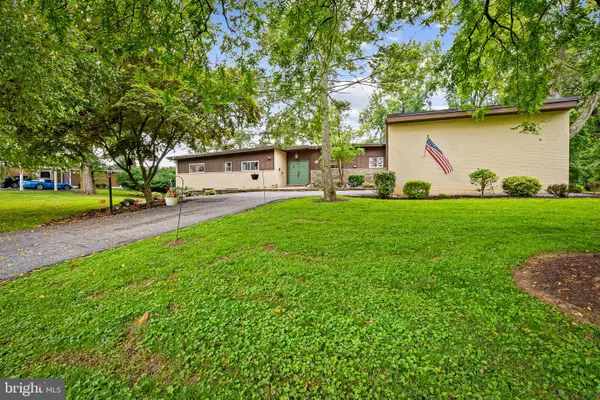 $625,000Active4 beds 3 baths2,825 sq. ft.
Address Withheld By Seller, BALTIMORE, MD 21208
MLS# MDBC2171706Listed by: COMPASS - New
 $219,000Active2 beds 2 baths1,056 sq. ft.
1436 Greenbriar Cir #3-1436, BALTIMORE, MD 21208
MLS# MDBC2175218Listed by: CUMMINGS & CO. REALTORS - New
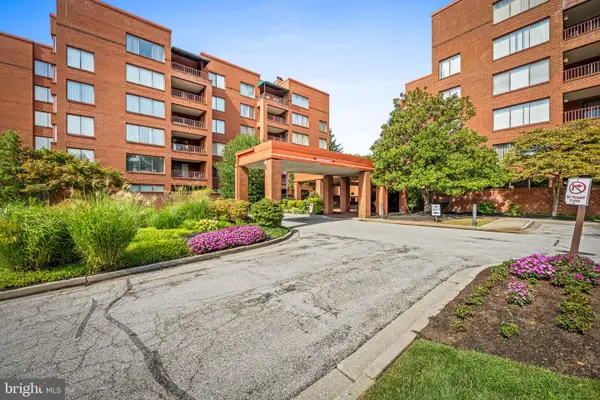 $295,000Active2 beds 2 baths1,920 sq. ft.
1 Gristmill Ct #202, BALTIMORE, MD 21208
MLS# MDBC2175180Listed by: COMPASS


Protect your home and budget from life's surprises with an Assurant Home Warranty, backed by a partner that supports you through every step of homeownership. Explore Plans.
© 2026 Better Homes and Gardens Real Estate LLC. An Anywhere Real Estate company. All rights reserved. Better Homes and Gardens® Real Estate is a registered trademark owned by Meredith Operations Corporation, licensed to Better Homes and Gardens Real Estate LLC and used with permission. Better Homes and Gardens Real Estate LLC fully supports the principles of the Fair Housing Act and the Equal Opportunity Act. Listing information is deemed reliable but is not guaranteed accurate.
Each office is independently owned and operated.
Any services or products provided by third parties are not provided by, affiliated with or related to Better Homes and Gardens Real Estate LLC, or its affiliated companies.