
18 Hambleton Ct, Pikesville, MD 21208
Local realty services provided by:Better Homes and Gardens Real Estate Community Realty
18 Hambleton Ct,Pikesville, MD 21208
$1,995,000
- 5 Beds
- 5 Baths
- 5,517 sq. ft.
- Single family
- Active
Upcoming open houses
- Sat, Oct 2411:00 am - 01:00 pm
Listed by: james t weiskerger
Office: next step realty
MLS#:MDBC2179340
Source:BRIGHTMLS
Price summary
- Price:$1,995,000
- Price per sq. ft.:$361.61
- Monthly HOA dues:$18
About this home
Exceptional Design, Timeless Elegance, and Modern Luxury! Originally built in 1990 and extensively reimagined through a designer-led renovation, this exceptional residence offers the feel of new construction while maintaining its classic architectural charm. Thoughtfully selected finishes, impressive details, and beautifully designed living spaces create the perfect balance of sophistication and comfort.
A dramatic two-story foyer welcomes you with porcelain tile flooring and an elegant staircase. French doors open to a private office with coffered ceilings and custom built-ins, while the vaulted living room features a striking gas fireplace with a porcelain-tiled surround and an expansive bay window. The adjoining formal dining room opens to a charming walled garden.
The gourmet kitchen is beautifully appointed with white Shaker cabinetry, quartz countertops, premium Viking appliances, and a spacious breakfast area. Just beyond, the inviting family room features coffered ceilings, a gas fireplace, and surround sound. French doors lead to an incredible elevated covered porch, complete with a Wolf gas grilling station, retractable screens, and ceiling-mounted heaters for year-round enjoyment. A stylish powder room, custom laundry room, and three-car garage complete the main level.
Upstairs, the luxurious primary suite offers vaulted ceilings, a fireplace, and a stunning spa-inspired bathroom. Three additional bedrooms, two full bathrooms, and a versatile study with custom built-ins, access to a private sun deck, and a library ladder leading to a loft complete the upper level.
The finished walk-out lower level is equally impressive, featuring a spacious recreation room with fireplace, surround sound, wet bar, and French doors to the covered patio. A glass-enclosed exercise room, fifth bedroom, full bathroom, and utility room with advanced mechanical systems provide additional comfort and flexibility.
Outdoor living is truly exceptional, with a fenced backyard, firepit, dedicated dog run, covered lower-level patio, elevated entertaining porch, and upper-level sun deck. A remarkable combination of architectural character, designer finishes, luxurious amenities, and exceptional versatility, this home delivers an elevated living experience at every turn....
Contact an agent
Home facts
- Year built:1990
- Subdivision & Development:HELMSLEY COURT
- Listing ID #:MDBC2179340
- Added:1 day(s) ago
- Updated:October 23, 2026 at 02:00 PM
Rooms and interior
- Bedrooms:5
- Total bathrooms:5
- Full bathrooms:4
- Half bathrooms:1
- Dining Description:Dining Area, Dining Room
- Bathrooms Description:Primary Bathroom
- Kitchen Description:Built-In Microwave, Built-Ins, Crown Moldings, Dishwasher, Disposal, Oven - Double, Oven/Range - Gas, Range Hood, Recessed Lighting, Refrigerator, Stainless Steel Appliances, Upgraded Countertops
- Bedroom Description:Primary Bedroom, Walk In Closet(s)
- Basement:Yes
- Basement Description:Full, Heated, Improved, Walkout Level, Windows
- Living area:5,517 sq. ft.
Heating and cooling
- Cooling:Central A/C
- Heating:Forced Air, Natural Gas, Programmable Thermostat
Structure and exterior
- Roof:Architectural Shingle
- Year built:1990
- Building area:5,517 sq. ft.
- Lot area:0.66 Acres
- Architectural Style:French
- Construction Materials:Stone, Stucco
- Exterior Features:Deck(s), Patio(s), Porch(es)
- Foundation Description:Concrete Perimeter
- Levels:3 Story
Utilities
- Water:Public
- Sewer:Public Sewer
Finances and disclosures
- Price:$1,995,000
- Price per sq. ft.:$361.61
- Tax amount:$14,153 (2026)
Features and amenities
- Laundry features:Dryer, Laundry, Washer
- Amenities:Built-Ins, Crown Moldings, Recessed Lighting, Window Treatments
Parking
- Parking description:Attached Garage, Garage - Side Entry, Garage Door Opener, Inside Access, Oversized
- Garage:Yes
- Garage spaces:3
New listings near 18 Hambleton Ct
- Coming Soon
 $225,000Coming Soon2 beds 2 baths1,435 sq. ft.
4 Candlemaker Ct #202, PIKESVILLE, MD 21208
MLS# MDBC2176928Listed by: NORTHROP REALTY - Coming Soon
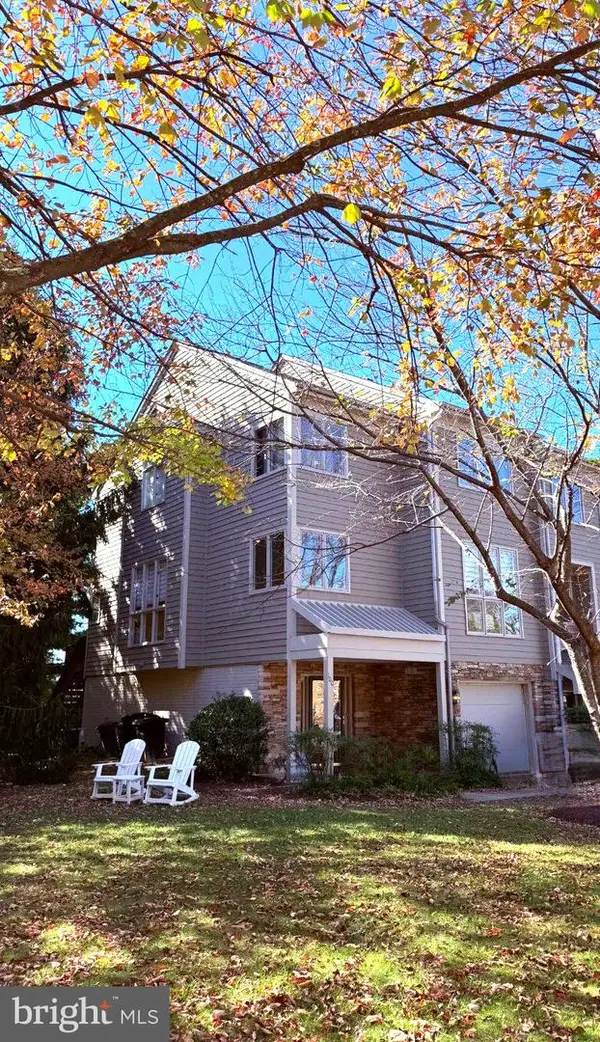 $525,000Coming Soon4 beds 4 baths2,742 sq. ft.
100 Lancefield Rd, BALTIMORE, MD 21209
MLS# MDBC2179274Listed by: PICKWICK REALTY - Coming Soon
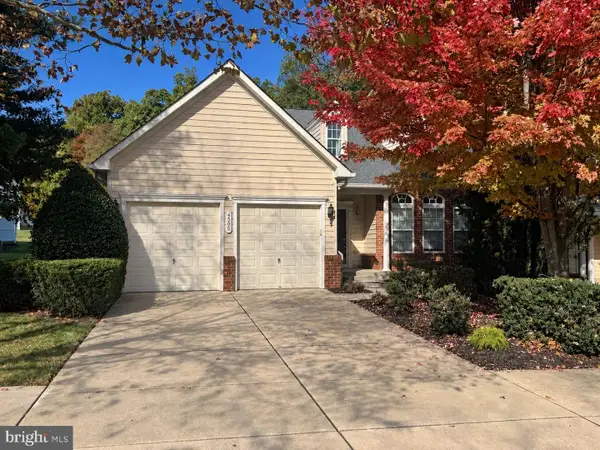 $494,900Coming Soon3 beds 4 baths4,250 sq. ft.
4500 Coffee Tree Ct, PIKESVILLE, MD 21208
MLS# MDBC2179142Listed by: MONUMENT SOTHEBY'S INTERNATIONAL REALTY - Coming Soon
 $800,000Coming Soon4 beds 3 baths2,718 sq. ft.
2808 Moores Valley Dr, BALTIMORE, MD 21209
MLS# MDBC2178940Listed by: THE KW COLLECTIVE - Coming Soon
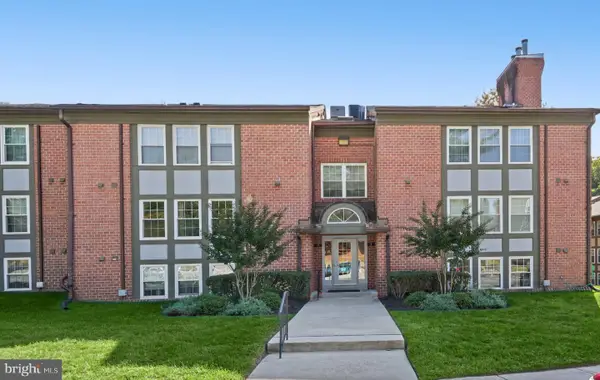 $234,900Coming Soon2 beds 2 baths1,427 sq. ft.
1 Pipe Hill Ct #1a, BALTIMORE, MD 21209
MLS# MDBC2178268Listed by: EXP REALTY, LLC - Coming Soon
 $3,999,900Coming Soon7 beds 9 baths7,728 sq. ft.
3629 Anton Farms Rd, PIKESVILLE, MD 21208
MLS# MDBC2176382Listed by: NORTHROP REALTY - Coming Soon
 $294,500Coming Soon4 beds 1 baths1,344 sq. ft.
22 Village Rd, PIKESVILLE, MD 21208
MLS# MDBA2231524Listed by: NATHALIE MULLINIX REALTY UNIVERSAL, INC. - New
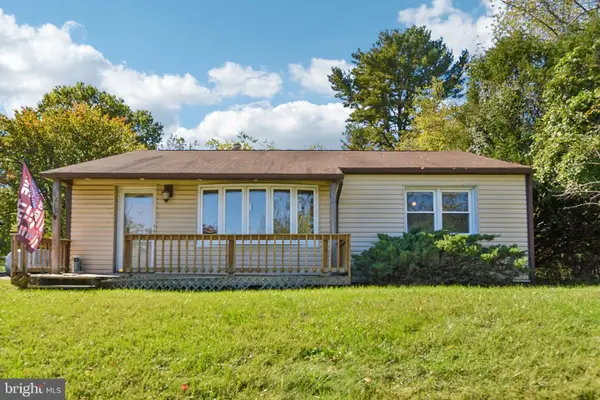 $335,000Active3 beds 2 baths1,372 sq. ft.
8810 Orchard Rd, BALTIMORE, MD 21208
MLS# MDBC2176772Listed by: REDFIN CORP - New
 $179,944Active3 beds 2 baths1,194 sq. ft.
130 Slade Ave #421, PIKESVILLE, MD 21208
MLS# MDBC2177718Listed by: HOME ROME REALTY


Protect your home and budget from life's surprises with an Assurant Home Warranty, backed by a partner that supports you through every step of homeownership. Explore Plans.
© 2026 Better Homes and Gardens Real Estate LLC. An Anywhere Real Estate company. All rights reserved. Better Homes and Gardens® Real Estate is a registered trademark owned by Meredith Operations Corporation, licensed to Better Homes and Gardens Real Estate LLC and used with permission. Better Homes and Gardens Real Estate LLC fully supports the principles of the Fair Housing Act and the Equal Opportunity Act. Listing information is deemed reliable but is not guaranteed accurate.
Each office is independently owned and operated.
Any services or products provided by third parties are not provided by, affiliated with or related to Better Homes and Gardens Real Estate LLC, or its affiliated companies.