
2104 Groton Rd, Pocomoke City, MD 21851
Local realty services provided by:Better Homes and Gardens Real Estate Cassidon Realty
2104 Groton Rd,Pocomoke City, MD 21851
$398,900
- 3 Beds
- 2 Baths
- 1,655 sq. ft.
- Single family
- Active
Upcoming open houses
- Sat, Jul 1110:00 am - 12:00 pm
Listed by: donna harrington, rachel nichole shumaker
Office: coldwell banker realty
MLS#:MDWO2039500
Source:BRIGHTMLS
Price summary
- Price:$398,900
- Price per sq. ft.:$241.03
- Monthly HOA dues:$16.67
About this home
Located in the desirable Jenkins Orchard community, this beautifully maintained 2023 ranch-style home offers modern finishes, thoughtful upgrades, and the ease of one-level living on a spacious 0.70-acre lot.
Designed with an open-concept floor plan, the living room, dining area, and kitchen flow seamlessly together, creating an inviting space for everyday living and entertaining. The kitchen showcases stunning black leathered granite countertops, a stylish tile backsplash, a center island, a new electric range, microwave, and ample prep and workspace, while the living room is highlighted by a built-in electric fireplace that adds warmth and character.
The split-bedroom layout provides added privacy, with the primary suite tucked away on one side of the home and two additional bedrooms with a full bath on the opposite side. The spacious primary suite includes a large walk-in closet and a private ensuite featuring a double vanity, a tiled walk-in glass shower, and matching black leathered granite countertops. The same beautiful countertops continue into the guest bathroom, creating a cohesive, upscale look throughout the home.
Throughout the home, you'll find 9-foot ceilings, luxury vinyl plank flooring, and fresh paint, giving the home a bright, modern feel.
Step outside to enjoy the rear deck with solar accent lighting overlooking the generous backyard. The attached garage has been thoughtfully upgraded with an insulated garage door and a custom-built mezzanine loft for storage and a custom workbench.
Additional features include 2x6 exterior wall construction, a water softener, private well with public sewer service, and fiber internet availability.
One of Jenkins Orchard's most desirable features is its location, with the neighborhood park, fishing pond, walking trails, and baseball fields all within walking distance. Offering the benefits of newer construction without waiting to build, this move-in-ready home combines quality finishes, practical upgrades, and a fantastic location....
Contact an agent
Home facts
- Year built:2023
- Listing ID #:MDWO2039500
- Added:8 day(s) ago
- Updated:July 10, 2026 at 02:03 PM
Rooms and interior
- Bedrooms:3
- Total bathrooms:2
- Full bathrooms:2
- Flooring:Carpet, Luxury Vinyl Plank
- Dining Description:Combination Dining/Living, Combination Kitchen/Dining
- Kitchen Description:Built-In Microwave, Carpet, Combination Kitchen/Living, Dishwasher, Exhaust Fan, Kitchen - Eat-In, Kitchen - Island, Refrigerator, Stove
- Bedroom Description:Carpet, Entry Level Bedroom, Walk In Closet(s)
- Living area:1,655 sq. ft.
Heating and cooling
- Cooling:Central A/C
- Heating:Electric, Heat Pump(s)
Structure and exterior
- Roof:Shingle
- Year built:2023
- Building area:1,655 sq. ft.
- Lot area:0.7 Acres
- Lot Features:Backs to Trees, Cleared
- Architectural Style:Ranch/Rambler
- Construction Materials:Stick Built
- Exterior Features:Deck(s)
- Foundation Description:Crawl Space
- Levels:1 Story
Utilities
- Water:Well
- Sewer:Public Sewer
Finances and disclosures
- Price:$398,900
- Price per sq. ft.:$241.03
- Tax amount:$4,641 (2025)
Features and amenities
- Laundry features:Dryer, Washer
- Amenities:Cable TV Available, Carpet, Ceiling Fan(s), Electric Available, Water Treat System
Parking
- Parking description:Asphalt Driveway, Attached Garage, Garage - Front Entry
- Garage:Yes
- Garage spaces:2
New listings near 2104 Groton Rd
- New
 $269,999Active3 beds 3 baths1,352 sq. ft.
621 Cedar St, POCOMOKE CITY, MD 21851
MLS# MDWO2039628Listed by: EXP REALTY, LLC - New
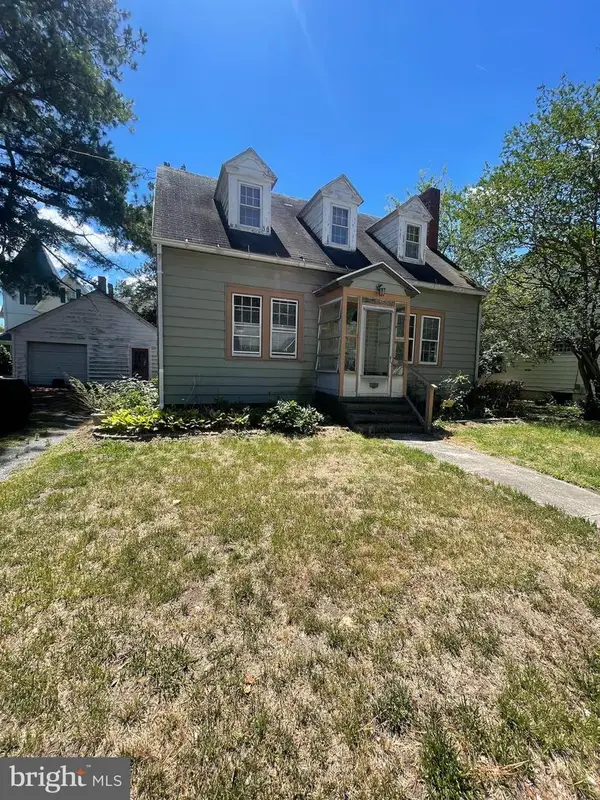 $109,900Active3 beds 1 baths1,350 sq. ft.
203 8th St, POCOMOKE CITY, MD 21851
MLS# MDWO2039574Listed by: TESLA REALTY GROUP, LLC - New
 $1,000Active373.15 Acres
0 Johnson Neck, POCOMOKE CITY, MD 21851
MLS# MDWO2039494Listed by: THE LAND GROUP - New
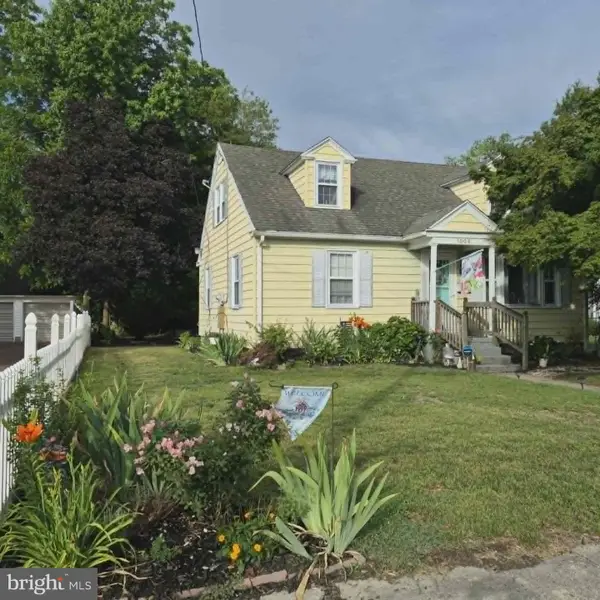 $229,000Active3 beds 1 baths1,344 sq. ft.
1008 Cedar St, POCOMOKE CITY, MD 21851
MLS# MDWO2039064Listed by: DECATUR BYRD REALTY - New
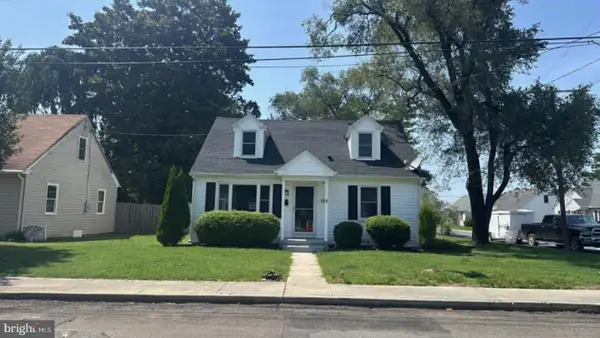 $289,900Active4 beds 2 baths1,314 sq. ft.
10 14th St, POCOMOKE CITY, MD 21851
MLS# MDWO2039112Listed by: DECATUR BYRD REALTY - Open Sat, 11am to 1pm
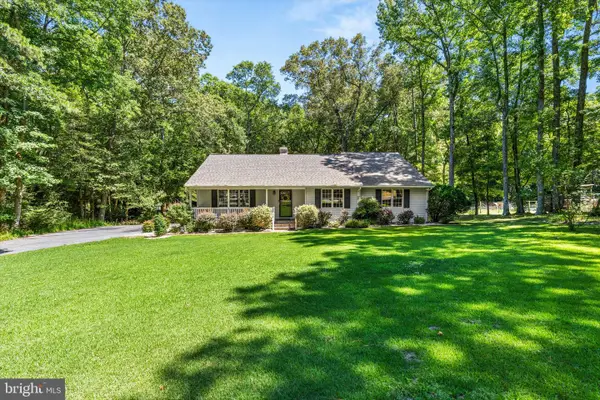 $349,900Pending3 beds 2 baths1,929 sq. ft.
2122 Wildwood Trl, POCOMOKE CITY, MD 21851
MLS# MDWO2038884Listed by: KELLER WILLIAMS REALTY DELMARVA - New
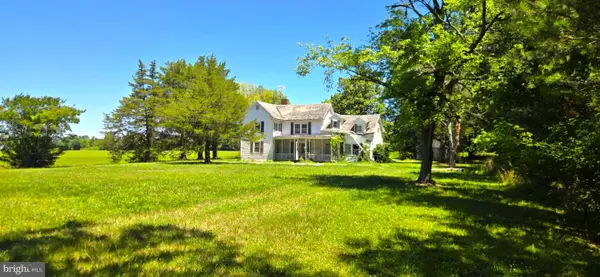 $237,400Active15.58 Acres
865 Colona Rd, POCOMOKE CITY, MD 21851
MLS# MDWO2039336Listed by: RICO REALTY, LLC - Open Fri, 10am to 12pm
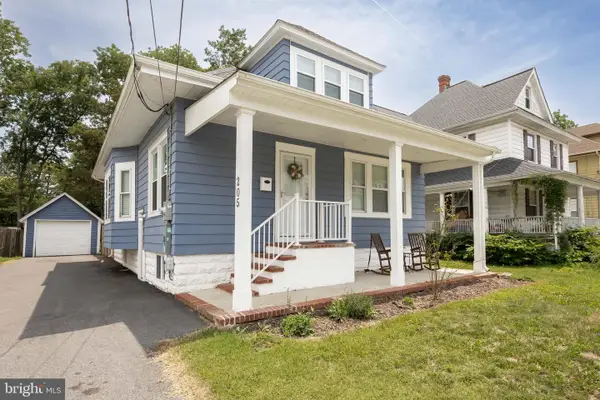 $367,000Active4 beds 3 baths1,742 sq. ft.
205 6th St, POCOMOKE CITY, MD 21851
MLS# MDWO2038716Listed by: KELLER WILLIAMS REALTY DELMARVA 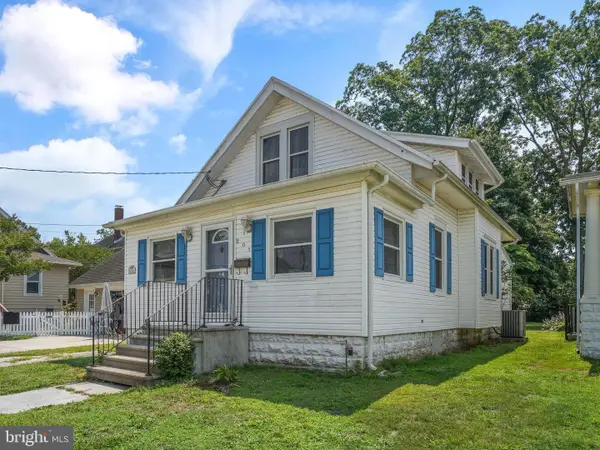 $239,900Active3 beds 2 baths1,369 sq. ft.
201 6th St, POCOMOKE CITY, MD 21851
MLS# MDWO2039178Listed by: HALL REALTY


Protect your home and budget from life's surprises with an Assurant Home Warranty, backed by a partner that supports you through every step of homeownership. Explore Plans.
© 2026 Better Homes and Gardens Real Estate LLC. An Anywhere Real Estate company. All rights reserved. Better Homes and Gardens® Real Estate is a registered trademark owned by Meredith Operations Corporation, licensed to Better Homes and Gardens Real Estate LLC and used with permission. Better Homes and Gardens Real Estate LLC fully supports the principles of the Fair Housing Act and the Equal Opportunity Act. Listing information is deemed reliable but is not guaranteed accurate.
Each office is independently owned and operated.
Any services or products provided by third parties are not provided by, affiliated with or related to Better Homes and Gardens Real Estate LLC, or its affiliated companies.