
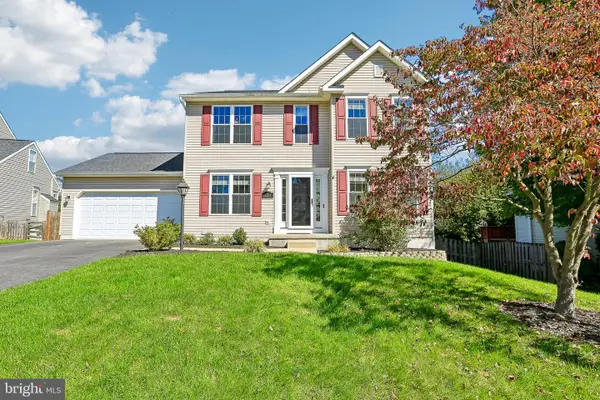
1732 Fletchers Dr N, Point Of Rocks, MD 21777
Local realty services provided by:Better Homes and Gardens Real Estate Reserve
1732 Fletchers Dr N,Point of Rocks, MD 21777
$689,900
- 4 Beds
- 4 Baths
- 3,854 sq. ft.
- Single family
- Active
Upcoming open houses
- Sat, Oct 1012:00 pm - 02:00 pm
Listed by: tracy l grubb
Office: samson properties
MLS#:MDFR2090374
Source:BRIGHTMLS
Price summary
- Price:$689,900
- Price per sq. ft.:$179.01
- Monthly HOA dues:$87.67
About this home
Just bring your things! A rare blend of a well-cared for home, exceptional living space, and energy independence, this extraordinary 4-bedroom, 3.5-bath home is ready for its new owners. Owned solar panels (no lease transfer!) and whole-house battery backup offer peace of mind and true off-grid capability. Beautiful 50-year french oak hardwood floors flow throughout the main level, featuring the dining room, private office, and inviting family room with gas FP. The well-equipped, spacious kitchen and breakfast room open to a spectacular 16'x22' maintenance-free screened porch - an effortless extension of the home for dining, entertaining, and relaxing. Upstairs, new carpet complements four generously sized bedrooms, each with a walk-in closet, plus a convenient laundry room. Among these, the luxurious primary suite features a light-filled, spa-inspired bath with frameless glass shower and expansive walk-in closet. The newly finished lower level, walking out to the rear yard, includes a full bath and offers extended living spaces and plenty of storage, and walks out to the rear yard. A fenced yard, mature landscaping, stamped concrete patio, and EV charge complete this distinctive home. You'll find all of this in Canal Run, with a community pool and 5 playgrounds! Close to commuter routes into Loudon County, VA. Recent updates include hot water heater (2024), furnace (2025), double ovens (2025), Bosch dishwasher (2025), roof (2024)....
Contact an agent
Home facts
- Year built:2012
- Subdivision & Development:CANAL RUN
- Listing ID #:MDFR2090374
- Added:2 day(s) ago
- Updated:October 10, 2026 at 02:03 PM
Rooms and interior
- Bedrooms:4
- Total bathrooms:4
- Full bathrooms:3
- Half bathrooms:1
- Flooring:Carpet, Hardwood
- Dining Description:Dining Area, Dining Room
- Bathrooms Description:Primary Bath(s)
- Kitchen Description:Breakfast Area, Built-In Microwave, Cooktop, Crown Moldings, Dishwasher, Disposal, Exhaust Fan, Freezer, Icemaker, Kitchen - Gourmet, Kitchen - Island, Kitchen - Table Space, Oven - Wall, Oven/Range - Gas, Refrigerator, Upgraded Countertops, Water Heater
- Bedroom Description:Primary Bedroom
- Basement:Yes
- Basement Description:Full, Outside Entrance, Rear Entrance, Sump Pump, Walkout Stairs, Windows
- Living area:3,854 sq. ft.
Heating and cooling
- Cooling:Central A/C
- Heating:Central, Natural Gas, Solar
Structure and exterior
- Roof:Asphalt
- Year built:2012
- Building area:3,854 sq. ft.
- Lot area:0.23 Acres
- Architectural Style:Colonial
- Construction Materials:Vinyl Siding
- Exterior Features:Patio(s), Porch(es), Screened
- Levels:3 Story
Schools
- High school:BRUNSWICK
- Middle school:BRUNSWICK
- Elementary school:CARROLL MANOR
Utilities
- Water:Public
- Sewer:Public Sewer
Finances and disclosures
- Price:$689,900
- Price per sq. ft.:$179.01
- Tax amount:$7,292 (2026)
Features and amenities
- Laundry features:Dryer, Laundry, Washer
- Amenities:Crown Moldings, Insulated Windows, Window Treatments
Parking
- Parking description:Asphalt Driveway, Attached Garage, Garage Door Opener, Paved Driveway
- Garage:Yes
- Garage spaces:2
New listings near 1732 Fletchers Dr N
- Coming Soon
 $590,000Coming Soon4 beds 4 baths2,648 sq. ft.
4304 Ferry Hill Ct, PT OF ROCKS, MD 21777
MLS# MDFR2090400Listed by: SAMSON PROPERTIES  $424,900Active4 beds 2 baths1,860 sq. ft.
1719 Brookshire Run, POINT OF ROCKS, MD 21777
MLS# MDFR2089072Listed by: LPT REALTY, LLC $630,000Pending4 beds 4 baths3,876 sq. ft.
1801 Rileys Ct S, POINT OF ROCKS, MD 21777
MLS# MDFR2080436Listed by: CHARIS REALTY GROUP


Protect your home and budget from life's surprises with an Assurant Home Warranty, backed by a partner that supports you through every step of homeownership. Explore Plans.
© 2026 Better Homes and Gardens Real Estate LLC. An Anywhere Real Estate company. All rights reserved. Better Homes and Gardens® Real Estate is a registered trademark owned by Meredith Operations Corporation, licensed to Better Homes and Gardens Real Estate LLC and used with permission. Better Homes and Gardens Real Estate LLC fully supports the principles of the Fair Housing Act and the Equal Opportunity Act. Listing information is deemed reliable but is not guaranteed accurate.
Each office is independently owned and operated.
Any services or products provided by third parties are not provided by, affiliated with or related to Better Homes and Gardens Real Estate LLC, or its affiliated companies.