
5325 Wildlife Pl, Pomfret, MD 20675
Local realty services provided by:Better Homes and Gardens Real Estate Community Realty
5325 Wildlife Pl,Pomfret, MD 20675
$539,990
- 4 Beds
- 4 Baths
- 2,428 sq. ft.
- Single family
- Active
Listed by: phyllis m anderson
Office: berkshire hathaway homeservices penfed realty
MLS#:MDCH2053116
Source:BRIGHTMLS
Price summary
- Price:$539,990
- Price per sq. ft.:$222.4
About this home
THE PRIVATE SETTING YOU'VE BEEN LOOKING FOR! Situated on 1.5-acre lot with mature trees, this unique property has no HOA, garage parking for four vehicles plus additional outbuildings that are perfect for hobbies or a home business. A whole house generator is also included with this updated custom-built home that offers many great features, including a large light filled well-appointed kitchen, equipped with stainless steel appliances, 42-inch cabinets and granite countertops. Throughout the main level there are beautiful hardwood floors, crown and chair rail moldings. An amazing sunroom provides scenic views of the spacious back yard. A masonry fireplace with a gas insert awaits you in the large lower-level family room featuring a walkout entrance that leads to the spacious rear yard. Relax on the private easy to maintain vinyl deck or in the screened-in gazebo. TAX ID 090612351 is also included with the property. The septic tank, furnaces and ductwork were cleaned in April 2026. The owner is a licensed real estate agent. **Call for details about how you can save when you finance your dream home with special financing**...
Contact an agent
Home facts
- Year built:1991
- Listing ID #:MDCH2053116
- Added:96 day(s) ago
- Updated:July 10, 2026 at 02:03 PM
Rooms and interior
- Bedrooms:4
- Total bathrooms:4
- Full bathrooms:3
- Half bathrooms:1
- Flooring:Carpet, Ceramic Tile, Hardwood
- Dining Description:Dining Area, Dining Room
- Bathrooms Description:Bathroom 2, Bathroom 3, Half Bath, Primary Bath(s), Primary Bathroom
- Kitchen Description:Built-In Microwave, Crown Moldings, Dishwasher, Exhaust Fan, Extra Refrigerator/Freezer, Freezer, Icemaker, Kitchen - Country, Oven/Range - Electric, Pantry, Recessed Lighting, Stainless Steel Appliances, Upgraded Countertops
- Bedroom Description:Primary Bedroom, Walk In Closet(s)
- Basement:Yes
- Basement Description:Daylight, Full, Fully Finished, Outside Entrance, Walkout Level, Windows
- Living area:2,428 sq. ft.
Heating and cooling
- Cooling:Heat Pump(s)
- Heating:Electric, Heat Pump(s)
Structure and exterior
- Year built:1991
- Building area:2,428 sq. ft.
- Lot area:1.5 Acres
- Lot Features:Backs to Trees, Level, Private, Rear Yard, Trees/Wooded
- Architectural Style:Split Level
- Construction Materials:Brick Front, Vinyl Siding
- Exterior Features:Brick, Deck(s), Extensive Hardscape, Flood Lights, Gutter System, Outbuilding(s), Patio(s), Screened, Secure Storage
- Foundation Description:Crawl Space, Slab
- Levels:3 Story
Utilities
- Water:Well
- Sewer:Private Sewer
Finances and disclosures
- Price:$539,990
- Price per sq. ft.:$222.4
- Tax amount:$5,566 (2025)
Features and amenities
- Laundry features:Dryer - Electric, Dryer In Unit, Hookup, Washer, Washer In Unit
- Amenities:Attic, Bay/Bow Windows, Ceiling Fan(s), Chair Railings, Crown Moldings, Insulated Windows, Monitored, Recessed Lighting, Skylight(s), Window Treatments
Parking
- Parking description:Attached Garage, Detached Garage, Garage - Front Entry, Garage - Rear Entry, Garage - Side Entry, Garage Door Opener, Off Street, Oversized, Paved Driveway, Private
- Garage:Yes
- Garage spaces:4
New listings near 5325 Wildlife Pl
- Open Sun, 2 to 4pmNew
 $650,000Active4 beds 3 baths2,949 sq. ft.
4350 Lady Trisha Ct, POMFRET, MD 20675
MLS# MDCH2057076Listed by: COMPASS 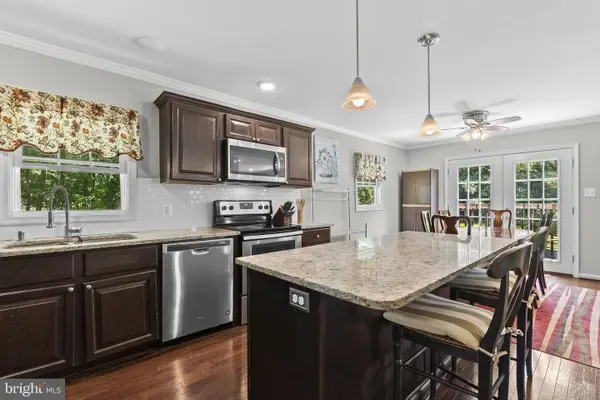 $440,000Active4 beds 3 baths2,202 sq. ft.
8505 Warren Dr, POMFRET, MD 20675
MLS# MDCH2056410Listed by: RE/MAX REALTY GROUP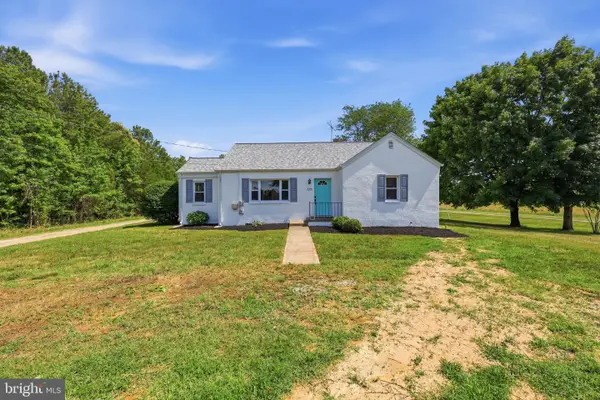 $389,000Active3 beds 1 baths1,290 sq. ft.
8251 Marshall Corner Rd, POMFRET, MD 20675
MLS# MDCH2056348Listed by: SAMSON PROPERTIES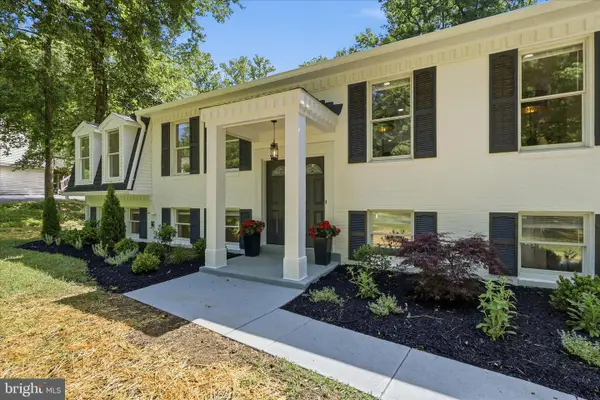 $649,900Pending5 beds 3 baths2,808 sq. ft.
8855 Lowell Rd, POMFRET, MD 20675
MLS# MDCH2056246Listed by: COLDWELL BANKER REALTY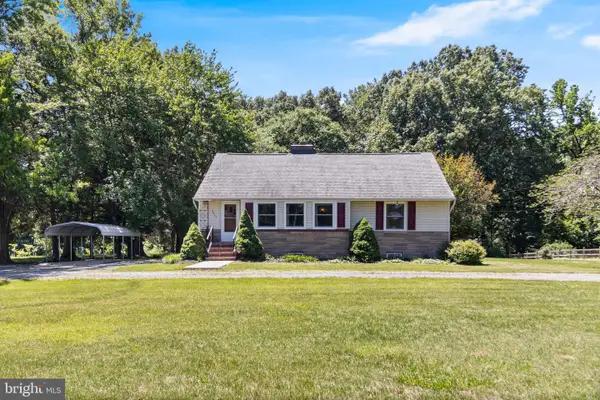 $360,000Pending4 beds 2 baths1,731 sq. ft.
8855 Marshall Corner Rd, POMFRET, MD 20675
MLS# MDCH2056070Listed by: CENTURY 21 NEW MILLENNIUM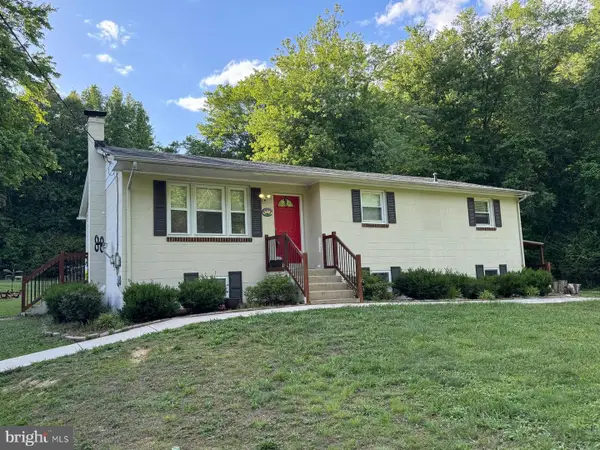 $410,000Active5 beds 2 baths2,340 sq. ft.
8430 Warren Dr, POMFRET, MD 20675
MLS# MDCH2055742Listed by: RE/MAX REALTY GROUP $529,900Pending4 beds 3 baths2,514 sq. ft.
4255 Shelton Dr, POMFRET, MD 20675
MLS# MDCH2055118Listed by: CENTURY 21 NEW MILLENNIUM $604,950Active3 beds 2 baths3,224 sq. ft.
4465 Camelot Dr, POMFRET, MD 20675
MLS# MDCH2053328Listed by: CENTURY 21 NEW MILLENNIUM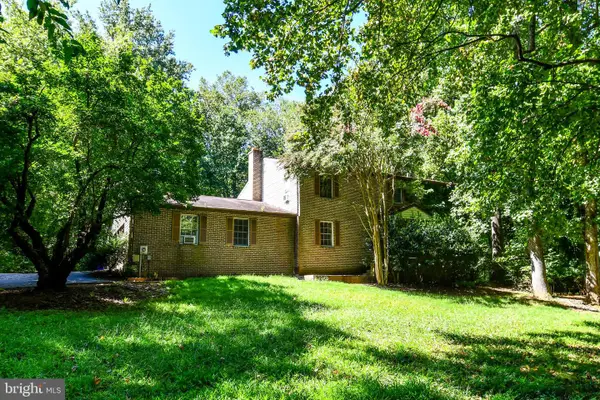 $462,000Pending5 beds 4 baths2,812 sq. ft.
4387 Lady Trisha Ct, POMFRET, MD 20675
MLS# MDCH2046298Listed by: RESIDENTIAL PLUS REAL ESTATE SERVICES


Protect your home and budget from life's surprises with an Assurant Home Warranty, backed by a partner that supports you through every step of homeownership. Explore Plans.
© 2026 Better Homes and Gardens Real Estate LLC. An Anywhere Real Estate company. All rights reserved. Better Homes and Gardens® Real Estate is a registered trademark owned by Meredith Operations Corporation, licensed to Better Homes and Gardens Real Estate LLC and used with permission. Better Homes and Gardens Real Estate LLC fully supports the principles of the Fair Housing Act and the Equal Opportunity Act. Listing information is deemed reliable but is not guaranteed accurate.
Each office is independently owned and operated.
Any services or products provided by third parties are not provided by, affiliated with or related to Better Homes and Gardens Real Estate LLC, or its affiliated companies.