
5325 Wildlife Pl, Pomfret, MD 20675
Local realty services provided by:Better Homes and Gardens Real Estate Premier
5325 Wildlife Pl,Pomfret, MD 20675
$524,900
- 4 Beds
- 4 Baths
- 2,428 sq. ft.
- Single family
- Pending
Listed by: phyllis m anderson
Office: berkshire hathaway homeservices penfed realty
MLS#:MDCH2057194
Source:BRIGHTMLS
Price summary
- Price:$524,900
- Price per sq. ft.:$216.19
About this home
This charming split-level home offers a perfect blend of comfort and style. Step inside to discover a warm and inviting interior featuring hardwood floors, recessed lighting, and elegant crown moldings. The spacious kitchen boasts upgraded countertops and a cozy dining area, ideal for gatherings. Enjoy the natural light streaming through skylights and bay windows, enhancing the home's welcoming atmosphere. With four bedrooms and three and a half baths, including a luxurious primary suite, there's ample space for relaxation. The fully finished basement provides additional living space, complete with a walkout entrance. Outside, the expansive 1.5-acre lot is a private oasis, bordered by trees, and features extensive hardscaping, a gazebo, and secure storage options. The attached and detached garages offer plenty of parking and storage solutions. This home is not just a place to live; it's a sanctuary waiting for you to create lasting memories.
Contact an agent
Home facts
- Year built:1991
- Subdivision & Development:CHANEY
- Listing ID #:MDCH2057194
- Added:90 day(s) ago
- Updated:October 10, 2026 at 07:53 AM
Rooms and interior
- Bedrooms:4
- Total bathrooms:4
- Full bathrooms:3
- Half bathrooms:1
- Flooring:Carpet, Ceramic Tile, Hardwood
- Dining Description:Dining Area
- Bathrooms Description:Primary Bath(s)
- Kitchen Description:Built-In Microwave, Crown Moldings, Dishwasher, Extra Refrigerator/Freezer, Icemaker, Kitchen - Country, Oven/Range - Electric, Pantry, Recessed Lighting, Refrigerator, Upgraded Countertops, Water Heater
- Bedroom Description:Walk In Closet(s)
- Basement:Yes
- Basement Description:Connecting Stairway, Daylight, Full, Fully Finished, Heated, Improved, Interior Access, Rear Entrance, Walkout Level
- Living area:2,428 sq. ft.
Heating and cooling
- Cooling:Heat Pump(s)
- Heating:Electric, Heat Pump(s)
Structure and exterior
- Roof:Architectural Shingle
- Year built:1991
- Building area:2,428 sq. ft.
- Lot area:1.5 Acres
- Lot Features:Backs to Trees, Level, Private, Rear Yard, Trees/Wooded
- Architectural Style:Split Level
- Construction Materials:Brick Front, Vinyl Siding
- Exterior Features:Deck(s), Extensive Hardscape, Exterior Lighting, Flood Lights, Gutter System, Outbuilding(s), Patio(s), Secure Storage
- Foundation Description:Block, Crawl Space, Slab
- Levels:3 Story
Utilities
- Water:Well
- Sewer:Private Sewer
Finances and disclosures
- Price:$524,900
- Price per sq. ft.:$216.19
- Tax amount:$5,566 (2025)
Features and amenities
- Laundry features:Dryer - Electric, Dryer In Unit, Hookup, Washer, Washer In Unit
- Amenities:200+ Amp Service, Attic, Bay/Bow Windows, Ceiling Fan(s), Chair Railings, Crown Moldings, Electric Available, Insulated Windows, Monitored, Recessed Lighting, Skylight(s), Window Treatments
Parking
- Parking description:Attached Garage, Detached Garage, Garage - Front Entry, Garage - Rear Entry, Garage - Side Entry, Garage Door Opener, Off Street, Oversized, Paved Driveway, Private
- Garage:Yes
- Garage spaces:4
New listings near 5325 Wildlife Pl
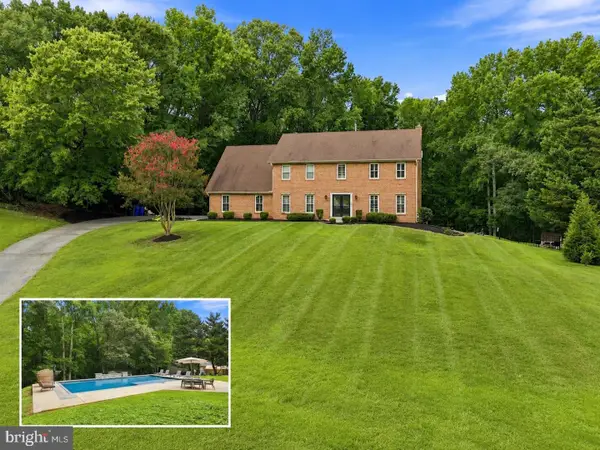 $575,000Active5 beds 3 baths3,268 sq. ft.
8651 King George Ct, POMFRET, MD 20675
MLS# MDCH2059182Listed by: CENTURY 21 NEW MILLENNIUM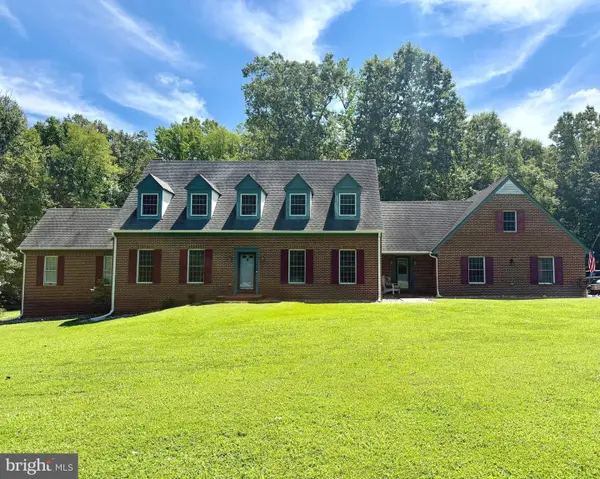 $899,999Active4 beds 4 baths6,286 sq. ft.
4340 Guinevere Ln, POMFRET, MD 20675
MLS# MDCH2058576Listed by: CENTURY 21 NEW MILLENNIUM $365,000Active3 beds 1 baths1,290 sq. ft.
8251 Marshall Corner Rd, POMFRET, MD 20675
MLS# MDCH2058228Listed by: SAMSON PROPERTIES $604,950Active3 beds 2 baths3,224 sq. ft.
4465 Camelot Dr, POMFRET, MD 20675
MLS# MDCH2053328Listed by: CENTURY 21 NEW MILLENNIUM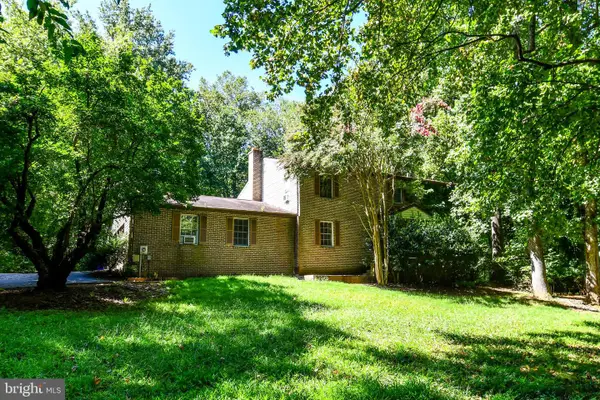 $462,000Pending5 beds 4 baths2,812 sq. ft.
4387 Lady Trisha Ct, POMFRET, MD 20675
MLS# MDCH2046298Listed by: RESIDENTIAL PLUS REAL ESTATE SERVICES


Protect your home and budget from life's surprises with an Assurant Home Warranty, backed by a partner that supports you through every step of homeownership. Explore Plans.
© 2026 Better Homes and Gardens Real Estate LLC. An Anywhere Real Estate company. All rights reserved. Better Homes and Gardens® Real Estate is a registered trademark owned by Meredith Operations Corporation, licensed to Better Homes and Gardens Real Estate LLC and used with permission. Better Homes and Gardens Real Estate LLC fully supports the principles of the Fair Housing Act and the Equal Opportunity Act. Listing information is deemed reliable but is not guaranteed accurate.
Each office is independently owned and operated.
Any services or products provided by third parties are not provided by, affiliated with or related to Better Homes and Gardens Real Estate LLC, or its affiliated companies.