
17100 Wild Turkey, Poolesville, MD 20837
Local realty services provided by:Better Homes and Gardens Real Estate Reserve
17100 Wild Turkey,Poolesville, MD 20837
$1,892,940
- 6 Beds
- 7 Baths
- 6,130 sq. ft.
- Single family
- Active
Listed by: jay a day
Office: lpt realty, llc.
MLS#:MDMC2249516
Source:BRIGHTMLS
Price summary
- Price:$1,892,940
- Price per sq. ft.:$308.8
About this home
Discover the unparalleled potential of this stunning new construction in the coveted Estates at Hartz Farm. Set on a generous 2-acre lot, this contemporary masterpiece boasts a striking brick and stone façade, promising curb appeal that captivates. Inside, the spacious layout features 6 bedrooms and 6.5 bathrooms, including luxurious soaking tubs and walk-in showers for ultimate relaxation. The heart of the home is the inviting family room, seamlessly connected to a formal dining area, perfect for entertaining. Gourmet chefs will appreciate the state of the art kitchen equipped with stainless steel appliances, including a built-in microwave and icemaker. Enjoy cozy evenings by the gas fireplace, framed by elegant crown moldings. The fully finished basement offers additional living space, while the upper-floor laundry adds convenience. Step outside to your private retreat, backing to serene trees, with ample space for outdoor activities. With a 3 car garage and driveway parking, this home is designed for modern living. Don’t miss this opportunity to make it your own!...
Contact an agent
Home facts
- Year built:2026
- Subdivision & Development:ESTATES AT HARTZ FARM
- Listing ID #:MDMC2249516
- Added:50 day(s) ago
- Updated:September 23, 2026 at 01:57 PM
Rooms and interior
- Bedrooms:6
- Total bathrooms:7
- Full bathrooms:6
- Half bathrooms:1
- Flooring:Carpet, Ceramic Tile, Luxury Vinyl Plank
- Bathrooms Description:Primary Bath(s)
- Kitchen Description:Built-In Microwave, Cooktop, Crown Moldings, Dishwasher, Disposal, Icemaker, Kitchen - Gourmet, Kitchen - Island, Oven - Double, Pantry, Range Hood, Recessed Lighting, Refrigerator, Stainless Steel Appliances, Upgraded Countertops, Wet/Dry Bar
- Bedroom Description:Walk In Closet(s)
- Basement:Yes
- Basement Description:Fully Finished, Heated, Walkout Stairs, Windows
- Living area:6,130 sq. ft.
Heating and cooling
- Cooling:Energy Star Cooling System, Fresh Air Recovery System, Programmable Thermostat, Zoned
- Heating:90% Forced Air, Energy Star Heating System, Programmable Thermostat, Propane - Metered, Zoned
Structure and exterior
- Roof:Architectural Shingle, Metal
- Year built:2026
- Building area:6,130 sq. ft.
- Lot area:2 Acres
- Lot Features:Backs to Trees, Corner
- Architectural Style:Contemporary
- Construction Materials:Brick Front, HardiPlank Type, Stick Built, Stone
- Exterior Features:Patio(s), Porch(es), Sidewalks
- Foundation Description:Passive Radon Mitigation
- Levels:3 Story
Schools
- High school:CALL SCHOOL BOARD
- Middle school:CALL SCHOOL BOARD
- Elementary school:CALL SCHOOL BOARD
Utilities
- Water:Well
- Sewer:Public Sewer
Finances and disclosures
- Price:$1,892,940
- Price per sq. ft.:$308.8
Features and amenities
- Laundry features:Washer/Dryer Hookups Only
- Amenities:Crown Moldings, Double Hung Windows, Insulated Windows, Recessed Lighting, Wet/Dry Bar
Parking
- Parking description:Asphalt Driveway, Attached Garage, Garage - Side Entry
- Garage:Yes
- Garage spaces:3
New listings near 17100 Wild Turkey
- New
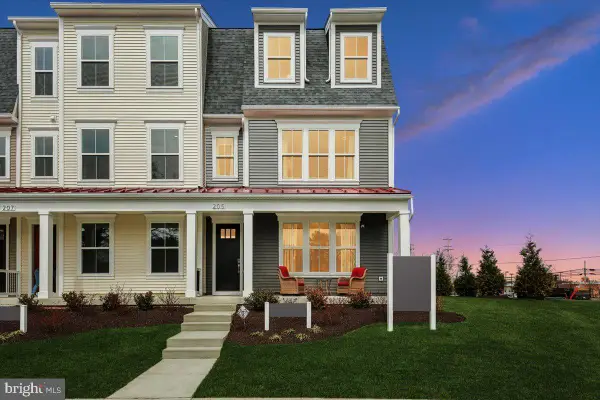 $714,990Active3 beds 4 baths2,175 sq. ft.
205 Allen Ln, POOLESVILLE, MD 20837
MLS# MDMC2256372Listed by: KELLER WILLIAMS FLAGSHIP - New
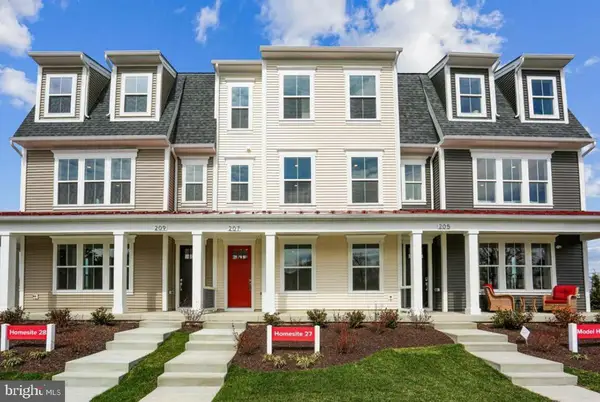 $679,990Active3 beds 4 baths2,228 sq. ft.
207 Allen Ln, POOLESVILLE, MD 20837
MLS# MDMC2256494Listed by: KELLER WILLIAMS FLAGSHIP - New
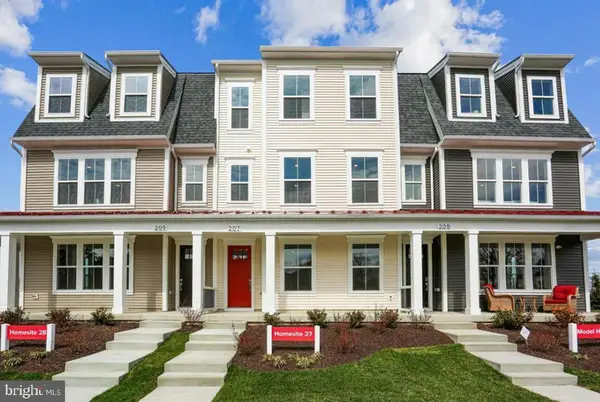 $704,990Active3 beds 4 baths2,175 sq. ft.
209 Allen Ln, POOLESVILLE, MD 20837
MLS# MDMC2256540Listed by: KELLER WILLIAMS FLAGSHIP 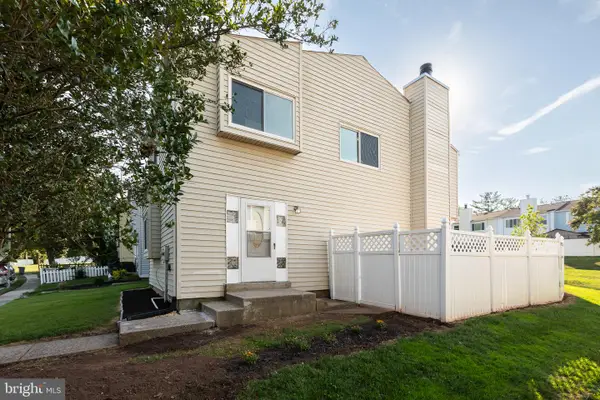 $379,900Active3 beds 3 baths1,400 sq. ft.
17434 Hughes Rd, POOLESVILLE, MD 20837
MLS# MDMC2254780Listed by: SAMSON PROPERTIES- Open Sat, 12 to 2pm
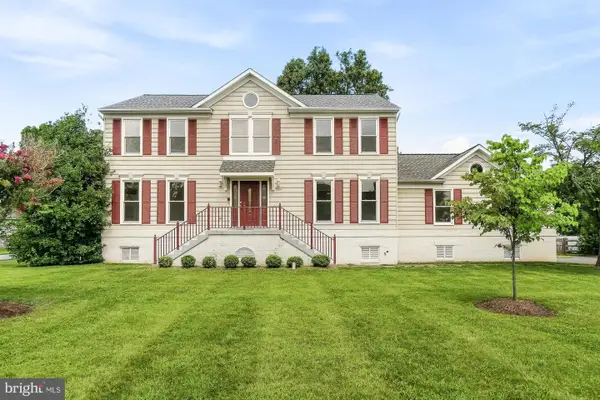 $814,900Active6 beds 4 baths3,308 sq. ft.
17004 Spates Hill Rd, POOLESVILLE, MD 20837
MLS# MDMC2253642Listed by: LPT REALTY, LLC - Open Sat, 3 to 5pm
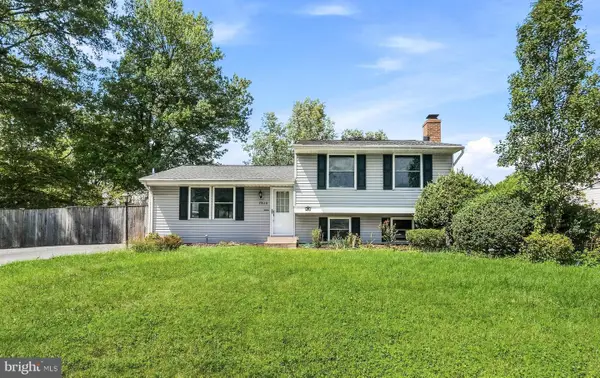 $575,000Active3 beds 2 baths1,540 sq. ft.
19110 Dowden Cir, POOLESVILLE, MD 20837
MLS# MDMC2253646Listed by: LPT REALTY, LLC 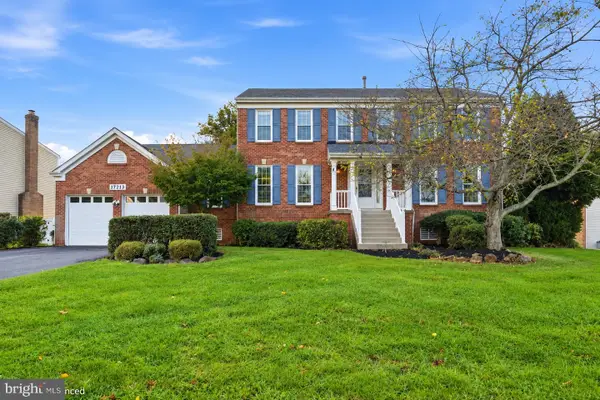 $775,000Active4 beds 3 baths2,803 sq. ft.
17213 Spates Hill Rd, POOLESVILLE, MD 20837
MLS# MDMC2254336Listed by: CHARLES H. JAMISON, LLC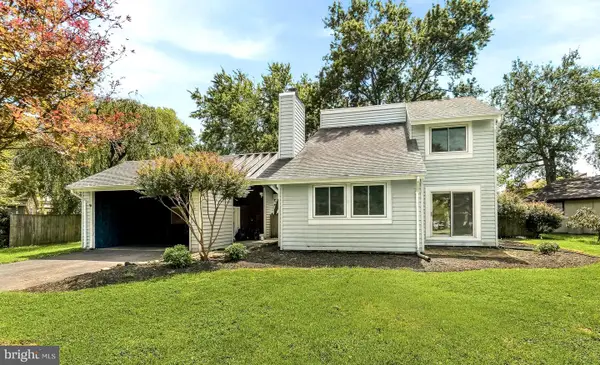 $614,900Pending4 beds 3 baths2,000 sq. ft.
19345 Hempstone Ave, POOLESVILLE, MD 20837
MLS# MDMC2253644Listed by: LPT REALTY, LLC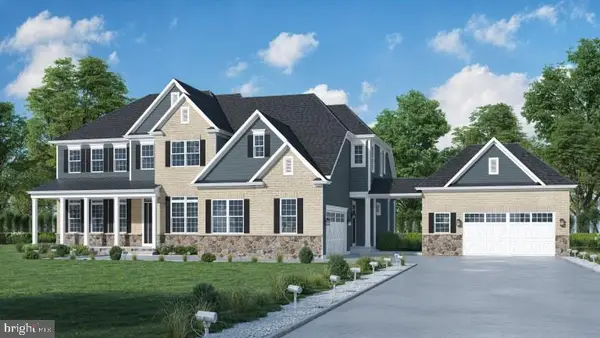 $1,862,330Active6 beds 7 baths6,744 sq. ft.
17013 Hughes Rd, POOLESVILLE, MD 20837
MLS# MDMC2246654Listed by: LPT REALTY, LLC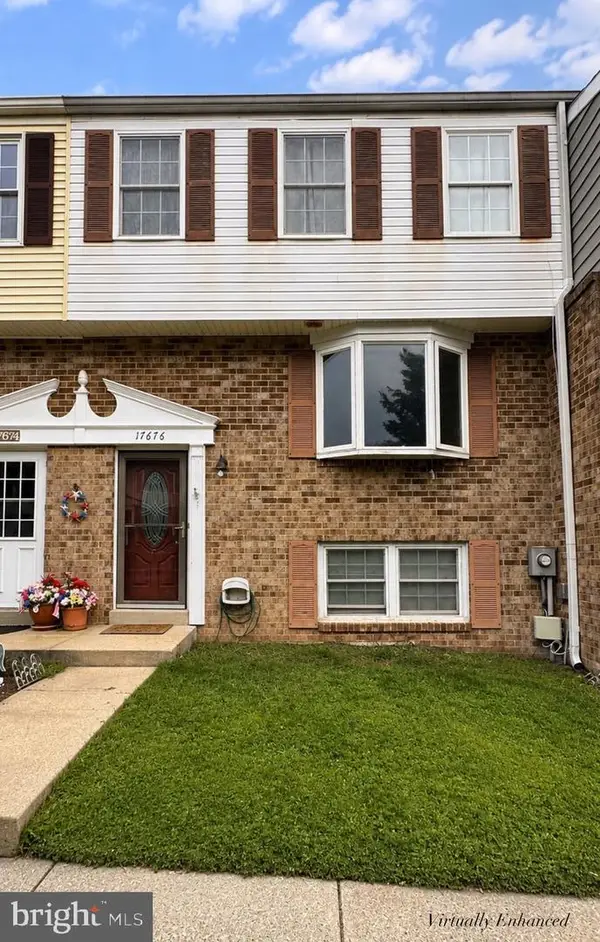 $354,900Pending3 beds 3 baths1,529 sq. ft.
17676 Kohlhoss Rd, POOLESVILLE, MD 20837
MLS# MDMC2252512Listed by: CHARLES H. JAMISON, LLC


Protect your home and budget from life's surprises with an Assurant Home Warranty, backed by a partner that supports you through every step of homeownership. Explore Plans.
© 2026 Better Homes and Gardens Real Estate LLC. An Anywhere Real Estate company. All rights reserved. Better Homes and Gardens® Real Estate is a registered trademark owned by Meredith Operations Corporation, licensed to Better Homes and Gardens Real Estate LLC and used with permission. Better Homes and Gardens Real Estate LLC fully supports the principles of the Fair Housing Act and the Equal Opportunity Act. Listing information is deemed reliable but is not guaranteed accurate.
Each office is independently owned and operated.
Any services or products provided by third parties are not provided by, affiliated with or related to Better Homes and Gardens Real Estate LLC, or its affiliated companies.