
207 Allen Ln, Poolesville, MD 20837
Local realty services provided by:Better Homes and Gardens Real Estate Community Realty
207 Allen Ln,Poolesville, MD 20837
$679,990
- 3 Beds
- 4 Baths
- 2,228 sq. ft.
- Townhouse
- Active
Listed by: diane donnelly
Office: keller williams flagship
MLS#:MDMC2256494
Source:BRIGHTMLS
Price summary
- Price:$679,990
- Price per sq. ft.:$305.2
- Monthly HOA dues:$145
About this home
WHAT IF A 15–20-MINUTE DRIVE COULD SAVE YOU HUNDREDS OF THOUSANDS OF DOLLARS—and give you a brand-new luxury home with a two-car garage in one of Maryland’s highest-ranked public school districts? Welcome to Poolesville Crossing—more than a home; it’s a hometown. Discover exceptional new-construction value in a charming small-town setting. Poolesville Crossing is the only new-construction townhome opportunity west of I-270 priced under $1 million—offering buyers significantly more home for their money. The Ashton floor plan which is ready for immediate delivery, offers three finished levels, three bedrooms, two full baths and two half baths, over 2,200 finished square feet. The open concept feels like a single-family home, with a gourmet kitchen, quartz countertops, an oversized island, stainless steel appliances, and the highly sought-after two-car garage. As if that isn’t enough - how about a front porch for coffee and a rear, screened-in porch for your cocktails?
A LIMITED, BOUTIQUE COMMUNITY. With only 38 homes, Poolesville Crossing offers something increasingly rare in Montgomery County: new construction on an intimate scale, combined with the character and sense of place of an established small town. WALKABLE SMALL-TOWN CONVENIENCES. Leave the car at home and walk to nearby local restaurants, coffee shops, the dog park, shopping, and more. Poolesville Elementary School is directly across the street, while Poolesville High School is just a few blocks away. The schools are a standout—Poolesville High School was ranked the No. 1 public high school in Maryland by Niche, giving residents access to one of the state’s most highly regarded public high schools. Beyond town, enjoy easy access to golf courses, wineries, breweries, the Riverworks Arts Center, the Potomac River, the C&O canal and miles of Montgomery County countryside. Commuters can access employment centers throughout Montgomery County, Washington, D.C., and Northern Virginia via River Road, I-270 and I-495.MODEL OPEN SATURDAYS, SUNDAYS AND MONDAYS FROM 12–5, with a warm and welcoming sales team available by appointment outside those hours.
The builder is offering $10,000 in closing-cost assistance and a washer and dryer when you use their preferred lender.
Drive a little farther. Get a lot more. Come discover Poolesville Crossing—and live where people know your name....
Contact an agent
Home facts
- Year built:2026
- Subdivision & Development:POOLESVILLE
- Listing ID #:MDMC2256494
- Added:1 day(s) ago
- Updated:September 20, 2026 at 02:01 PM
Rooms and interior
- Bedrooms:3
- Total bathrooms:4
- Full bathrooms:2
- Half bathrooms:2
- Flooring:Ceramic Tile, Luxury Vinyl Plank
- Dining Description:Combination Kitchen/Dining, Dining Area, Dining Room
- Bathrooms Description:Bathroom 2, Half Bath, Primary Bath(s), Primary Bathroom
- Kitchen Description:Built-In Microwave, Carpet, Cooktop, Dishwasher, Disposal, ENERGY STAR Dishwasher, ENERGY STAR Refrigerator, Exhaust Fan, Icemaker, Kitchen - Gourmet, Kitchen - Island, Oven - Self Cleaning, Oven - Single, Oven - Wall, Oven/Range - Electric, Pantry, Range Hood, Recessed Lighting, Refrigerator, Stainless Steel Appliances, Upgraded Countertops, Water Heater
- Bedroom Description:Carpet, Primary Bedroom, Walk In Closet(s)
- Living area:2,228 sq. ft.
Heating and cooling
- Cooling:Ceiling Fan(s), Central A/C
- Heating:Electric, Energy Star Heating System, Heat Pump(s)
Structure and exterior
- Roof:Asphalt, Metal
- Year built:2026
- Building area:2,228 sq. ft.
- Lot area:0.04 Acres
- Architectural Style:Farmhouse/National Folk
- Construction Materials:Vinyl Siding
- Exterior Features:Balcony, Enclosed, Porch(es), Screened
- Foundation Description:Concrete Perimeter
- Levels:3 Story
Schools
- High school:POOLESVILLE
- Middle school:JOHN H. POOLE
- Elementary school:POOLESVILLE
Utilities
- Water:Public
- Sewer:Public Sewer
Finances and disclosures
- Price:$679,990
- Price per sq. ft.:$305.2
- Tax amount:$9,262 (2026)
Features and amenities
- Laundry features:Dryer In Unit, ENERGY STAR Clothes Washer, Washer, Washer In Unit
- Amenities:200+ Amp Service, Carpet, Ceiling Fan(s), Recessed Lighting, Store/Office
Parking
- Parking description:Asphalt Driveway, Attached Garage, Built In, Garage - Rear Entry, Garage Door Opener, Inside Access
- Garage:Yes
- Garage spaces:2
New listings near 207 Allen Ln
- New
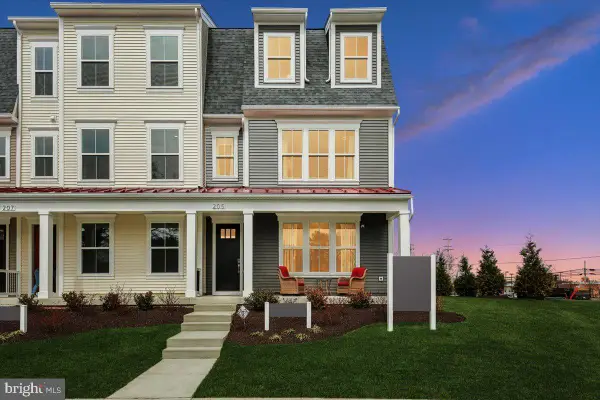 $714,990Active3 beds 4 baths2,175 sq. ft.
205 Allen Ln, POOLESVILLE, MD 20837
MLS# MDMC2256372Listed by: KELLER WILLIAMS FLAGSHIP - New
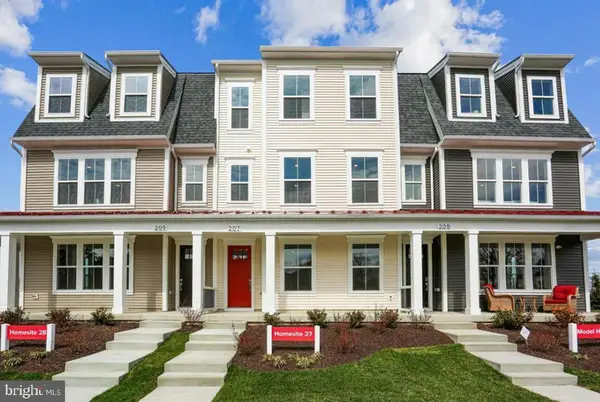 $704,990Active3 beds 4 baths2,175 sq. ft.
209 Allen Ln, POOLESVILLE, MD 20837
MLS# MDMC2256540Listed by: KELLER WILLIAMS FLAGSHIP - New
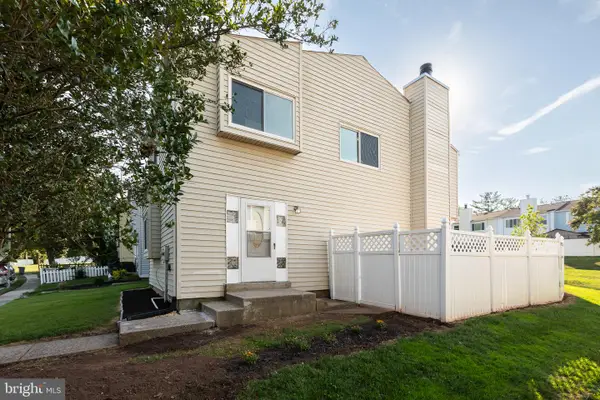 $379,900Active3 beds 3 baths1,400 sq. ft.
17434 Hughes Rd, POOLESVILLE, MD 20837
MLS# MDMC2254780Listed by: SAMSON PROPERTIES 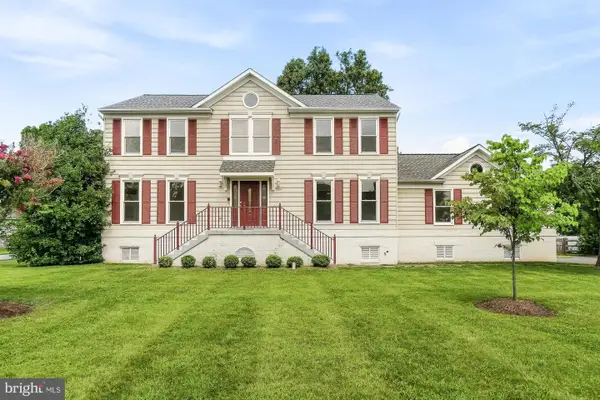 $814,900Active6 beds 4 baths3,308 sq. ft.
17004 Spates Hill Rd, POOLESVILLE, MD 20837
MLS# MDMC2253642Listed by: LPT REALTY, LLC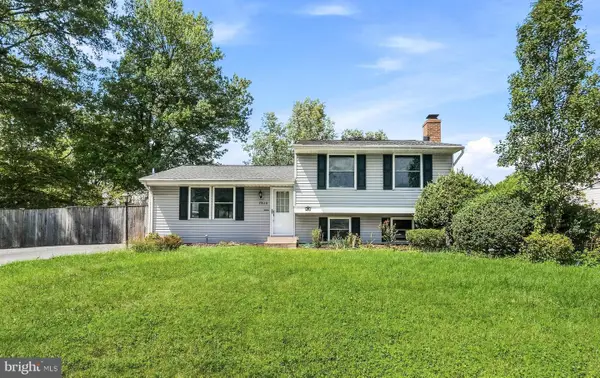 $575,000Active3 beds 2 baths1,540 sq. ft.
19110 Dowden Cir, POOLESVILLE, MD 20837
MLS# MDMC2253646Listed by: LPT REALTY, LLC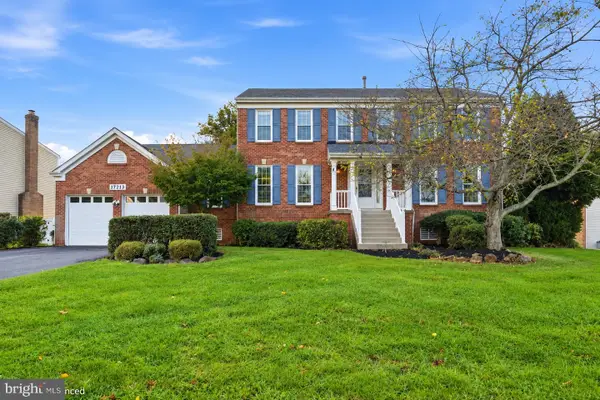 $775,000Active4 beds 3 baths2,803 sq. ft.
17213 Spates Hill Rd, POOLESVILLE, MD 20837
MLS# MDMC2254336Listed by: CHARLES H. JAMISON, LLC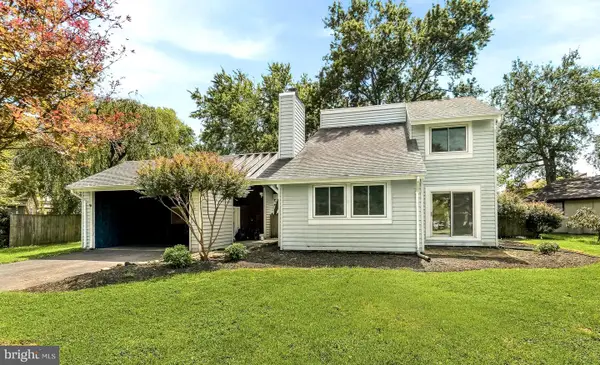 $614,900Pending4 beds 3 baths2,000 sq. ft.
19345 Hempstone Ave, POOLESVILLE, MD 20837
MLS# MDMC2253644Listed by: LPT REALTY, LLC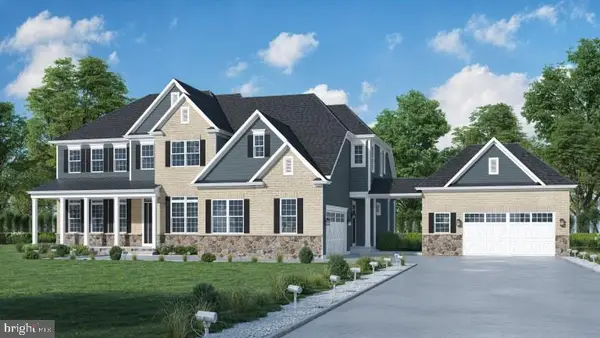 $1,862,330Active6 beds 7 baths6,744 sq. ft.
17013 Hughes Rd, POOLESVILLE, MD 20837
MLS# MDMC2246654Listed by: LPT REALTY, LLC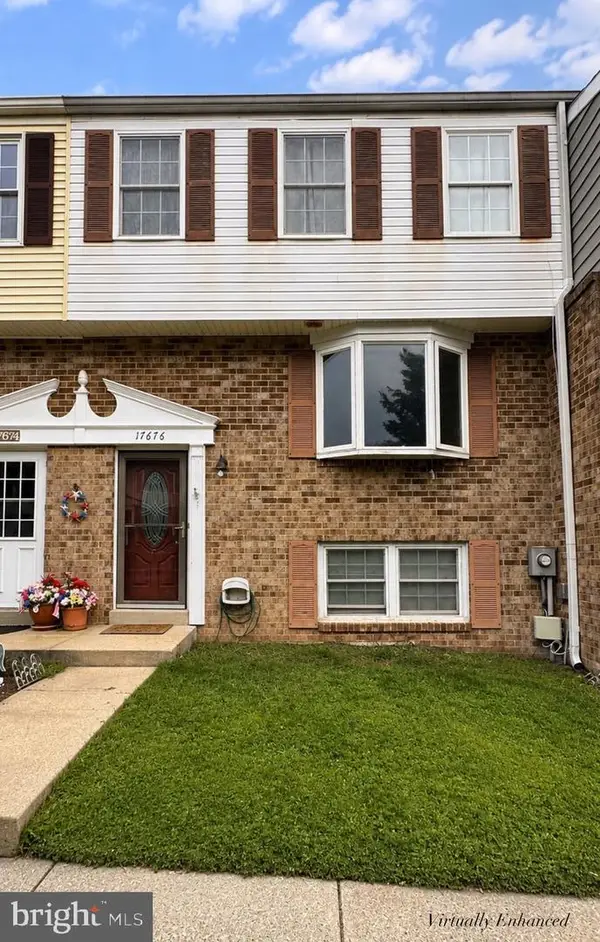 $354,900Pending3 beds 3 baths1,529 sq. ft.
17676 Kohlhoss Rd, POOLESVILLE, MD 20837
MLS# MDMC2252512Listed by: CHARLES H. JAMISON, LLC


Protect your home and budget from life's surprises with an Assurant Home Warranty, backed by a partner that supports you through every step of homeownership. Explore Plans.
© 2026 Better Homes and Gardens Real Estate LLC. An Anywhere Real Estate company. All rights reserved. Better Homes and Gardens® Real Estate is a registered trademark owned by Meredith Operations Corporation, licensed to Better Homes and Gardens Real Estate LLC and used with permission. Better Homes and Gardens Real Estate LLC fully supports the principles of the Fair Housing Act and the Equal Opportunity Act. Listing information is deemed reliable but is not guaranteed accurate.
Each office is independently owned and operated.
Any services or products provided by third parties are not provided by, affiliated with or related to Better Homes and Gardens Real Estate LLC, or its affiliated companies.