
171 Craigtown Rd, Port Deposit, MD 21904
Local realty services provided by:Better Homes and Gardens Real Estate Valley Partners
171 Craigtown Rd,Port Deposit, MD 21904
$699,000
- 4 Beds
- 3 Baths
- 4,738 sq. ft.
- Single family
- Active
Listed by: erin e clark, roman mychajliw
Office: long & foster real estate, inc.
MLS#:MDCC2023804
Source:BRIGHTMLS
Price summary
- Price:$699,000
- Price per sq. ft.:$147.53
About this home
Look closely, there’s so much more than meets the eye! Situated on 3.34 acres, this charming tri-level home offers a unique blend of comfort and investment potential. The updated kitchen features a large island, two sinks, an abundance of cabinet space, and generous dining space. The upper level offers four bedrooms, two full bathrooms, and a cozy book nook, while the lower level features a sunken family room and a half bath. The large wood-burning stove comes with an ample supply of firewood ready for you! The basement serves as a gym, with all equipment included. The home also offers updated flooring, a main-level office, a spacious living room, and a covered porch overlooking the peaceful country setting. Outside, you’ll find a four-car garage, a separate workshop, and an inground pool that has been converted into an outdoor hangout space, with the potential to be restored.
But what truly sets this property apart is everything else it has to offer! There’s an additional two-car garage with an approximately 1,000-square-foot, two-bedroom apartment above it, both of which are currently being rented separately. There’s also a separate two-bedroom, two-bath manufactured home on the property, creating a unique combination of living spaces and possibilities. Both additional residences have their own mailing addresses, laundry facilities, and utilities. In the front of the property sits a roadside stand, complete with its own parking pad. It offers a space to sell homegrown produce or handmade goods, subject to applicable regulations. Enjoy the privacy of country living while remaining just minutes from I-95....
Contact an agent
Home facts
- Year built:1968
- Subdivision & Development:NONE AVAILABLE
- Listing ID #:MDCC2023804
- Added:11 day(s) ago
- Updated:November 22, 2026 at 11:42 AM
Rooms and interior
- Bedrooms:4
- Total bathrooms:3
- Full bathrooms:3
- Dining Description:Dining Area
- Kitchen Description:Cooktop, Kitchen - Country, Kitchen - Island, Kitchen - Table Space, Oven - Double, Oven - Wall, Refrigerator
- Basement:Yes
- Basement Description:Connecting Stairway, Outside Entrance, Partial, Rear Entrance, Sump Pump, Unfinished
- Living area:4,738 sq. ft.
Heating and cooling
- Cooling:Ceiling Fan(s), Central A/C
- Heating:Baseboard - Electric, Electric, Oil
Structure and exterior
- Year built:1968
- Building area:4,738 sq. ft.
- Lot area:3.34 Acres
- Architectural Style:Split Level
- Construction Materials:Brick, Combination
- Foundation Description:Concrete Perimeter
- Levels:2 Stories
Schools
- High school:PERRYVILLE
- Middle school:PERRYVILLE
- Elementary school:BAINBRIDGE
Utilities
- Water:Well
- Sewer:Septic Exists
Finances and disclosures
- Price:$699,000
- Price per sq. ft.:$147.53
- Tax amount:$5,706 (2026)
Features and amenities
- Laundry features:Dryer, Washer
- Amenities:Window Treatments
Parking
- Parking description:Asphalt Driveway, Detached Garage, Garage - Front Entry, Garage Door Opener, Off Street
- Garage:Yes
- Garage spaces:6
New listings near 171 Craigtown Rd
- Coming Soon
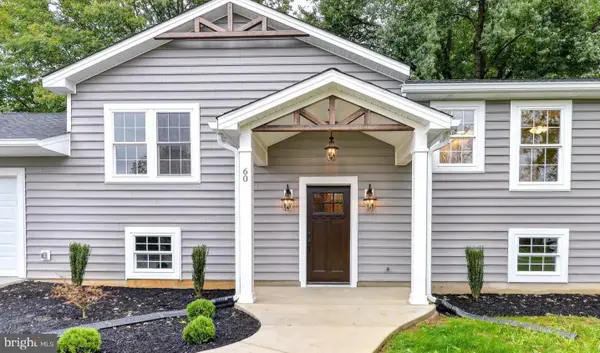 $465,000Coming Soon3 beds 3 baths3,100 sq. ft.
60 Peppermint Dr, PORT DEPOSIT, MD 21904
MLS# MDCC2023878Listed by: COMPASS REALTY, INC. - New
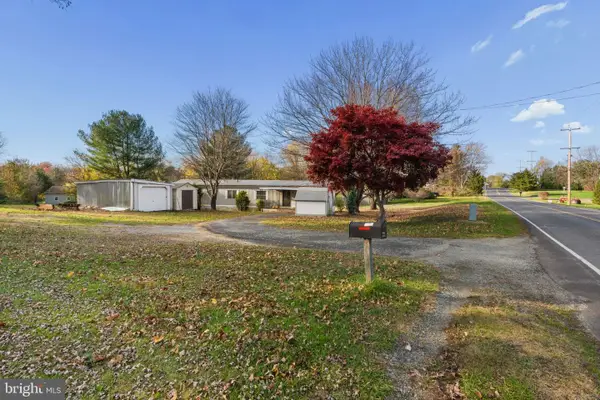 $149,900Active3 beds 1 baths924 sq. ft.
1853 Red Toad Rd, PORT DEPOSIT, MD 21904
MLS# MDCC2023788Listed by: CORNER HOUSE REALTY - New
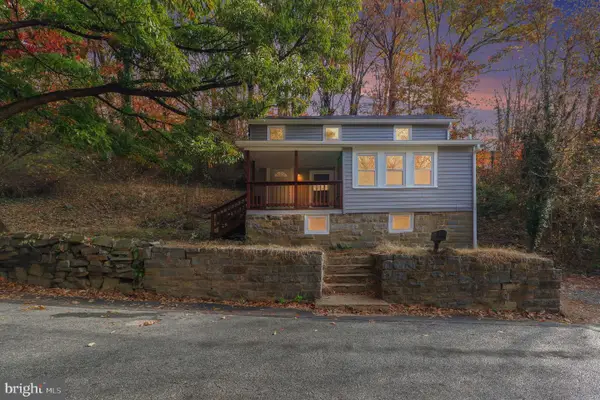 $199,999Active2 beds 1 baths961 sq. ft.
22 Race St, PORT DEPOSIT, MD 21904
MLS# MDCC2023834Listed by: ALBERTI REALTY, LLC  $305,000Active3 beds 3 baths1,182 sq. ft.
210 Rowland Dr, PORT DEPOSIT, MD 21904
MLS# MDCC2023338Listed by: COLDWELL BANKER REALTY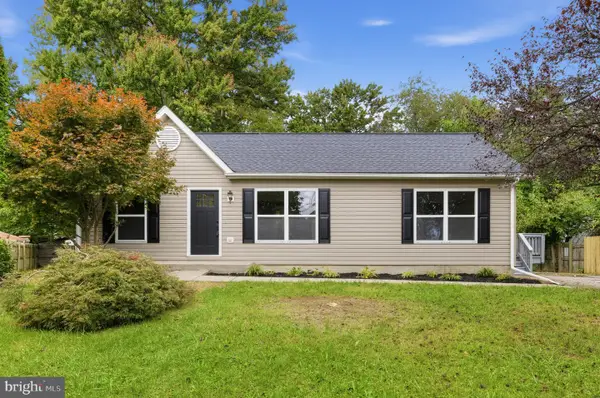 $378,900Active3 beds 2 baths1,056 sq. ft.
953 Jacob Tome Memorial Hwy, PORT DEPOSIT, MD 21904
MLS# MDCC2023210Listed by: RE/MAX DISTINCTIVE REAL ESTATE, INC.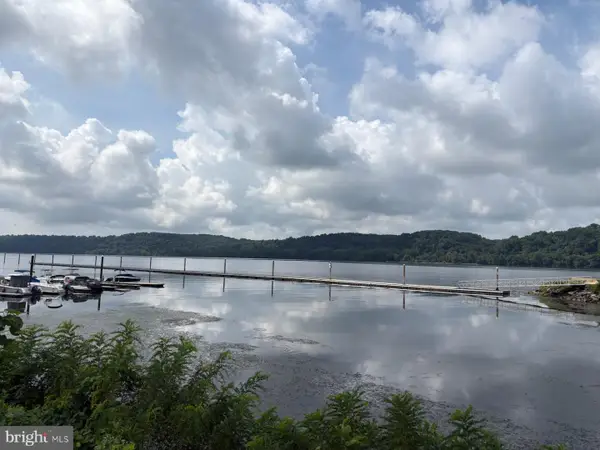 $300,000Active2 beds 3 baths1,200 sq. ft.
Address Withheld By Seller, PORT DEPOSIT, MD 21904
MLS# MDCC2023248Listed by: EXECUHOME REALTY $675,000Active4 beds 4 baths5,207 sq. ft.
279 Woodrow Ln, PORT DEPOSIT, MD 21904
MLS# MDCC2022908Listed by: BERKSHIRE HATHAWAY HOMESERVICES HOMESALE REALTY $579,900Active4 beds 3 baths3,240 sq. ft.
74 Arthur Ave, PORT DEPOSIT, MD 21904
MLS# MDCC2022876Listed by: CENTURY 21 ADVANCE REALTY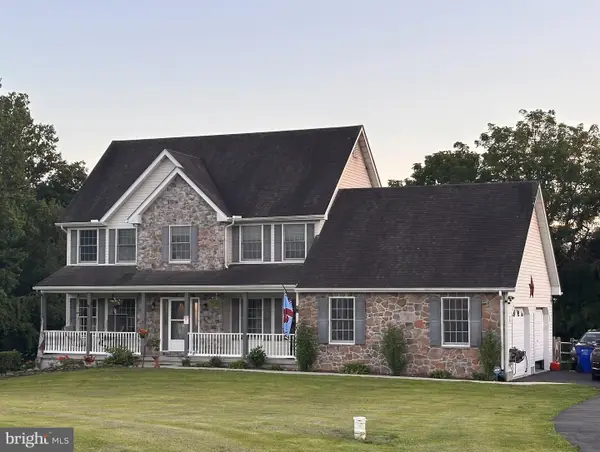 $529,000Active4 beds 3 baths3,069 sq. ft.
75 Chads Way, PORT DEPOSIT, MD 21904
MLS# MDCC2022794Listed by: COMPASS REALTY, INC.


Protect your home and budget from life's surprises with an Assurant Home Warranty, backed by a partner that supports you through every step of homeownership. Explore Plans.
© 2026 Better Homes and Gardens Real Estate LLC. An Anywhere Real Estate company. All rights reserved. Better Homes and Gardens® Real Estate is a registered trademark owned by Meredith Operations Corporation, licensed to Better Homes and Gardens Real Estate LLC and used with permission. Better Homes and Gardens Real Estate LLC fully supports the principles of the Fair Housing Act and the Equal Opportunity Act. Listing information is deemed reliable but is not guaranteed accurate.
Each office is independently owned and operated.
Any services or products provided by third parties are not provided by, affiliated with or related to Better Homes and Gardens Real Estate LLC, or its affiliated companies.