
521 Chippingwood Drive Dr, Port Republic, MD 20676
Local realty services provided by:Better Homes and Gardens Real Estate Reserve
521 Chippingwood Drive Dr,Port Republic, MD 20676
$699,900
- 5 Beds
- 4 Baths
- 3,966 sq. ft.
- Single family
- Coming Soon
Listed by: vicky rawlings, randall utz
Office: exp realty, llc.
MLS#:MDCA2030988
Source:BRIGHTMLS
Price summary
- Price:$699,900
- Price per sq. ft.:$176.48
- Monthly HOA dues:$8.33
About this home
Set on over 3 acres of flat, beautifully landscaped land, this Cape Cod has been loved by the same owner since it was built in 1989 and it shows in all the right ways. The drive up is inviting, curving past a circular paved driveway and up to an all-brick front porch that's clearly seen its share of hellos.
Step inside and you'll find a home that's original, honest, and full of potential, the kind of place where you can make these walls talk to your everyday life, not someone else's idea of it. A separate dining room and multiple living spaces give you room to spread out, entertain, or simply have a quiet corner to call your own. There's plenty of space for a home office or whatever your day-to-day actually looks like.
Cozy up to one of two wood-burning fireplaces: one in the main living room, one in the upstairs primary suite, on evenings that call for it. And speaking of primary suites, this home offers two: one on the main level, one upstairs, so single-level living or multi-generational flexibility is entirely your call.
Storage? This house has it galore. Upstairs, on both sides of the home, you'll find two huge bonus rooms, perfect for storage, hobbies, a home gym, a studio, or anything else you can dream up. Add in the detached 2-car garage with storage above, plus a full 2-car attached garage, and you'll never wonder where anything goes.
Out back, the main living room and kitchen both walk right out onto an all-brick patio overlooking a flat, landscaped backyard, an easy extension of your living space for dinners outside in summer, coffee outside in fall, or just enjoying the quiet.
And the outdoors doesn't stop at the patio. With over 3 acres, there's room to hunt, ride ATVs, and cut your own trails through the woods, so your weekend adventures start right at your back door
This home is being offered in its original 1989 construction. It's a true opportunity for someone ready to renovate, update, and make it entirely their own. The big-ticket items are already handled: roof replaced in 2018, and a dual-zoned heat pump system with one unit replaced in 2021 and the other in 2026.You can focus your energy (and budget) on design, not deferred maintenance.
Five bedrooms, three and a half bathrooms, over 3 acres, and a layout built for real life. This is a home with good bones, a great location, and room to become exactly what you need it to be.
Come see it for yourself and start imagining what it could become....
Contact an agent
Home facts
- Year built:1989
- Subdivision & Development:NONE AVAILABLE
- Listing ID #:MDCA2030988
- Updated:October 10, 2026 at 01:45 PM
Rooms and interior
- Bedrooms:5
- Total bathrooms:4
- Full bathrooms:3
- Half bathrooms:1
- Flooring:Carpet, Hardwood
- Dining Description:Combination Kitchen/Dining, Dining Area
- Kitchen Description:Breakfast Area, Carpet, Cooktop, Crown Moldings, Dishwasher, Kitchen - Eat-In, Kitchen - Island, Oven - Wall, Refrigerator, Trash Compactor, Water Heater
- Bedroom Description:Carpet, Entry Level Bedroom, Walk In Closet(s)
- Living area:3,966 sq. ft.
Heating and cooling
- Cooling:Central A/C
- Heating:Electric, Heat Pump(s), Wood Burn Stove
Structure and exterior
- Year built:1989
- Building area:3,966 sq. ft.
- Lot area:3.31 Acres
- Lot Features:Backs to Trees, Hunting Available, Private, Trees/Wooded
- Architectural Style:Cape Cod
- Construction Materials:Aluminum Siding, Vinyl Siding
- Exterior Features:Brick, Extensive Hardscape, Patio(s), Porch(es)
- Foundation Description:Crawl Space
- Levels:2 Stories
Utilities
- Water:Well
- Sewer:Septic Exists
Finances and disclosures
- Price:$699,900
- Price per sq. ft.:$176.48
- Tax amount:$8,030 (2026)
Features and amenities
- Laundry features:Dryer, Washer
- Amenities:200+ Amp Service, Attic, Carpet, Ceiling Fan(s), Crown Moldings, Skylight(s)
Parking
- Parking description:Additional Storage Area, Asphalt Driveway, Attached Garage, Circular Driveway, Detached Garage, Garage - Side Entry, Garage Door Opener
- Garage:Yes
- Garage spaces:4
New listings near 521 Chippingwood Drive Dr
- Coming Soon
 $599,000Coming Soon4 beds 3 baths3,020 sq. ft.
2460 Parkers Creek Rd, PORT REPUBLIC, MD 20676
MLS# MDCA2031008Listed by: RE/MAX ONE - New
 $550,000Active3 beds 2 baths2,030 sq. ft.
3805 Hance Rd, PORT REPUBLIC, MD 20676
MLS# MDCA2029932Listed by: NORTHROP REALTY - New
 $625,000Active3 beds 3 baths1,740 sq. ft.
3508 Hilltop Dr, PORT REPUBLIC, MD 20676
MLS# MDCA2030954Listed by: DEEP ROOTS REAL ESTATE - Open Sat, 12 to 2pmNew
 $589,000Active4 beds 3 baths2,248 sq. ft.
3781 Red Berry Dr, PORT REPUBLIC, MD 20676
MLS# MDCA2030952Listed by: SAMSON PROPERTIES - New
 $439,000Active3 beds 2 baths1,761 sq. ft.
2627 Aspen Rd, PORT REPUBLIC, MD 20676
MLS# MDCA2030786Listed by: DEEP ROOTS REAL ESTATE 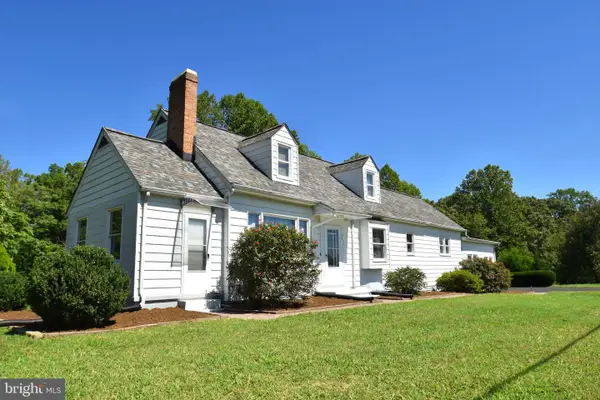 $419,000Pending4 beds 3 baths2,898 sq. ft.
2976 St Leonard Rd, PORT REPUBLIC, MD 20676
MLS# MDCA2030762Listed by: HOMECOIN.COM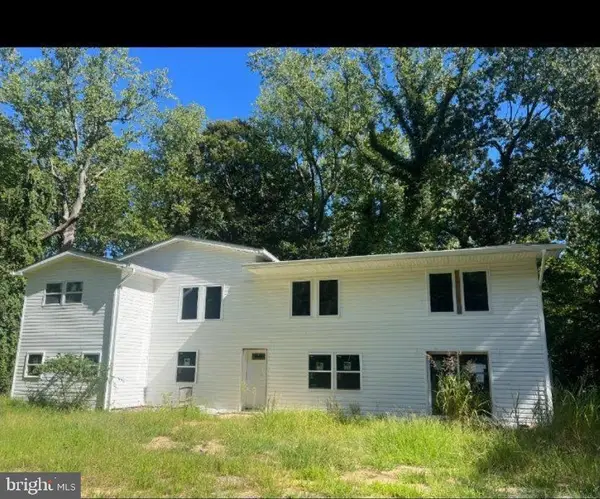 $380,000Active8 beds 5 baths3,000 sq. ft.
2710 Scientists Cliffs Rd, PORT REPUBLIC, MD 20676
MLS# MDCA2030570Listed by: HOME TOWNE REAL ESTATE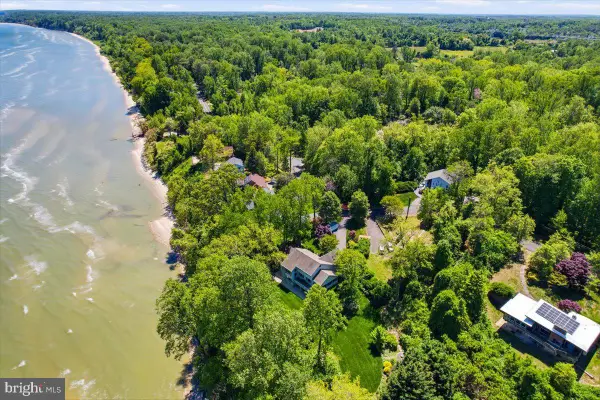 $995,000Active4 beds 4 baths3,683 sq. ft.
2400 Vern Rd, PORT REPUBLIC, MD 20676
MLS# MDCA2030566Listed by: DEEP ROOTS REAL ESTATE $650,000Pending4 beds 3 baths3,100 sq. ft.
5145 Turtle Creek Dr, PORT REPUBLIC, MD 20676
MLS# MDCA2030466Listed by: HOME TOWNE REAL ESTATE


Protect your home and budget from life's surprises with an Assurant Home Warranty, backed by a partner that supports you through every step of homeownership. Explore Plans.
© 2026 Better Homes and Gardens Real Estate LLC. An Anywhere Real Estate company. All rights reserved. Better Homes and Gardens® Real Estate is a registered trademark owned by Meredith Operations Corporation, licensed to Better Homes and Gardens Real Estate LLC and used with permission. Better Homes and Gardens Real Estate LLC fully supports the principles of the Fair Housing Act and the Equal Opportunity Act. Listing information is deemed reliable but is not guaranteed accurate.
Each office is independently owned and operated.
Any services or products provided by third parties are not provided by, affiliated with or related to Better Homes and Gardens Real Estate LLC, or its affiliated companies.