
7635 Carley Dr, Port Tobacco, MD 20677
Local realty services provided by:Better Homes and Gardens Real Estate GSA Realty
7635 Carley Dr,Port Tobacco, MD 20677
$1,350,000
- 8 Beds
- 8 Baths
- - sq. ft.
- Single family
- Coming Soon
Listed by: hazel shakur
Office: redfin corp
MLS#:MDCH2055354
Source:BRIGHTMLS
Price summary
- Price:$1,350,000
About this home
Set on approximately five private acres overlooking the Port Tobacco and Potomac Rivers, 7635 Carley Dr presents a rare estate-style retreat where panoramic water views, resort-inspired amenities, and exceptional flexibility come together in one unforgettable setting. Designed for those seeking a peaceful escape without sacrificing access to the Washington metro region, this extraordinary property offers 8 bedrooms, 5 full baths, and 3 half baths across a thoughtfully arranged compound ideal for multigenerational living, extended guest stays, executive retreat potential, or creating a legacy property designed for gathering. The main residence welcomes with expansive entertaining spaces and updated conveniences, including a new double oven and refrigerator, creating a functional backdrop for both daily life and large-scale hosting. The upper level extends the experience with generously sized bedroom retreats, including a private balcony positioned to capture tranquil river views and unforgettable sunrise moments. Additional living spaces throughout the estate create endless possibilities for guests, work-from-home flexibility, wellness spaces, or future lifestyle customization. A detached apartment has been refreshed with new flooring, carpet, lighting, kitchen sink, and island updates, adding stylish and versatile accommodations. The setting feels worlds away with an indoor pool enhanced by a new variable-speed pump and heater, a pool house featuring entertaining areas and sauna amenities, a historic tobacco barn with event or creative retreat potential, and extensive garage capacity that opens the door for car enthusiasts, boat storage, hobby collections, or workshop use. Located in historic Port Tobacco, residents enjoy proximity to local destinations including scenic trails and waterfront recreation at Chapel Point State Park and nearby outdoor escapes at Gilbert Run Park. History enthusiasts can explore Port Tobacco Courthouse and area museums, while shopping, dining, and entertainment options are easily accessible in nearby La Plata and Waldorf. Commuters benefit from convenient access to Route 6, Route 301, and Indian Head Highway for connections toward major employment hubs including Washington, DC, Joint Base Andrews, and Southern Maryland's growing defense and technology corridors. Whether envisioned as a full-time residence, private weekend escape, or extraordinary lifestyle destination, this is a property designed to make every arrival feel like the beginning of a getaway. Tobacco barn is strictly AS-IS, and there is a small crack in the a glass ceiling pane of the pool house that does not leak, but it will not be replaced.
Mortgage savings may be available for buyers of this listing....
Contact an agent
Home facts
- Year built:1973
- Listing ID #:MDCH2055354
- Added:1 day(s) ago
- Updated:May 28, 2026 at 01:40 PM
Rooms and interior
- Bedrooms:8
- Total bathrooms:8
- Full bathrooms:5
- Half bathrooms:3
- Dining Description:Dining Area
- Bathrooms Description:Primary Bath(s)
- Kitchen Description:2nd Kitchen, Breakfast Area, Built-Ins, Cooktop, Crown Moldings, Dishwasher, Exhaust Fan, Extra Refrigerator/Freezer, Icemaker, Kitchen - Gourmet, Microwave, Oven - Wall, Refrigerator, Stove, Upgraded Countertops, Wet/Dry Bar
- Bedroom Description:Primary Bedroom
- Basement:Yes
- Basement Description:Connecting Stairway, Fully Finished
Heating and cooling
- Cooling:Ceiling Fan(s), Central A/C
- Heating:Baseboard - Hot Water, Electric, Oil
Structure and exterior
- Roof:Shingle
- Year built:1973
- Construction Materials:Brick
- Exterior Features:Balconies- Multiple, Extensive Hardscape, Flood Lights, Outbuilding(s), Patio(s), Play Area, Roof, Water Fountains
- Levels:3 Story
Schools
- High school:MAURICE J. MCDONOUGH
- Middle school:PICCOWAXEN
- Elementary school:WALTER J. MITCHELL
Utilities
- Water:Well
- Sewer:Septic Exists
Finances and disclosures
- Price:$1,350,000
- Tax amount:$15,681 (2025)
Features and amenities
- Laundry features:Dryer, Has Laundry, Washer
- Amenities:Atrium Windows, Bay/Bow Windows, Built-Ins, Chair Railings, Crown Moldings, Curved Staircase, Insulated Windows, Sauna, Surveillance Sys, Wet/Dry Bar, Window Treatments
- Pool features:Heated, In Ground, Indoor
Parking
- Parking description:Additional Storage Area, Circular Driveway, Detached Garage, Garage Door Opener, Parking Garage, Paved Driveway
- Garage:Yes
- Garage spaces:7
New listings near 7635 Carley Dr
- New
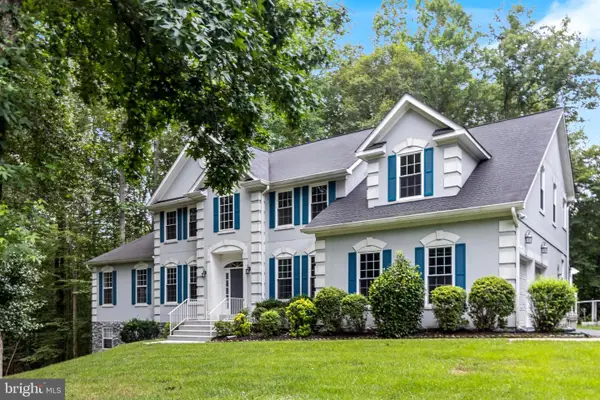 $749,900Active6 beds 5 baths5,549 sq. ft.
8845 Locust Grove Dr, PORT TOBACCO, MD 20677
MLS# MDCH2055556Listed by: CENTURY 21 NEW MILLENNIUM 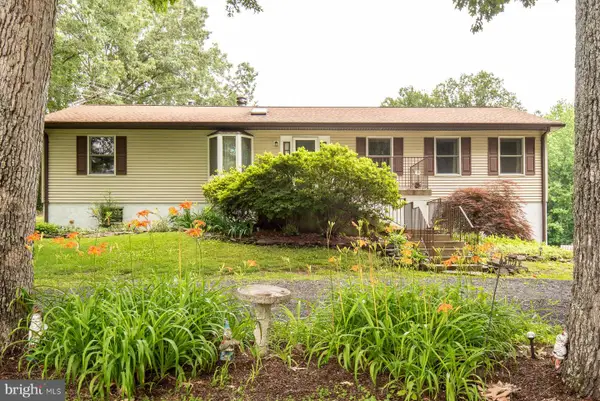 $504,900Pending4 beds 3 baths1,680 sq. ft.
7723 Port Tobacco Rd, PORT TOBACCO, MD 20677
MLS# MDCH2054996Listed by: CENTURY 21 NEW MILLENNIUM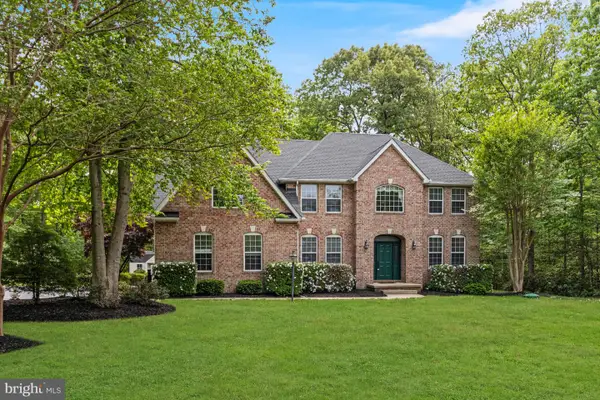 $770,000Active4 beds 4 baths4,578 sq. ft.
8875 Locust Grove Dr, PORT TOBACCO, MD 20677
MLS# MDCH2054272Listed by: WASHINGTON FINE PROPERTIES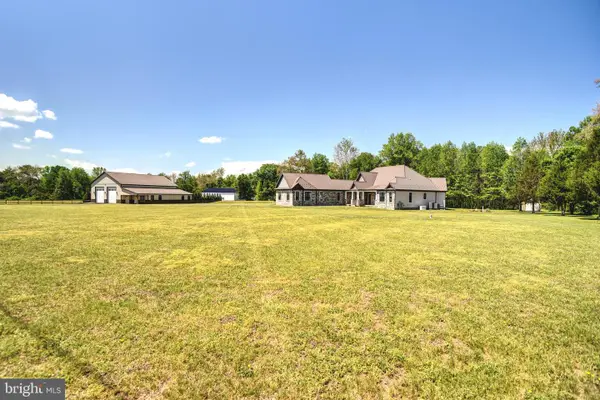 $924,900Active3 beds 4 baths2,844 sq. ft.
8540 Port Tobacco Rd, PORT TOBACCO, MD 20677
MLS# MDCH2053850Listed by: CENTURY 21 NEW MILLENNIUM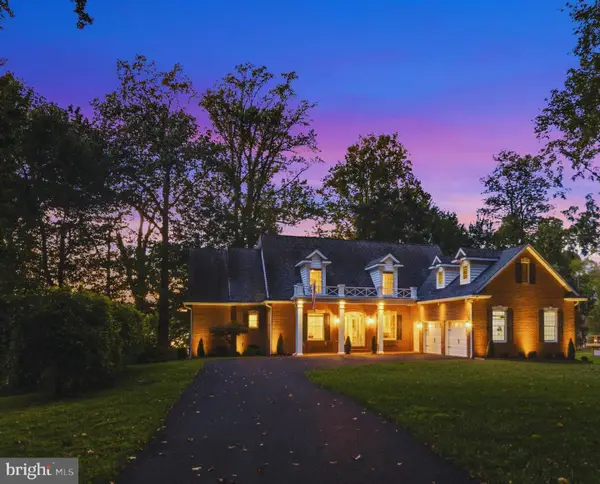 $1,550,000Pending5 beds 6 baths6,905 sq. ft.
8535 Colleen Dr, PORT TOBACCO, MD 20677
MLS# MDCH2053748Listed by: CENTURY 21 NEW MILLENNIUM $880,000Active5 beds 4 baths3,469 sq. ft.
8530 Colleen Dr, PORT TOBACCO, MD 20677
MLS# MDCH2053560Listed by: SAMSON PROPERTIES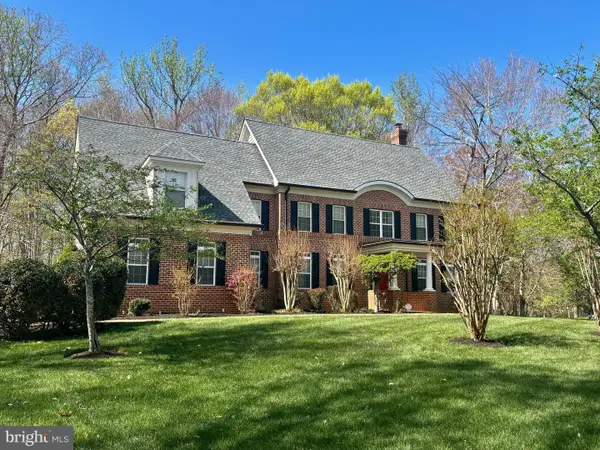 $642,500Pending4 beds 3 baths3,164 sq. ft.
6545 Chelsea Way, PORT TOBACCO, MD 20677
MLS# MDCH2053352Listed by: BALDUS REAL ESTATE, INC. $450,000Active3 beds 2 baths2,096 sq. ft.
8965 Poorhouse Rd, PORT TOBACCO, MD 20677
MLS# MDCH2052924Listed by: KELLER WILLIAMS REALTY $509,900Pending3 beds 3 baths2,456 sq. ft.
7425 Simms Landing Rd, PORT TOBACCO, MD 20677
MLS# MDCH2053366Listed by: JPAR REAL ESTATE PROFESSIONALS


Protect your home and budget from life's surprises with an Assurant Home Warranty, backed by a partner that supports you through every step of homeownership. Explore Plans.
© 2026 Better Homes and Gardens Real Estate LLC. An Anywhere Real Estate company. All rights reserved. Better Homes and Gardens® Real Estate is a registered trademark owned by Meredith Operations Corporation, licensed to Better Homes and Gardens Real Estate LLC and used with permission. Better Homes and Gardens Real Estate LLC fully supports the principles of the Fair Housing Act and the Equal Opportunity Act. Listing information is deemed reliable but is not guaranteed accurate.
Each office is independently owned and operated.
Any services or products provided by third parties are not provided by, affiliated with or related to Better Homes and Gardens Real Estate LLC, or its affiliated companies.