
8200 Clamber Hill Pl, Port Tobacco, MD 20677
Local realty services provided by:Better Homes and Gardens Real Estate GSA Realty
8200 Clamber Hill Pl,Port Tobacco, MD 20677
$650,000
- 4 Beds
- 3 Baths
- 1,904 sq. ft.
- Single family
- Pending
Listed by: cheryl a bare, melinda sasscer
Office: century 21 new millennium
MLS#:MDCH2055836
Source:BRIGHTMLS
Price summary
- Price:$650,000
- Price per sq. ft.:$341.39
About this home
MULTIPLE OFFERS...BEST & FINAL DUE MON 7/13 @ 10AM.
Nestled on 10 beautiful acres, this spacious home offers the perfect blend of comfort, functionality, and country living. Featuring 4 bedrooms including a primary bedroom on the main level, this home provides a flexible floor plan to fit a variety of lifestyles. The kitchen is the heart of the main level, with updated counters, cabinets, appliances. Upstairs you'll find 3 decent size bedrooms, a full bath, a well thought out laundry room/half bath, and stairs to the attic for easier access. The slider off kitchen takes you to the back deck, overlooking a well-manicured backyard ideal for anything….gardening, animals, gatherings, and so much more! Enjoy evenings relaxing on the front porch, or the back deck, soaking in the outdoors around you. Outdoor enthusiasts, hobby farmers, and those in need of storage will appreciate the barn with overhang & loft/storage, large shed, and attached 2-car garage. With plenty of open space, the future possibilities are endless. This property offers the privacy and freedom you've been searching for while still being convenient to everyday amenities. Roof replaced June 2026....
Contact an agent
Home facts
- Year built:1984
- Listing ID #:MDCH2055836
- Added:54 day(s) ago
- Updated:July 28, 2026 at 08:26 AM
Rooms and interior
- Bedrooms:4
- Total bathrooms:3
- Full bathrooms:2
- Half bathrooms:1
- Dining Description:Dining Room
- Bathrooms Description:Bathroom 2, Primary Bathroom
- Kitchen Description:Carpet, Cooktop, Dishwasher, Icemaker, Kitchen - Country, Kitchen - Island, Kitchen - Table Space, Microwave, Oven - Wall, Refrigerator, Surface Unit, Water Heater
- Bedroom Description:Carpet, Primary Bedroom
- Living area:1,904 sq. ft.
Heating and cooling
- Cooling:Central A/C, Heat Pump(s)
- Heating:Electric, Heat Pump(s)
Structure and exterior
- Roof:Architectural Shingle
- Year built:1984
- Building area:1,904 sq. ft.
- Lot area:10 Acres
- Architectural Style:Colonial
- Construction Materials:Brick, Vinyl Siding
- Exterior Features:Deck(s), Porch(es), Sidewalks
- Foundation Description:Crawl Space
- Levels:2 Stories
Schools
- High school:MAURICE J. MCDONOUGH
- Middle school:MILTON M. SOMERS
- Elementary school:DR. JAMES CRAIK
Utilities
- Water:Well
- Sewer:Private Septic Tank
Finances and disclosures
- Price:$650,000
- Price per sq. ft.:$341.39
- Tax amount:$4,624 (2025)
Features and amenities
- Laundry features:Dryer, Has Laundry, Laundry, Washer
- Amenities:Attic, Carpet, Ceiling Fan(s)
Parking
- Parking description:Attached Garage, Circular Driveway, Garage - Side Entry, Garage Door Opener
- Garage:Yes
- Garage spaces:2
New listings near 8200 Clamber Hill Pl
- Coming Soon
 $535,000Coming Soon4 beds 3 baths
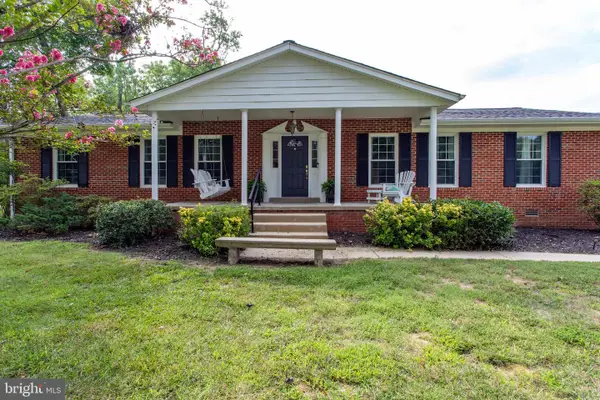
7349 Mary Dr, PORT TOBACCO, MD 20677
MLS# MDCH2057286Listed by: BERKSHIRE HATHAWAY HOMESERVICES PENFED REALTY 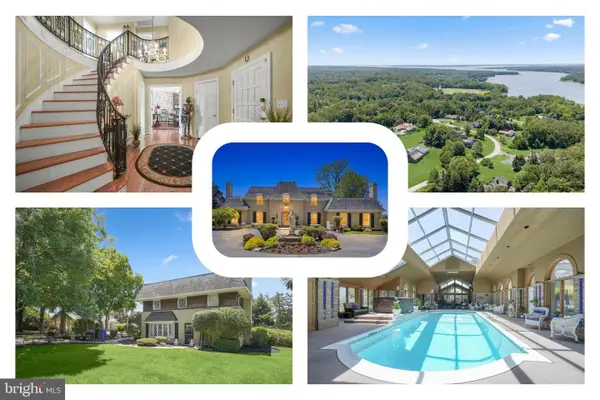 $1,150,000Active8 beds 8 baths8,311 sq. ft.
7635 Carley Dr, PORT TOBACCO, MD 20677
MLS# MDCH2056852Listed by: REDFIN CORP $799,999Active5 beds 6 baths5,216 sq. ft.
7980 Norwich Ct, PORT TOBACCO, MD 20677
MLS# MDCH2056602Listed by: KELLER WILLIAMS PREFERRED PROPERTIES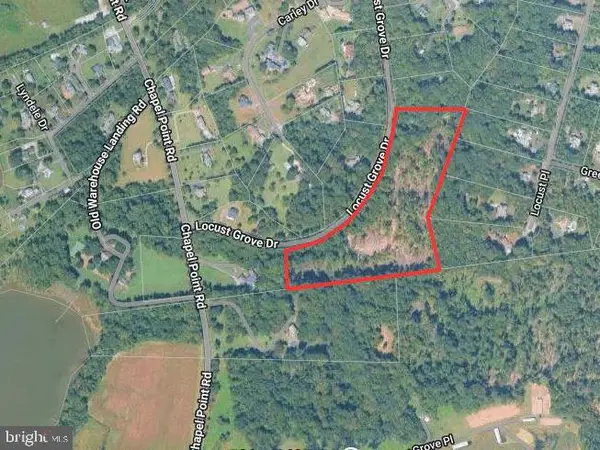 $298,000Active15.09 Acres
Locust Grove Dr, PORT TOBACCO, MD 20677
MLS# MDCH2056748Listed by: RE/MAX ONE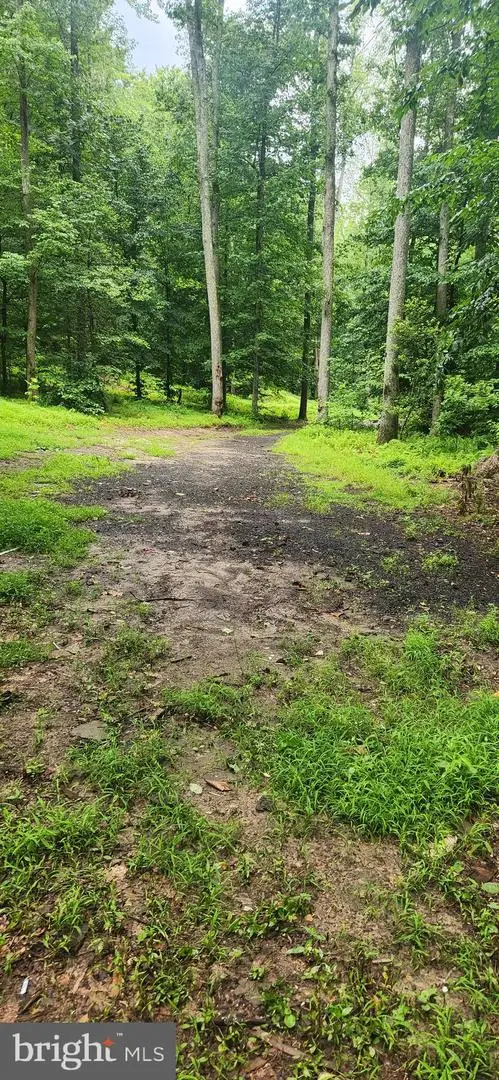 $175,000Active3.01 Acres
Poorhouse Rd, PORT TOBACCO, MD 20677
MLS# MDCH2056558Listed by: ZAR REALTY, LLC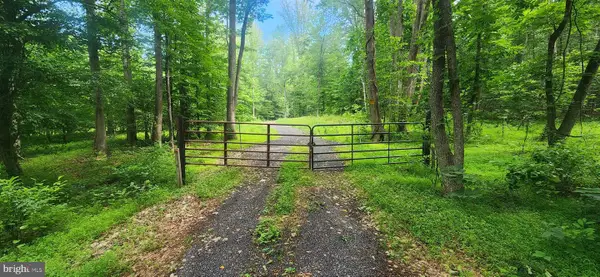 $250,000Active10.6 Acres
8710 Poorhouse Rd, PORT TOBACCO, MD 20677
MLS# MDCH2056560Listed by: ZAR REALTY, LLC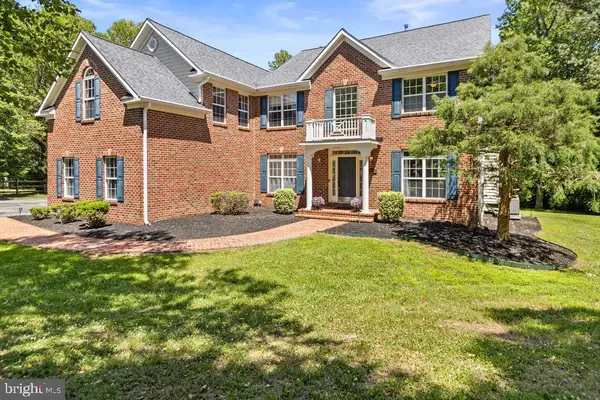 $789,900Active6 beds 5 baths5,514 sq. ft.
8085 Norwich Ct, PORT TOBACCO, MD 20677
MLS# MDCH2056184Listed by: CENTURY 21 NEW MILLENNIUM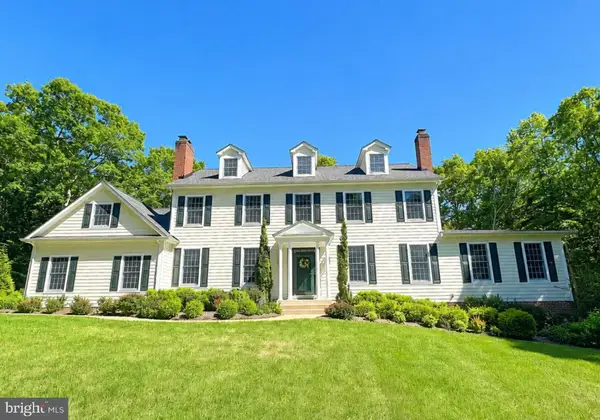 $985,000Active5 beds 6 baths5,508 sq. ft.
9015 Katie Ct, PORT TOBACCO, MD 20677
MLS# MDCH2055860Listed by: RE/MAX ONE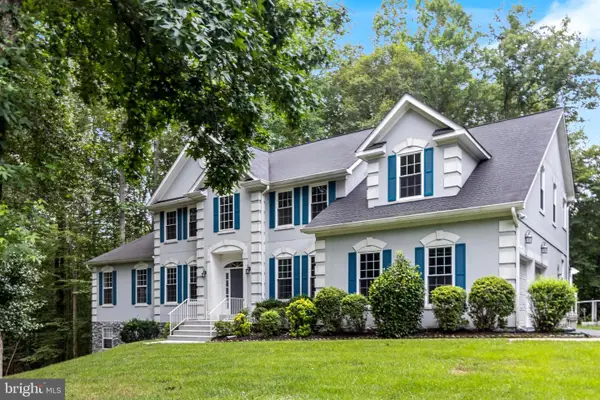 $749,900Pending6 beds 5 baths5,549 sq. ft.
8845 Locust Grove Dr, PORT TOBACCO, MD 20677
MLS# MDCH2055556Listed by: CENTURY 21 NEW MILLENNIUM


Protect your home and budget from life's surprises with an Assurant Home Warranty, backed by a partner that supports you through every step of homeownership. Explore Plans.
© 2026 Better Homes and Gardens Real Estate LLC. An Anywhere Real Estate company. All rights reserved. Better Homes and Gardens® Real Estate is a registered trademark owned by Meredith Operations Corporation, licensed to Better Homes and Gardens Real Estate LLC and used with permission. Better Homes and Gardens Real Estate LLC fully supports the principles of the Fair Housing Act and the Equal Opportunity Act. Listing information is deemed reliable but is not guaranteed accurate.
Each office is independently owned and operated.
Any services or products provided by third parties are not provided by, affiliated with or related to Better Homes and Gardens Real Estate LLC, or its affiliated companies.