
10505 Tyler Ter, Potomac, MD 20854
Local realty services provided by:Better Homes and Gardens Real Estate Premier
10505 Tyler Ter,Potomac, MD 20854
$1,070,000
- 5 Beds
- 3 Baths
- - sq. ft.
- Single family
- Sold
Listed by: christine song
Office: samson properties
MLS#:MDMC2240834
Source:BRIGHTMLS
Sorry, we are unable to map this address
Price summary
- Price:$1,070,000
About this home
***NEW***PRICE IMPROVEMENT!!!*** Experience the ultimate in Potomac living with generously sized 0.32 acre lot! Tucked away on a peaceful CUL-DE-SAC in one of Potomac’s most sought-after communities BELLS MILL VILLAGE, this beautifully updated and truly move-in-ready residence offers the perfect blend of style, comfort, and convenience. Enjoy a location that can't be beat—situated in the premier Winston Churchill High School pyramid, just one mile away, and less than a 10-minute walk to Bells Mill Elementary and Cabin John Middle School.
Inside, the home features a thoughtfully designed, highly functional floor plan boasting two massive living spaces. The upper level offers an effortless flow from the spacious living room into the formal dining room and an expansive gourmet kitchen—an ideal setup for entertaining and hosting friends. Meanwhile, the lower-level family room provides a separate, generous space perfect for a children's play area or media room. The entire home shines with FRESHLY PAINTED (2026), UPDATED LIGHT FIXTURES (2026), RECESSED LIGHTS WITH DIMMERS (2021), NEW HARDWARES, and beautifully renovated spaces throughout. The heart of the home is the stunning, FULLY REMODELED KITCHEN (2021), complete with custom SOFT-CLOSE cabinetry, an OVERSIZED QUARTZ COUNTERTOP, and premium STAINLESS STEEL APPLIANCES (2021). UPDATED ALL BATHROOMS (2021) to add modern style and functionality.
Major mechanical, structural, and modern upgrades have already been completed for total peace of mind, including: NEW Carrier HVAC System & Whole-Home Humidifier (2023), NEW Energy-Efficient WINDOWS & SLIDING GLASS DOOR, Updated Washer & Dryer (2021), NEW ROOF Replacement (2017), and a Professionally Installed Radon Mitigation System. A Tesla EV Charging Station in the garage also conveys!
Step outside to your private retreat—an expansive, fully fenced 0.32-acre backyard. With a spacious deck and flat green space, it offers endless opportunities for gardening, outdoor recreation, or simply relaxing in a peaceful setting.
Best of all, there is NO HOA! Despite having no HOA fees, residents can still enjoy fantastic neighborhood amenities including a community swimming pool and tennis courts. Ideally located just minutes from I-270 and I-495, this home provides seamless access to local favorites like Trader Joe's, Whole Foods, Giant, Costco, and Cabin John Regional Park. Combining quality updates, timeless appeal, and an unbeatable location, this exceptionally TURN-KEY property is ready for you to call it home!...
Contact an agent
Home facts
- Year built:1969
- Subdivision & Development:BELLS MILL VILLAGE
- Listing ID #:MDMC2240834
- Added:49 day(s) ago
- Updated:August 27, 2026 at 02:43 AM
Rooms and interior
- Bedrooms:5
- Total bathrooms:3
- Full bathrooms:3
- Flooring:Solid Hardwood
- Dining Description:Combination Dining/Living, Combination Kitchen/Dining, Dining Area, Dining Room
- Bathrooms Description:Primary Bath(s)
- Kitchen Description:Built-In Microwave, Built-In Range, Built-Ins, Dishwasher, Disposal, ENERGY STAR Dishwasher, ENERGY STAR Refrigerator, Energy Efficient Appliances, Kitchen - Gourmet, Kitchen - Island, Pantry, Recessed Lighting, Stainless Steel Appliances, Upgraded Countertops
- Bedroom Description:Entry Level Bedroom, Walk In Closet(s)
- Basement:Yes
- Basement Description:Fully Finished
Heating and cooling
- Cooling:Central A/C
- Heating:Forced Air, Natural Gas
Structure and exterior
- Roof:Architectural Shingle
- Year built:1969
- Architectural Style:Split Foyer
- Construction Materials:Brick
- Exterior Features:Patio(s)
- Levels:2 Stories
Schools
- High school:WINSTON CHURCHILL
- Middle school:CABIN JOHN
- Elementary school:BELLS MILL
Utilities
- Water:Public
- Sewer:Public Sewer
Finances and disclosures
- Price:$1,070,000
- Tax amount:$10,150 (2025)
Features and amenities
- Laundry features:Dryer, Dryer In Unit, Washer, Washer In Unit
- Amenities:Built-Ins, Ceiling Fan(s), Recessed Lighting, Sliding Windows, Window Treatments
Parking
- Parking description:Attached Garage, Concrete Driveway, Garage - Front Entry
- Garage:Yes
- Garage spaces:2
New listings near 10505 Tyler Ter
- Coming Soon
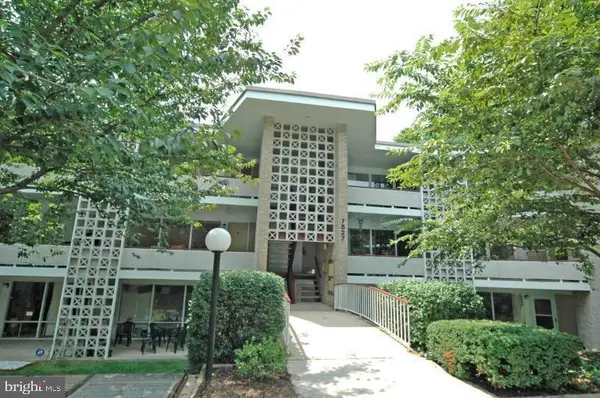 $350,000Coming Soon3 beds 2 baths1,303 sq. ft.
7527 Spring Lake Dr #7527-d, BETHESDA, MD 20817
MLS# MDMC2252930Listed by: COMPASS - Coming Soon
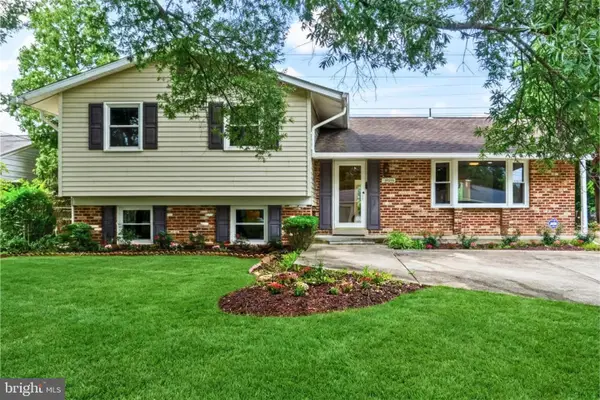 $950,000Coming Soon4 beds 3 baths2,573 sq. ft.
11820 Enid Dr, POTOMAC, MD 20854
MLS# MDMC2251142Listed by: RE/MAX REALTY CENTRE, INC. - Coming SoonOpen Sat, 12 to 3pm
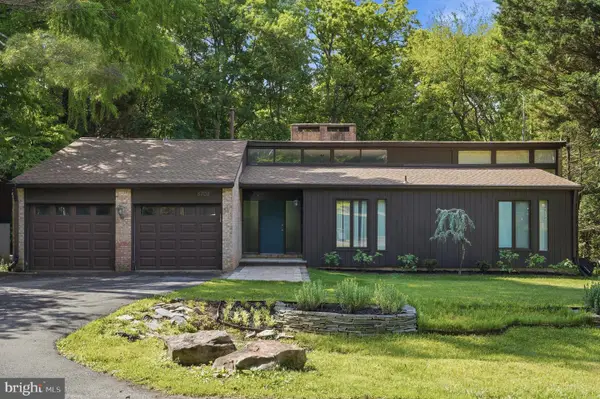 $1,295,000Coming Soon5 beds 3 baths4,066 sq. ft.
8708 Hidden Hill Ln, POTOMAC, MD 20854
MLS# MDMC2248560Listed by: RLAH @PROPERTIES - Coming SoonOpen Sat, 1 to 3pm
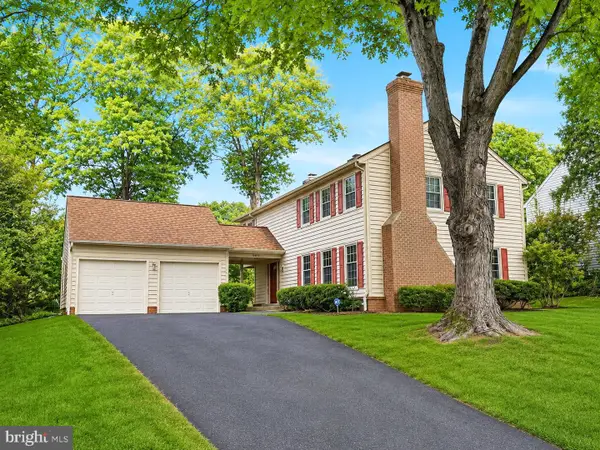 $1,175,000Coming Soon4 beds 4 baths2,714 sq. ft.
12417 Goldfinch Ct, POTOMAC, MD 20854
MLS# MDMC2251086Listed by: TTR SOTHEBY'S INTERNATIONAL REALTY - Coming Soon
 $3,150,000Coming Soon5 beds 6 baths6,004 sq. ft.
9729 The Corral Dr, POTOMAC, MD 20854
MLS# MDMC2251800Listed by: TTR SOTHEBY'S INTERNATIONAL REALTY - Coming Soon
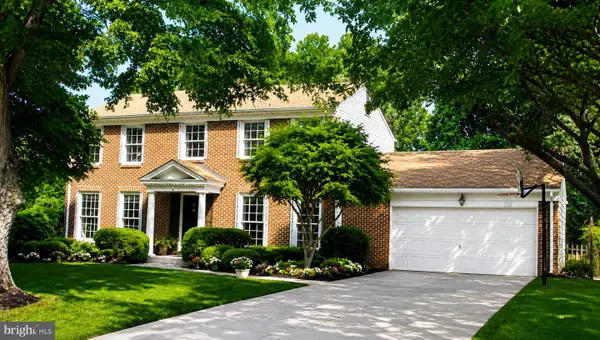 $1,555,000Coming Soon6 beds 5 baths4,017 sq. ft.
11709 Becket St, POTOMAC, MD 20854
MLS# MDMC2250246Listed by: LONG & FOSTER REAL ESTATE, INC. - Coming Soon
 $995,000Coming Soon3 beds 4 baths2,688 sq. ft.
1289 Bartonshire Way, POTOMAC, MD 20854
MLS# MDMC2246454Listed by: REMAX PLATINUM REALTY - Coming Soon
 $1,389,900Coming Soon4 beds 4 baths3,260 sq. ft.
8001 Postoak Rd, POTOMAC, MD 20854
MLS# MDMC2251060Listed by: COMPASS 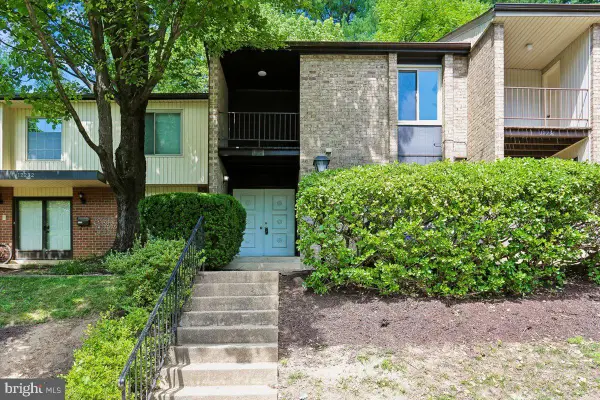 $579,000Active3 beds 4 baths1,933 sq. ft.
12234 Greenleaf Ave, ROCKVILLE, MD 20854
MLS# MDMC2235826Listed by: LONG & FOSTER REAL ESTATE, INC.- New
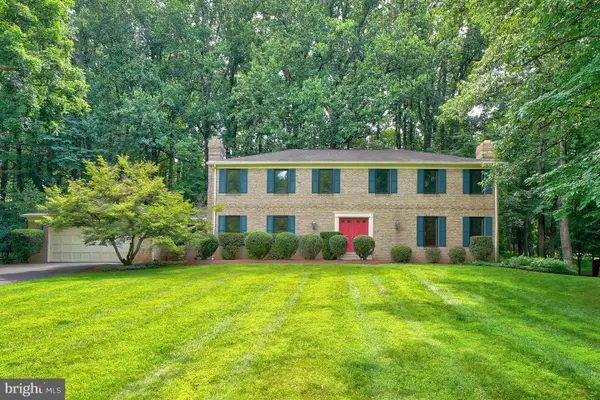 $1,399,000Active5 beds 4 baths3,384 sq. ft.
11701 Beekman Pl, POTOMAC, MD 20854
MLS# MDMC2252384Listed by: COMPASS


Protect your home and budget from life's surprises with an Assurant Home Warranty, backed by a partner that supports you through every step of homeownership. Explore Plans.
© 2026 Better Homes and Gardens Real Estate LLC. An Anywhere Real Estate company. All rights reserved. Better Homes and Gardens® Real Estate is a registered trademark owned by Meredith Operations Corporation, licensed to Better Homes and Gardens Real Estate LLC and used with permission. Better Homes and Gardens Real Estate LLC fully supports the principles of the Fair Housing Act and the Equal Opportunity Act. Listing information is deemed reliable but is not guaranteed accurate.
Each office is independently owned and operated.
Any services or products provided by third parties are not provided by, affiliated with or related to Better Homes and Gardens Real Estate LLC, or its affiliated companies.