
10713 Deborah Dr, Potomac, MD 20854
Local realty services provided by:Better Homes and Gardens Real Estate Realty Connect
10713 Deborah Dr,Potomac, MD 20854
$779,900
- 3 Beds
- 4 Baths
- 1,865 sq. ft.
- Townhouse
- Active
Listed by: virginia morgan
Office: coldwell banker realty
MLS#:MDMC2254450
Source:BRIGHTMLS
Price summary
- Price:$779,900
- Price per sq. ft.:$418.18
- Monthly HOA dues:$83.83
About this home
This lovely townhome has been recently updated and is move-in ready! This home features a brand new kitchen—new cabinets, appliances, and flooring (2026), two renovated powder rooms (2026), new 6-panel doors (2026), new recessed lighting (2026), and it has been freshly painted throughout (2026). The flooring in the lower level was recently installed (2024).
This home features three bedrooms, two full bathrooms, and two half bathrooms. The deck off the dining room features both a covered area and an open area that provides a spectacular view in all 4 seasons. This home is situated on one of the few lots in Inverness that looks out onto the woods from both the front and rear views.
Inverness Forest offers residents convenient access to walking paths and tot lots in the community, with optional pool and tennis court memberships available nearby. The home is within the Bells Mill, Cabin John, and Winston Churchill school cluster. Proximity to Cabin John Village Shopping Center, Park Potomac, Pike & Rose, Montgomery Mall, and downtown Bethesda ensures easy access to a diverse range of shopping, dining, and entertainment options. Outdoor enthusiasts can enjoy nearby attractions such as Cabin John Regional Park, the C&O Canal National Historical Park, and Great Falls. Cultural attractions nearby include the Strathmore Music Center and Glenstone Museum. Commuters will appreciate the quick access to major routes like I-270, I-495, River Road, Falls Road, the Grosvenor-Strathmore Metro, and major routes to Bethesda, Rockville, and Washington, D.C....
Contact an agent
Home facts
- Year built:1972
- Subdivision & Development:INVERNESS FOREST
- Listing ID #:MDMC2254450
- Added:17 day(s) ago
- Updated:September 28, 2026 at 01:56 PM
Rooms and interior
- Bedrooms:3
- Total bathrooms:4
- Full bathrooms:2
- Half bathrooms:2
- Flooring:Hardwood, Tile/Brick
- Dining Description:Dining Area
- Kitchen Description:Breakfast Area, Dishwasher, Oven/Range - Gas, Recessed Lighting, Refrigerator, Stainless Steel Appliances, Stove, Water Heater
- Basement:Yes
- Basement Description:Fully Finished, Walkout Level
- Living area:1,865 sq. ft.
Heating and cooling
- Cooling:Central A/C
- Heating:Central, Natural Gas
Structure and exterior
- Year built:1972
- Building area:1,865 sq. ft.
- Lot area:0.05 Acres
- Lot Features:Backs to Trees
- Architectural Style:Colonial, Contemporary
- Construction Materials:Brick
- Exterior Features:Deck(s)
- Foundation Description:Slab
- Levels:3 Story
Schools
- High school:WINSTON CHURCHILL
- Middle school:CABIN JOHN
- Elementary school:BELLS MILL
Utilities
- Water:Public
- Sewer:Public Sewer
Finances and disclosures
- Price:$779,900
- Price per sq. ft.:$418.18
- Tax amount:$7,377 (2026)
Features and amenities
- Laundry features:Dryer, Washer
- Amenities:Electric Available, Natural Gas Available, Recessed Lighting
Parking
- Parking description:Assigned, Parking Lot, Parking Space Conveys
New listings near 10713 Deborah Dr
- Coming Soon
 $939,000Coming Soon4 beds 3 baths2,788 sq. ft.
3 Sussex Ct, POTOMAC, MD 20854
MLS# MDMC2257224Listed by: MARAM REALTY, LLC - Coming Soon
 $1,199,000Coming Soon5 beds 5 baths3,830 sq. ft.
9 Richview Ct, POTOMAC, MD 20854
MLS# MDMC2257126Listed by: KW METRO CENTER - Coming Soon
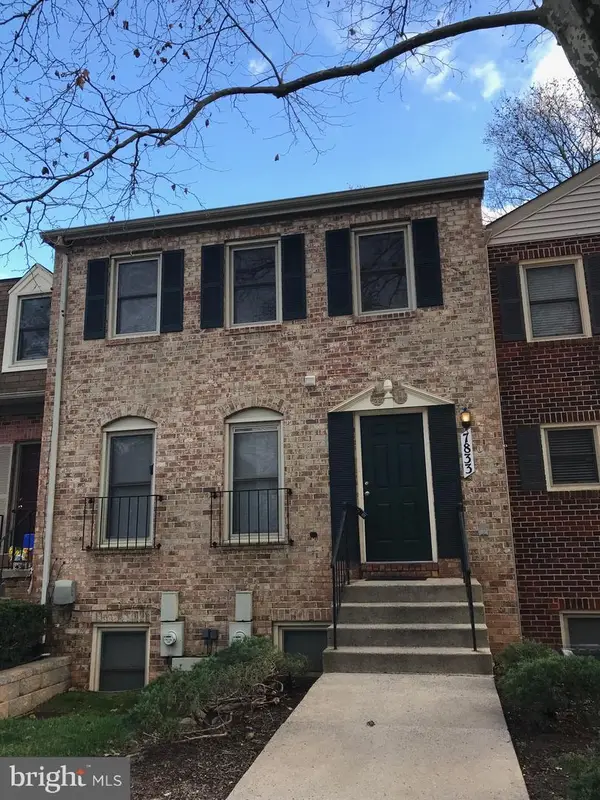 $599,900Coming Soon3 beds 3 baths1,524 sq. ft.
7833 Coddle Harbor Ln #28, POTOMAC, MD 20854
MLS# MDMC2257098Listed by: RE/MAX REALTY CENTRE, INC. - Coming Soon
 $3,150,000Coming Soon5 beds 6 baths6,004 sq. ft.
9729 The Corral Dr, POTOMAC, MD 20854
MLS# MDMC2251800Listed by: TTR SOTHEBY'S INTERNATIONAL REALTY - New
 $880,894Active2 beds 2 baths1,534 sq. ft.
1121 Fortune Ter #210, POTOMAC, MD 20854
MLS# MDMC2257856Listed by: MONUMENT SOTHEBY'S INTERNATIONAL REALTY - New
 $549,000Active3 beds 4 baths1,933 sq. ft.
12234 Greenleaf Ave, ROCKVILLE, MD 20852
MLS# MDMC2255178Listed by: LONG & FOSTER REAL ESTATE, INC. - New
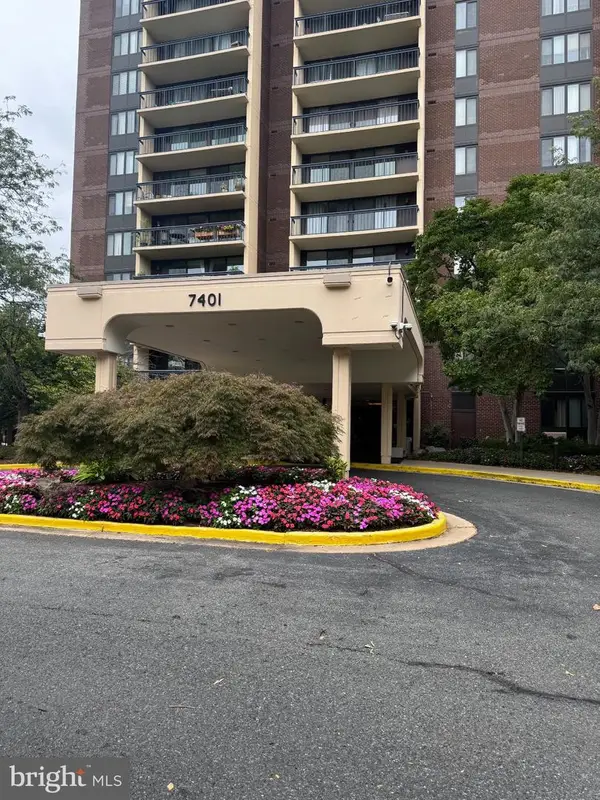 $214,900Active1 beds 1 baths841 sq. ft.
7401 Westlake Ter #705, BETHESDA, MD 20817
MLS# MDMC2257736Listed by: CENTRAL PROPERTIES, LLC, - New
 $1,080,000Active4 beds 3 baths2,271 sq. ft.
9117 Willow Pond Ln, POTOMAC, MD 20854
MLS# MDMC2257566Listed by: SIGNATURE HOME REALTY LLC 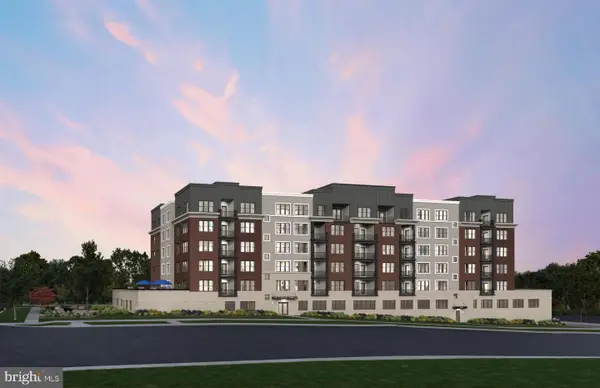 $624,990Pending1 beds 2 baths1,177 sq. ft.
1101 Fortune Ter #202, POTOMAC, MD 20854
MLS# MDMC2257456Listed by: MONUMENT SOTHEBY'S INTERNATIONAL REALTY- New
 $1,298,000Active5 beds 4 baths3,909 sq. ft.
8200 W Gainsborough Ct, POTOMAC, MD 20854
MLS# MDMC2256822Listed by: COMPASS


Protect your home and budget from life's surprises with an Assurant Home Warranty, backed by a partner that supports you through every step of homeownership. Explore Plans.
© 2026 Better Homes and Gardens Real Estate LLC. An Anywhere Real Estate company. All rights reserved. Better Homes and Gardens® Real Estate is a registered trademark owned by Meredith Operations Corporation, licensed to Better Homes and Gardens Real Estate LLC and used with permission. Better Homes and Gardens Real Estate LLC fully supports the principles of the Fair Housing Act and the Equal Opportunity Act. Listing information is deemed reliable but is not guaranteed accurate.
Each office is independently owned and operated.
Any services or products provided by third parties are not provided by, affiliated with or related to Better Homes and Gardens Real Estate LLC, or its affiliated companies.