
10855 Deborah Dr, Potomac, MD 20854
Local realty services provided by:Better Homes and Gardens Real Estate Murphy & Co.
Listed by: christian max
Office: long & foster real estate, inc.
MLS#:MDMC2259284
Source:BRIGHTMLS
Price summary
- Price:$775,000
- Price per sq. ft.:$355.18
- Monthly HOA dues:$84
About this home
Own in the Churchill cluster now, with the rent covering you until late 2027. This end-unit Inverness Forest townhouse comes with a tenant in place on a lease through October 31, 2027, so an investor collects rent from day one and a future owner can lock in a top Potomac school district today and move in or renew when the lease ends.
Imagine coming home to the woods in Potomac, without giving up convenience and comfort. This end-unit townhouse sits on a rare (and HUGE) 0.12-acre lot that backs right up to the trees and a wooded walking path, so every window frames green and the outside world feels miles away. Step inside and the light pulls you through the house. Head downstairs and the walkout opens straight onto your patio and fenced backyard, which might be the most private yard you’ll find in a townhouse. 3 bedrooms, an easy 4th, 2,460 total square feet, and I-270 still just minutes away.
But even though you're tucked away from the outside world, once you step out your door, you'll be at the Inverness Recreation Club & Pool in what feels like seconds. Plus Bells Mill Elementary and Cabin John Middle school are just a few minutes away on foot, so this lovely home is in the Churchill High School cluster.
On the main level, the rooms flow perfectly, starting with the kitchen with breakfast nook looking out at the fig tree and dogwood in your front yard. Enjoy granite countertops and stainless steel appliances for the perfect prep space. It then connects to the huge L-shaped living-dining space, with a sun room that lets you feel like you're just sitting in the trees. (You'll love watching the sunrise with a morning coffee here!) Plus with these end units, you can put in a giant wrap-around deck to enjoy even more outdoor space.
Upstairs, the GIANT 300+ square foot primary bedroom has its own full bath, plus two more bedrooms share the hall bath. Check out the floor plan, and you'll see how easy it is to turn the primary bedroom's attached reading room into a fourth bedroom. While you're there, make sure to enjoy the view from every single window.
Head downstairs, and you have a basement you'll actually use all the time. A large family room, office, play room, guest space, it takes whatever you give it, along with a powder room and a large utility and storage room keep the rest of the floor clear. Look at the fireplace and giant floor-to-ceiling sliding doors that let in natural light all day long, and you'll know why it's hardly fair to call it a basement.
Walk outside, and you're right on the patio. The backyard is fenced in, so you get all the privacy you want. It's so rare to have this much private yard space in a townhouse.
Even though you'll never want to leave home, everything you need is just a short drive away. Cabin John Village is three minutes by car, plus Westfield Montgomery Mall, Park Potomac and Potomac Village are all less than 10 minutes away, so you'll never be short on options.
For the commuters among us, turn onto Seven Locks, and I-270/I-495 are just 5 minutes away. If you don't like highways, you can also hop on Democracy Boulevard, River Road, or Montrose Road in just minutes.
Come see the home, walk the neighborhood, and you'll see exactly why this area is so special.
Recent improvements: NEW windows (2026), New luxury vinyl plank floors in kitchen and bathroom (2024), interior paint (2023), hardwood floors refinished (2023)....
Contact an agent
Home facts
- Year built:1973
- Subdivision & Development:INVERNESS FOREST
- Listing ID #:MDMC2259284
- Added:22 day(s) ago
- Updated:November 07, 2026 at 02:47 PM
Rooms and interior
- Bedrooms:3
- Total bathrooms:4
- Full bathrooms:2
- Half bathrooms:2
- Flooring:Carpet, Hardwood, Laminate Plank
- Kitchen Description:Built-In Range, Dishwasher, Disposal, Microwave, Range Hood, Water Heater
- Basement:Yes
- Basement Description:Fully Finished, Walkout Level
- Living area:2,182 sq. ft.
Heating and cooling
- Cooling:Central A/C
- Heating:Forced Air, Natural Gas
Structure and exterior
- Roof:Shingle, Wood
- Year built:1973
- Building area:2,182 sq. ft.
- Lot area:0.12 Acres
- Architectural Style:Colonial
- Construction Materials:Brick
- Foundation Description:Concrete Perimeter
- Levels:3 Story
Schools
- High school:WINSTON CHURCHILL
Utilities
- Water:Public
- Sewer:Public Sewer
Finances and disclosures
- Price:$775,000
- Price per sq. ft.:$355.18
- Tax amount:$8,325 (2026)
Features and amenities
- Laundry features:Dryer, Washer
- Amenities:Cable TV Available, Electric Available, Natural Gas Available
Parking
- Parking description:Assigned, Parking Lot
New listings near 10855 Deborah Dr
- Coming Soon
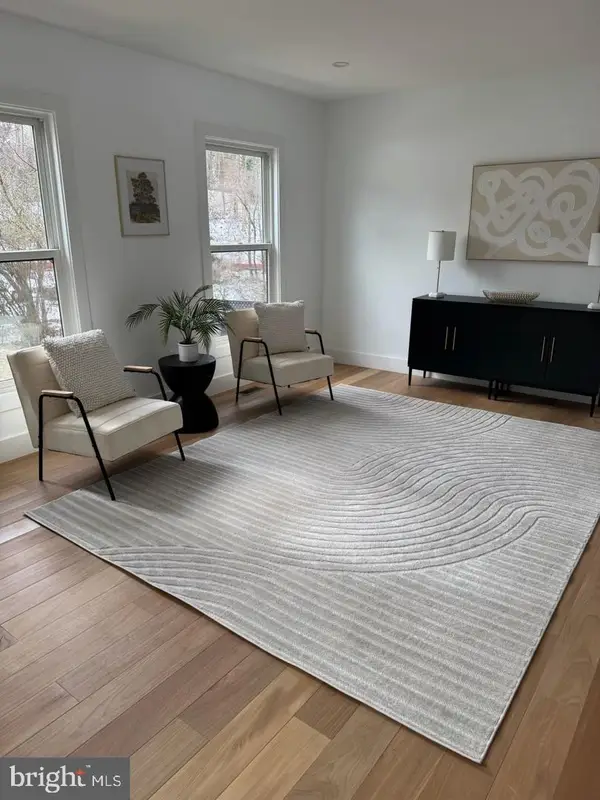 $965,000Coming Soon5 beds 4 baths2,964 sq. ft.
8807 Postoak Rd, POTOMAC, MD 20854
MLS# MDMC2262684Listed by: REDFIN CORP - Coming Soon
 $1,150,000Coming Soon5 beds 4 baths3,670 sq. ft.
7504 Glennon Dr, BETHESDA, MD 20817
MLS# MDMC2259220Listed by: REDFIN CORP - Coming Soon
 $889,000Coming Soon4 beds 3 baths3,272 sq. ft.
8413 Victory Ln, POTOMAC, MD 20854
MLS# MDMC2258528Listed by: REDFIN CORP - New
 $1,895,000Active6 beds 8 baths6,193 sq. ft.
11021 Stanmore Dr, POTOMAC, MD 20854
MLS# MDMC2262124Listed by: COMPASS - Open Sat, 1 to 3pmNew
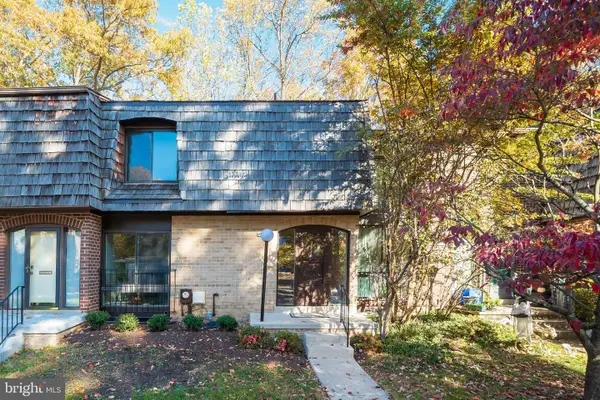 $649,875Active3 beds 4 baths1,865 sq. ft.
8135 Inverness Ridge Rd, ROCKVILLE, MD 20854
MLS# MDMC2263056Listed by: GROUP ONE YEAGER MILLER REALTY INC. - New
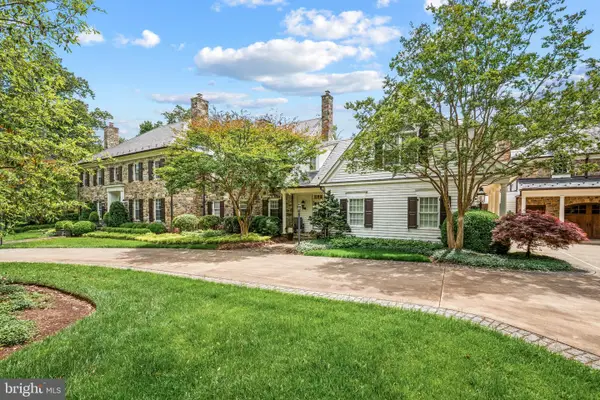 $7,995,000Active7 beds 12 baths17,620 sq. ft.
8508 Country Club Dr, BETHESDA, MD 20817
MLS# MDMC2262992Listed by: TTR SOTHEBY'S INTERNATIONAL REALTY - New
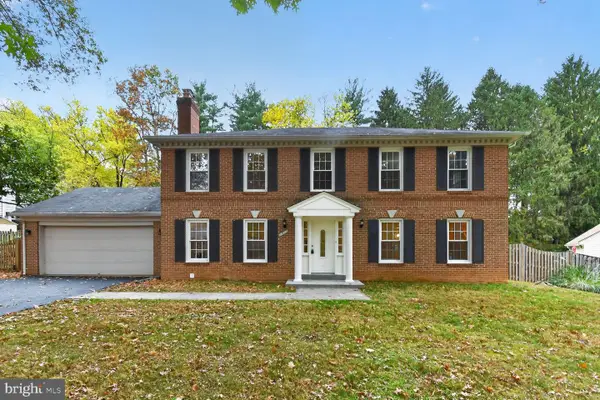 $1,530,000Active5 beds 5 baths3,210 sq. ft.
8936 Cherbourg Dr, POTOMAC, MD 20854
MLS# MDMC2260856Listed by: SIGNATURE HOME REALTY LLC - Open Sun, 1 to 3pmNew
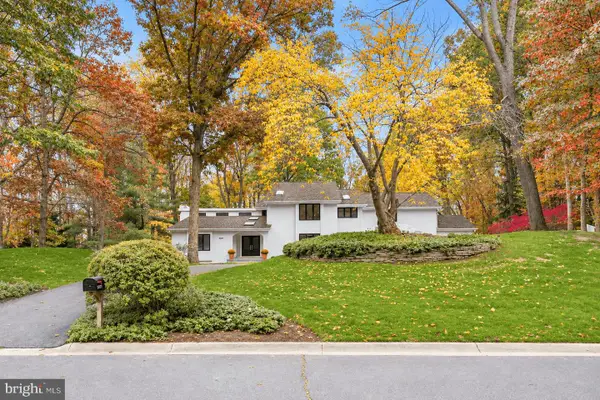 $2,195,000Active5 beds 7 baths6,374 sq. ft.
9201 Vendome Dr, BETHESDA, MD 20817
MLS# MDMC2262600Listed by: WASHINGTON FINE PROPERTIES, LLC - New
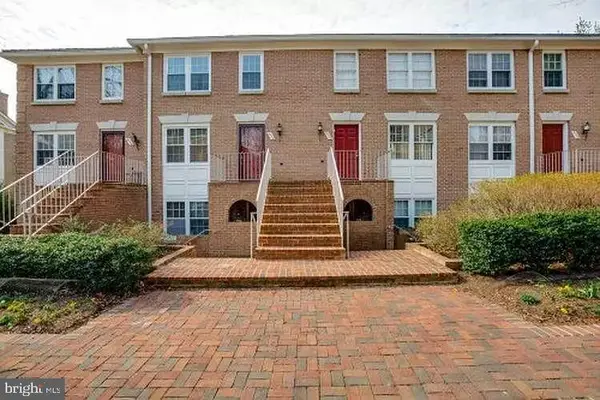 $449,900Active2 beds 1 baths803 sq. ft.
8028 Quarry Ridge Way #2a, BETHESDA, MD 20817
MLS# MDMC2262848Listed by: JASON MITCHELL REAL ESTATE VIRGINIA, LLC - New
 $990,000Active4 beds 3 baths2,748 sq. ft.
1705 Crestview Dr, POTOMAC, MD 20854
MLS# MDMC2262708Listed by: LONG & FOSTER REAL ESTATE, INC.


Protect your home and budget from life's surprises with an Assurant Home Warranty, backed by a partner that supports you through every step of homeownership. Explore Plans.
© 2026 Better Homes and Gardens Real Estate LLC. An Anywhere Real Estate company. All rights reserved. Better Homes and Gardens® Real Estate is a registered trademark owned by Meredith Operations Corporation, licensed to Better Homes and Gardens Real Estate LLC and used with permission. Better Homes and Gardens Real Estate LLC fully supports the principles of the Fair Housing Act and the Equal Opportunity Act. Listing information is deemed reliable but is not guaranteed accurate.
Each office is independently owned and operated.
Any services or products provided by third parties are not provided by, affiliated with or related to Better Homes and Gardens Real Estate LLC, or its affiliated companies.