
10916 Broad Green Ter, Potomac, MD 20854
Local realty services provided by:Better Homes and Gardens Real Estate Cassidon Realty
10916 Broad Green Ter,Potomac, MD 20854
$1,199,000
- 4 Beds
- 3 Baths
- 5,253 sq. ft.
- Single family
- Active
Listed by: lisa m nasar
Office: nexthome envision
MLS#:MDMC2259092
Source:BRIGHTMLS
Price summary
- Price:$1,199,000
- Price per sq. ft.:$228.25
About this home
**ABSOLUTELY STUNNING!** Welcome to a truly extraordinary transformation in Potomac's sought-after Bedfordshire community! Extensively renovated with exceptional attention to detail, this spectacular home offers the perfect combination of sophisticated contemporary design, beautiful architectural features, and effortless everyday living. From the moment you enter, you'll appreciate the bright, open spaces, gorgeous hardwood floors, recessed lighting, and seamless flow throughout. The showstopping kitchen is a dream, featuring beautiful white cabinetry, an expansive island with seating, sleek countertops, and a full suite of premium Thermador appliances. The adjoining family room, complete with a beautiful new gas fireplace, creates the perfect gathering space, while the dramatic living room features soaring vaulted ceilings and an incredible wall of glass that brings the outdoors in. Every bathroom has been completely reimagined with gorgeous designer finishes, beautiful tilework, stylish vanities, and glass shower enclosures. Additional highlights include custom closets, custom window treatments, a beautifully updated laundry room, and a finished lower level offering wonderful additional living and entertaining space. Step outside to enjoy the spacious deck overlooking the beautifully fenced backyard, with a picturesque setting backing to Falls Road Golf Course. And the improvements go far beyond the stunning interiors! Newer windows, garage door, tankless water heater, updated 200-amp electrical panel, attic insulation, carpeting, and additional flooring are just some of the many significant upgrades. All of this in the highly desirable Wayside/Hoover/Churchill school cluster, just minutes from Potomac Village, Cabin John Village, and Park Potomac, offering fantastic restaurants, shopping, and everyday conveniences, with easy access to major commuter routes. **A rare opportunity to own a beautifully transformed home where style, comfort, and location come together in one exceptional package. Simply move in and fall in love!**...
Contact an agent
Home facts
- Year built:1983
- Subdivision & Development:BEDFORDSHIRE
- Listing ID #:MDMC2259092
- Added:3 day(s) ago
- Updated:October 10, 2026 at 03:47 AM
Rooms and interior
- Bedrooms:4
- Total bathrooms:3
- Full bathrooms:3
- Dining Description:Combination Kitchen/Dining
- Bathrooms Description:Primary Bath(s)
- Kitchen Description:Built-In Microwave, Disposal, ENERGY STAR Dishwasher, ENERGY STAR Refrigerator, Exhaust Fan, Icemaker, Kitchen - Gourmet, Kitchen - Island, Kitchen - Table Space, Oven - Wall, Oven/Range - Gas, Stainless Steel Appliances, Upgraded Countertops
- Basement:Yes
- Basement Description:Connecting Stairway, Full, Fully Finished, Garage Access, Sump Pump
- Living area:5,253 sq. ft.
Heating and cooling
- Cooling:Central A/C
- Heating:Forced Air, Natural Gas
Structure and exterior
- Year built:1983
- Building area:5,253 sq. ft.
- Lot area:0.4 Acres
- Architectural Style:Contemporary
- Construction Materials:Frame
- Foundation Description:Concrete Perimeter
- Levels:2 Stories
Schools
- High school:WINSTON CHURCHILL
- Middle school:HERBERT HOOVER
- Elementary school:WAYSIDE
Utilities
- Water:Public
- Sewer:Public Sewer
Finances and disclosures
- Price:$1,199,000
- Price per sq. ft.:$228.25
- Tax amount:$9,634 (2026)
Features and amenities
- Laundry features:Dryer - Gas, ENERGY STAR Clothes Washer
- Amenities:Ceiling Fan(s), Window Treatments
Parking
- Parking description:Asphalt Driveway, Attached Garage, Garage - Front Entry, Garage Door Opener, Inside Access
- Garage:Yes
- Garage spaces:2
New listings near 10916 Broad Green Ter
- Coming Soon
 $425,000Coming Soon2 beds 1 baths754 sq. ft.
7851 Coddle Harbor Ln #19, POTOMAC, MD 20854
MLS# MDMC2254400Listed by: LONG & FOSTER REAL ESTATE, INC. - Coming Soon
 $889,000Coming Soon4 beds 3 baths3,272 sq. ft.
8413 Victory Ln, POTOMAC, MD 20854
MLS# MDMC2258528Listed by: REDFIN CORP - Coming Soon
 $3,150,000Coming Soon5 beds 6 baths6,004 sq. ft.
9729 The Corral Dr, POTOMAC, MD 20854
MLS# MDMC2251800Listed by: TTR SOTHEBY'S INTERNATIONAL REALTY - New
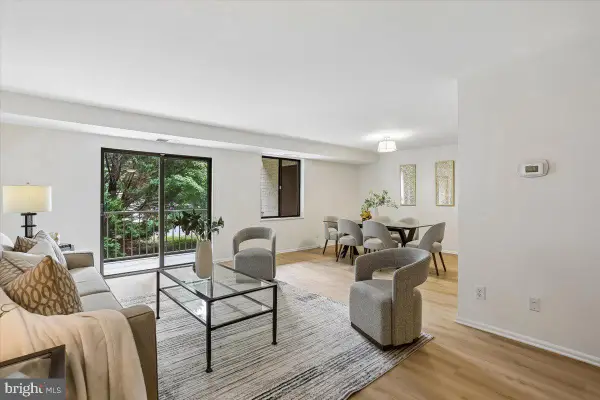 $309,000Active2 beds 2 baths1,276 sq. ft.
7425 Democracy Blvd #114, BETHESDA, MD 20817
MLS# MDMC2259604Listed by: LONG & FOSTER REAL ESTATE, INC. - New
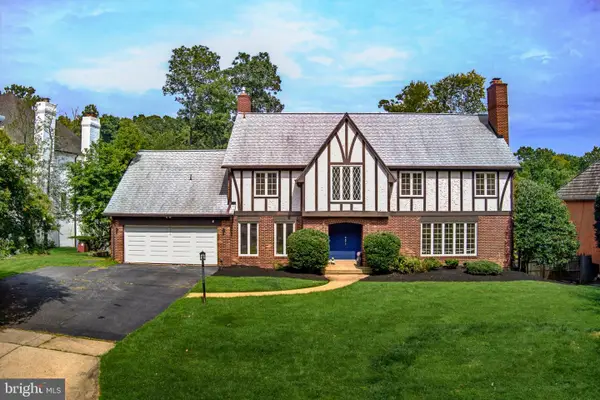 $2,075,000Active5 beds 6 baths5,317 sq. ft.
10105 Sorrel Ave, POTOMAC, MD 20854
MLS# MDMC2256186Listed by: COLDWELL BANKER REALTY - New
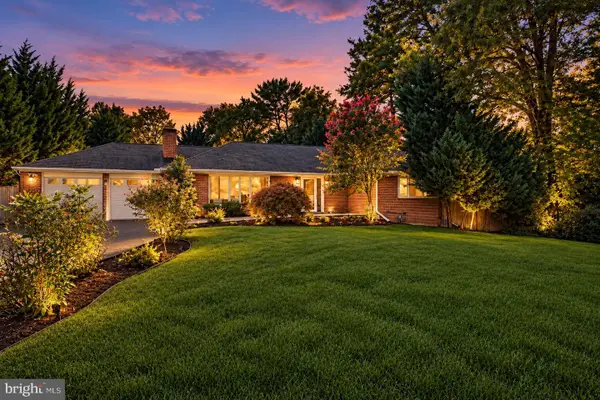 $1,199,000Active5 beds 3 baths2,376 sq. ft.
7608 Quintana Ct, BETHESDA, MD 20817
MLS# MDMC2259482Listed by: COMPASS - Open Sat, 1:30 to 3:30pmNew
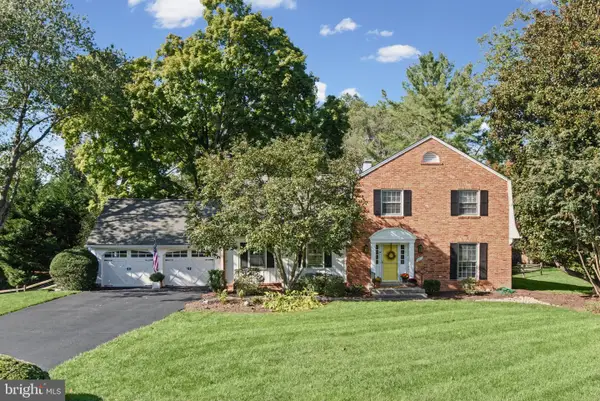 $1,150,000Active4 beds 4 baths2,646 sq. ft.
9813 Brookford Rd, POTOMAC, MD 20854
MLS# MDMC2258506Listed by: REAL BROKER, LLC - New
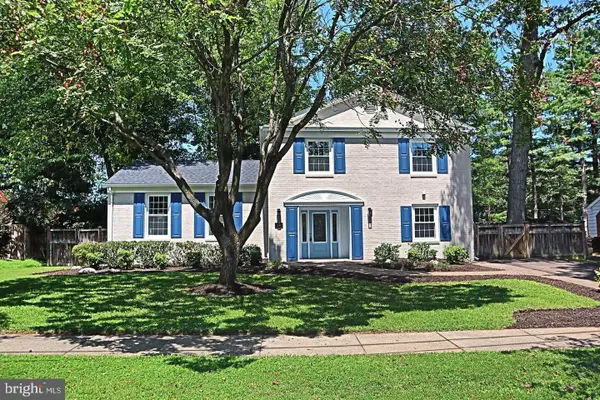 $975,000Active3 beds 4 baths2,688 sq. ft.
1289 Bartonshire Way, POTOMAC, MD 20854
MLS# MDMC2257218Listed by: REMAX PLATINUM REALTY - New
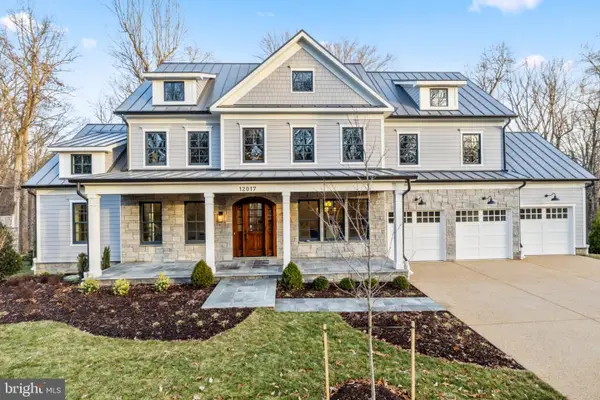 $2,695,000Active7 beds 9 baths8,715 sq. ft.
12017 Evening Ride Dr, POTOMAC, MD 20854
MLS# MDMC2259060Listed by: COMPASS - Open Sat, 1 to 3pm
 $1,100,000Pending4 beds 3 baths2,800 sq. ft.
6 Wandering Trail Ct, POTOMAC, MD 20854
MLS# MDMC2254706Listed by: COMPASS


Protect your home and budget from life's surprises with an Assurant Home Warranty, backed by a partner that supports you through every step of homeownership. Explore Plans.
© 2026 Better Homes and Gardens Real Estate LLC. An Anywhere Real Estate company. All rights reserved. Better Homes and Gardens® Real Estate is a registered trademark owned by Meredith Operations Corporation, licensed to Better Homes and Gardens Real Estate LLC and used with permission. Better Homes and Gardens Real Estate LLC fully supports the principles of the Fair Housing Act and the Equal Opportunity Act. Listing information is deemed reliable but is not guaranteed accurate.
Each office is independently owned and operated.
Any services or products provided by third parties are not provided by, affiliated with or related to Better Homes and Gardens Real Estate LLC, or its affiliated companies.