
11006 Old Coach Rd, Potomac, MD 20854
Local realty services provided by:Better Homes and Gardens Real Estate Valley Partners
11006 Old Coach Rd,Potomac, MD 20854
$1,240,000
- 4 Beds
- 3 Baths
- - sq. ft.
- Single family
- Sold
Listed by: christy l bakaly
Office: compass
MLS#:MDMC2245756
Source:BRIGHTMLS
Sorry, we are unable to map this address
Price summary
- Price:$1,240,000
About this home
A rare opportunity to own this traditional move-in-ready home located in Potomac’s coveted Fox Hills neighborhood. Meticulously maintained and beautifully updated by its original owner, it offers spacious rooms with boutique touches throughout. A travertine foyer welcomes you into sunlit interiors, where expansive windows and warm oak floors create an inviting atmosphere across the main levels. The gracious living room and formal dining room are perfect for family gatherings and entertaining. The family room’s lime-washed wood-burning fireplace creates a cozy retreat. Step outside onto the slate patio ideal for al fresco dining and enjoy the expansive fenced backyard and the shade of a magnificent white oak tree. The kitchen features striking veined quartz countertops and stainless steel appliances. The bathrooms elevate everyday living with Porcelanosa tile, moire wallpaper and herringbone tile flooring. Upstairs, four generous bedrooms include a spacious primary suite. The finished lower level has a large recreation room plus a bonus room great for a home office. Attached to the house is a two car garage. The home is perfectly situated directly opposite a quiet cul de sac, near top-tier public schools: Winston Churchill High School and Cabin John Middle School. Nearby retail shopping, cafés, restaurants, parks, swim and tennis clubs. Experience this exceptional home, serene suburban living, elite schools and turnkey ease....
Contact an agent
Home facts
- Year built:1966
- Subdivision & Development:FOX HILLS
- Listing ID #:MDMC2245756
- Added:42 day(s) ago
- Updated:September 04, 2026 at 05:56 AM
Rooms and interior
- Bedrooms:4
- Total bathrooms:3
- Full bathrooms:2
- Half bathrooms:1
- Flooring:Hardwood, Laminate Plank
- Dining Description:Dining Room, Formal/Separate Dining Room
- Kitchen Description:Breakfast Area, Cooktop, Crown Moldings, Dishwasher, Disposal, Exhaust Fan, Kitchen - Eat-In, Kitchen - Gourmet, Kitchen - Table Space, Oven - Wall, Range Hood, Recessed Lighting, Refrigerator, Stainless Steel Appliances, Upgraded Countertops
- Basement:Yes
- Basement Description:Connecting Stairway, Daylight, Full, Fully Finished, Heated, Improved, Windows
Heating and cooling
- Cooling:Central A/C
- Heating:90% Forced Air, Natural Gas
Structure and exterior
- Year built:1966
- Lot Features:Landscaping, Premium, Rear Yard
- Architectural Style:Colonial
- Construction Materials:Brick
- Foundation Description:Permanent
- Levels:3 Story
Schools
- High school:WINSTON CHURCHILL
- Middle school:CABIN JOHN
- Elementary school:BELLS MILL
Utilities
- Water:Public
- Sewer:Public Sewer
Finances and disclosures
- Price:$1,240,000
- Tax amount:$12,124 (2025)
Features and amenities
- Laundry features:Dryer, Laundry, Washer
- Amenities:Attic, Crown Moldings, Recessed Lighting, Replacement Windows
Parking
- Parking description:Additional Storage Area, Attached Garage, Concrete Driveway, Garage - Front Entry, Garage Door Opener, Oversized
- Garage:Yes
- Garage spaces:2
New listings near 11006 Old Coach Rd
- Coming Soon
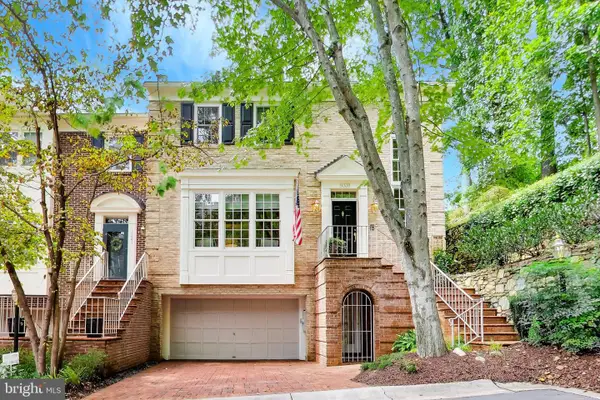 $1,345,000Coming Soon3 beds 5 baths3,852 sq. ft.
8039 Quarry Ridge Way, BETHESDA, MD 20817
MLS# MDMC2250122Listed by: COMPASS - Coming Soon
 $3,150,000Coming Soon5 beds 6 baths6,004 sq. ft.
9729 The Corral Dr, POTOMAC, MD 20854
MLS# MDMC2251800Listed by: TTR SOTHEBY'S INTERNATIONAL REALTY - Coming Soon
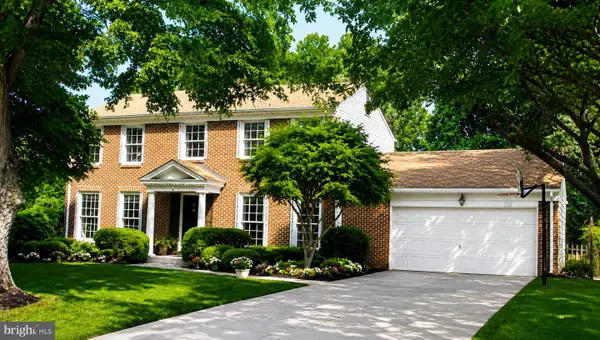 $1,555,000Coming Soon6 beds 5 baths4,017 sq. ft.
11709 Becket St, POTOMAC, MD 20854
MLS# MDMC2250246Listed by: LONG & FOSTER REAL ESTATE, INC. - Coming Soon
 $1,349,000Coming Soon4 beds 4 baths3,260 sq. ft.
8001 Postoak Rd, POTOMAC, MD 20854
MLS# MDMC2251060Listed by: COMPASS - Open Sat, 1 to 3pmNew
 $1,049,000Active5 beds 3 baths2,856 sq. ft.
9412 Garden Ct, POTOMAC, MD 20854
MLS# MDMC2254032Listed by: WASHINGTON FINE PROPERTIES, LLC - New
 $279,900Active2 beds 2 baths1,030 sq. ft.
10300 Westlake Dr #p67, BETHESDA, MD 20817
MLS# MDMC2254040Listed by: HOMESMART  $1,595,000Pending4 beds 4 baths4,050 sq. ft.
11809 Becket St, POTOMAC, MD 20854
MLS# MDMC2248694Listed by: WASHINGTON FINE PROPERTIES, LLC- New
 $279,000Active1 beds 1 baths900 sq. ft.
7425 Democracy Blvd #a-316, BETHESDA, MD 20817
MLS# MDMC2253316Listed by: LONG & FOSTER REAL ESTATE, INC. - Open Sun, 1 to 3pmNew
 $410,000Active-- beds 1 baths906 sq. ft.
7939 Foxcrest Ct #7939, POTOMAC, MD 20854
MLS# MDMC2254088Listed by: COMPASS - New
 $799,900Active0.25 Acres
10201 Falls Rd, POTOMAC, MD 20854
MLS# MDMC2254084Listed by: HELPAMERICA PROPERTIES


Protect your home and budget from life's surprises with an Assurant Home Warranty, backed by a partner that supports you through every step of homeownership. Explore Plans.
© 2026 Better Homes and Gardens Real Estate LLC. An Anywhere Real Estate company. All rights reserved. Better Homes and Gardens® Real Estate is a registered trademark owned by Meredith Operations Corporation, licensed to Better Homes and Gardens Real Estate LLC and used with permission. Better Homes and Gardens Real Estate LLC fully supports the principles of the Fair Housing Act and the Equal Opportunity Act. Listing information is deemed reliable but is not guaranteed accurate.
Each office is independently owned and operated.
Any services or products provided by third parties are not provided by, affiliated with or related to Better Homes and Gardens Real Estate LLC, or its affiliated companies.