
1121 Fortune Ter #408, Potomac, MD 20854
Local realty services provided by:Better Homes and Gardens Real Estate Murphy & Co.
1121 Fortune Ter #408,Potomac, MD 20854
$914,969
- 2 Beds
- 2 Baths
- - sq. ft.
- Condominium
- Sold
Listed by: joseph a petrone
Office: monument sotheby's international realty
MLS#:MDMC2248852
Source:BRIGHTMLS
Sorry, we are unable to map this address
Price summary
- Price:$914,969
- Monthly HOA dues:$160
About this home
AVAILABLE NOW! Welcome to this beautifully appointed Finn floor plan offering 2 bedrooms, 2 full baths, and a versatile den in a thoughtfully designed single-level layout. The open-concept kitchen and gathering room create the heart of the home, featuring a spacious quartz waterfall island, Calacatta Laza quartz countertops, a polished white tile backsplash, premium KitchenAid stainless steel gourmet appliances, and Korbett Greyhound cabinetry. Luxury vinyl plank flooring extends throughout the main living areas, adding both style and durability. The spacious primary suite offers a private retreat, while the secondary bedroom and den provide flexibility for guests, a home office, or hobby space. Enjoy the convenience of elevator access and low-maintenance condominium living in the desirable Park Potomac community, just steps from shopping and dining.
Contact an agent
Home facts
- Year built:2026
- Subdivision & Development:THE FLATS AT NORTHSIDE
- Listing ID #:MDMC2248852
- Added:51 day(s) ago
- Updated:September 20, 2026 at 06:04 AM
Rooms and interior
- Bedrooms:2
- Total bathrooms:2
- Full bathrooms:2
- Flooring:Ceramic Tile, Luxury Vinyl Plank
- Dining Description:Combination Dining/Living, Combination Kitchen/Dining, Dining Area
- Bathrooms Description:Primary Bath(s)
- Kitchen Description:Built-In Microwave, Cooktop, Dishwasher, Disposal, Energy Efficient Appliances, Exhaust Fan, Icemaker, Kitchen - Gourmet, Kitchen - Island, Microwave, Oven - Single, Oven - Wall, Pantry, Range Hood, Recessed Lighting, Refrigerator, Stainless Steel Appliances, Upgraded Countertops
- Bedroom Description:Entry Level Bedroom, Walk In Closet(s)
Heating and cooling
- Cooling:Central A/C, Programmable Thermostat
- Heating:90% Forced Air, Forced Air, Natural Gas, Programmable Thermostat
Structure and exterior
- Roof:Flat
- Year built:2026
- Construction Materials:Batts Insulation, Blown-In Insulation, Brick, CPVC/PVC, Concrete, HardiPlank Type, Spray Foam Insulation
- Exterior Features:Balcony, Exterior Lighting, Sidewalks, Street Lights
- Levels:1 Story
Schools
- High school:RICHARD MONTGOMERY
- Middle school:JULIUS WEST
- Elementary school:RITCHIE PARK
Utilities
- Water:Public
- Sewer:Public Sewer
Finances and disclosures
- Price:$914,969
- Tax amount:$11,836 (2026)
Features and amenities
- Laundry features:Dryer - Electric
- Amenities:Cable TV Available, Ceiling Fan(s), Double Pane Windows, Electric Available, Electric_110 Volts, Elevator, Insulated Windows, Natural Gas Available, Recessed Lighting, Sprinkler System, Underground Utilities
Parking
- Parking description:Assigned, Covered Parking, Parking Garage
- Garage:Yes
- Garage spaces:1
New listings near 1121 Fortune Ter #408
- Coming SoonOpen Sun, 12 to 2pm
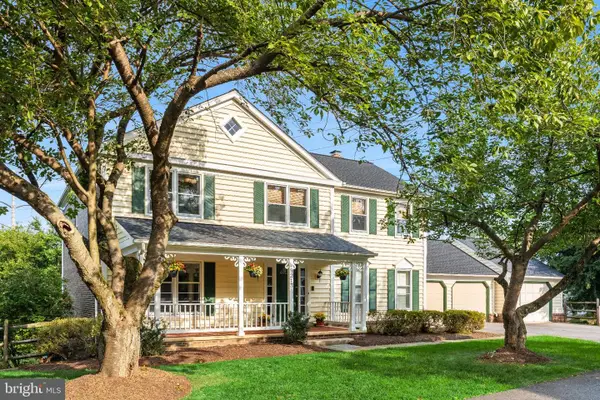 $1,300,000Coming Soon5 beds 4 baths4,551 sq. ft.
9213 Bentridge Ave, POTOMAC, MD 20854
MLS# MDMC2254996Listed by: LONG & FOSTER REAL ESTATE, INC. - Coming Soon
 $1,790,000Coming Soon5 beds 5 baths3,960 sq. ft.
9612 Kentsdale Dr, POTOMAC, MD 20854
MLS# MDMC2256406Listed by: LONG & FOSTER REAL ESTATE, INC. - Coming Soon
 $699,900Coming Soon3 beds 4 baths2,014 sq. ft.
8164 Inverness Ridge Rd, POTOMAC, MD 20854
MLS# MDMC2256588Listed by: REDFIN CORP - Coming SoonOpen Sun, 1 to 3pm
 $1,599,000Coming Soon5 beds 5 baths5,230 sq. ft.
9217 Fall River Ln, POTOMAC, MD 20854
MLS# MDMC2256264Listed by: LONG & FOSTER REAL ESTATE, INC. - Coming Soon
 $1,165,000Coming Soon3 beds 4 baths3,279 sq. ft.
11405 Cedar Ridge Dr, POTOMAC, MD 20854
MLS# MDMC2255682Listed by: SAVE 6, INCORPORATED - Coming Soon
 $3,150,000Coming Soon5 beds 6 baths6,004 sq. ft.
9729 The Corral Dr, POTOMAC, MD 20854
MLS# MDMC2251800Listed by: TTR SOTHEBY'S INTERNATIONAL REALTY - New
 $1,288,000Active4 beds 4 baths2,451 sq. ft.
11200 Hunt Club Dr, POTOMAC, MD 20854
MLS# MDMC2256806Listed by: TTR SOTHEBY'S INTERNATIONAL REALTY - New
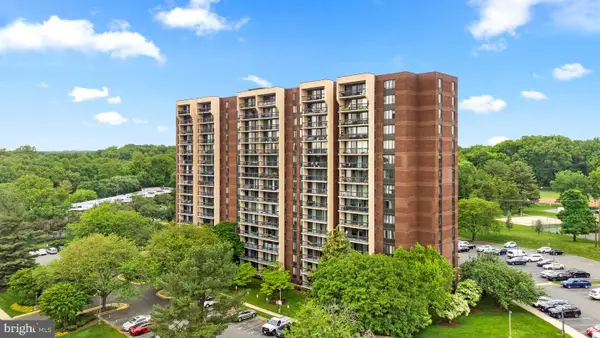 $239,800Active1 beds 1 baths841 sq. ft.
7401 Westlake Ter #405, BETHESDA, MD 20817
MLS# MDMC2256788Listed by: ALLIANCE REALTY CORPORATION - Open Sun, 3 to 5pmNew
 $549,000Active3 beds 4 baths1,933 sq. ft.
12234 Greenleaf Ave, ROCKVILLE, MD 20854
MLS# MDMC2255178Listed by: LONG & FOSTER REAL ESTATE, INC. - New
 $1,275,000Active4 beds 4 baths4,500 sq. ft.
10240 Colebrook Ave, POTOMAC, MD 20854
MLS# MDMC2256520Listed by: LONG & FOSTER REAL ESTATE, INC.


Protect your home and budget from life's surprises with an Assurant Home Warranty, backed by a partner that supports you through every step of homeownership. Explore Plans.
© 2026 Better Homes and Gardens Real Estate LLC. An Anywhere Real Estate company. All rights reserved. Better Homes and Gardens® Real Estate is a registered trademark owned by Meredith Operations Corporation, licensed to Better Homes and Gardens Real Estate LLC and used with permission. Better Homes and Gardens Real Estate LLC fully supports the principles of the Fair Housing Act and the Equal Opportunity Act. Listing information is deemed reliable but is not guaranteed accurate.
Each office is independently owned and operated.
Any services or products provided by third parties are not provided by, affiliated with or related to Better Homes and Gardens Real Estate LLC, or its affiliated companies.