
1141 Fortune Ter #307, Potomac, MD 20854
Local realty services provided by:Better Homes and Gardens Real Estate Realty Connect
1141 Fortune Ter #307,Potomac, MD 20854
$624,900
- 1 Beds
- 2 Baths
- 1,177 sq. ft.
- Condominium
- Active
Upcoming open houses
- Sat, Sep 2611:00 am - 01:00 pm
Listed by: christiana m koch
Office: samson properties
MLS#:MDMC2248010
Source:BRIGHTMLS
Price summary
- Price:$624,900
- Price per sq. ft.:$530.93
- Monthly HOA dues:$160
About this home
Welcome to the Flats at Northside! Your new home awaits! Move-in right to Potomac's latest community offering luxury and convenience all in one ! This spacious 1BR/Den Logan model offers over 1000 square feet of living space.
Better than builder incentives- Seller pays all transfer taxes and 6 month's of condo fees on accepted offer by 9/30!
5 reasons you'll love living here:
1) Excellent location adjacent to Park Potomac with shops, restaurants, and Potomac Woods Plaza just outside your front door
2) Gorgeous new construction with elegant hallways, inviting club room, and top of the line features throughout
3) Weatherproof parking- rain or shine, you're covered in dedicated spot #4
4) No exterior maintenance- leave the lawn care and sidewalk shovel behind
5) Secure entry building and dedicated space for your Amazon deliveries
The Logan model is a 1 bedroom with den featuring a gourmet kitchen with Kitchen Aid appliances, large pantry, sleek granite counters with island space, modern cook-top with vent, and a plethora of cabinetry, a living-dining room combo with luxury plank floors and recessed lights, a spacious den that works perfectly as an office, a convenient half bath with pedestal sink keeps your primary space private, and a separate laundry room that offers front loading Whirlpool W/D and cabinetry. The primary suite offers an opulent bath with walk-in shower, beautiful flooring, and modern vanity, recessed lights, a walk-in closet, and upgraded blinds. Start your mornings with your favorite drink on your private balcony! Unit conveys with smart features including key-less entry and Ring doorbell.
This secure entry building offers splendid hallways with plush carpet and wall sconce lighting plus a fabulous community room to socialize with friends and neighbors.
Easy access to 270,495, and bus routes right within the community!
Schedule your tour today!...
Contact an agent
Home facts
- Year built:2026
- Subdivision & Development:THE FLATS AT NORTHSIDE
- Listing ID #:MDMC2248010
- Added:59 day(s) ago
- Updated:September 24, 2026 at 10:35 AM
Rooms and interior
- Bedrooms:1
- Total bathrooms:2
- Full bathrooms:1
- Half bathrooms:1
- Flooring:Ceramic Tile, Luxury Vinyl Plank
- Dining Description:Combination Dining/Living, Combination Kitchen/Dining, Dining Area
- Bathrooms Description:Primary Bath(s), Primary Bathroom
- Kitchen Description:Built-In Microwave, Cooktop, Dishwasher, Disposal, Energy Efficient Appliances, Exhaust Fan, Icemaker, Kitchen - Gourmet, Kitchen - Island, Microwave, Oven - Single, Oven - Wall, Pantry, Range Hood, Recessed Lighting, Refrigerator, Stainless Steel Appliances, Upgraded Countertops
- Bedroom Description:Entry Level Bedroom, Primary Bedroom, Walk In Closet(s)
- Living area:1,177 sq. ft.
Heating and cooling
- Cooling:Central A/C, Programmable Thermostat
- Heating:90% Forced Air, Forced Air, Natural Gas, Programmable Thermostat
Structure and exterior
- Roof:Flat
- Year built:2026
- Building area:1,177 sq. ft.
- Construction Materials:Batts Insulation, Blown-In Insulation, Brick, CPVC/PVC, Concrete, HardiPlank Type, Spray Foam Insulation
- Exterior Features:Balcony, Exterior Lighting, Sidewalks, Street Lights
- Levels:1 Story
Schools
- High school:RICHARD MONTGOMERY
Utilities
- Water:Public
- Sewer:Public Sewer
Finances and disclosures
- Price:$624,900
- Price per sq. ft.:$530.93
- Tax amount:$8,621 (2026)
Features and amenities
- Laundry features:Dryer - Electric, Laundry
- Amenities:Cable TV Available, Ceiling Fan(s), Double Pane Windows, Electric Available, Electric_110 Volts, Elevator, Insulated Windows, Natural Gas Available, Recessed Lighting, Sprinkler System, Underground Utilities
Parking
- Parking description:Assigned, Covered Parking, Parking Garage
- Garage:Yes
- Garage spaces:1
New listings near 1141 Fortune Ter #307
- Coming Soon
 $1,298,000Coming Soon5 beds 4 baths3,909 sq. ft.
8200 W Gainsborough Ct, POTOMAC, MD 20854
MLS# MDMC2256822Listed by: COMPASS - Coming SoonOpen Sun, 1 to 3pm
 $1,150,000Coming Soon4 beds 3 baths3,072 sq. ft.
8807 Bells Mill Rd, POTOMAC, MD 20854
MLS# MDMC2256394Listed by: LONG & FOSTER REAL ESTATE, INC. - Coming Soon
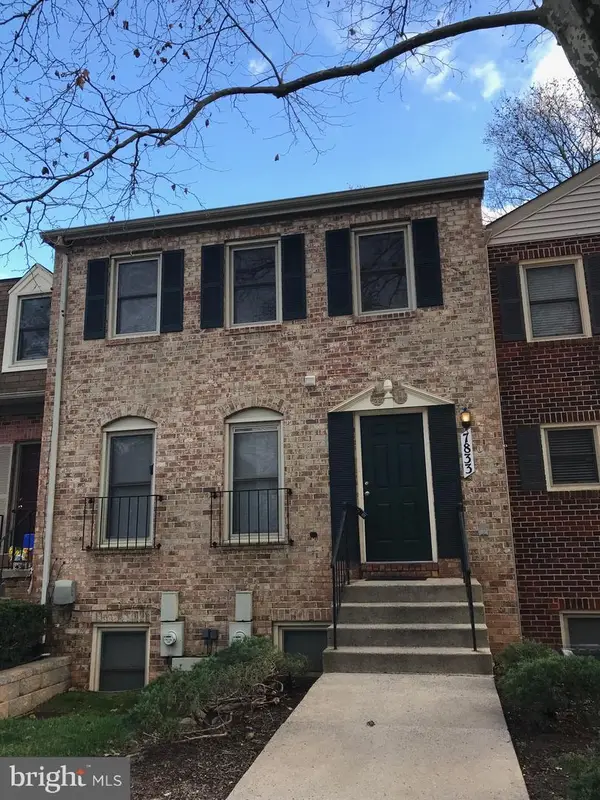 $599,900Coming Soon3 beds 3 baths1,524 sq. ft.
7833 Coddle Harbor Ln #28, POTOMAC, MD 20854
MLS# MDMC2257098Listed by: RE/MAX REALTY CENTRE, INC. - Coming SoonOpen Sun, 2 to 4pm
 $2,899,000Coming Soon6 beds 7 baths7,261 sq. ft.
10201 Gary Rd, POTOMAC, MD 20854
MLS# MDMC2256938Listed by: TTR SOTHEBY'S INTERNATIONAL REALTY - Coming SoonOpen Sun, 12 to 2pm
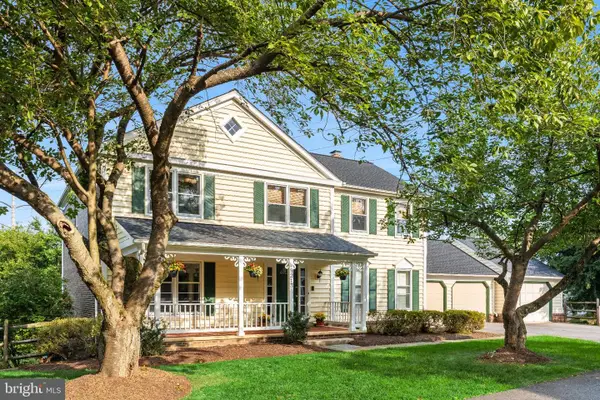 $1,300,000Coming Soon5 beds 4 baths4,551 sq. ft.
9213 Bentridge Ave, POTOMAC, MD 20854
MLS# MDMC2254996Listed by: LONG & FOSTER REAL ESTATE, INC. - Coming SoonOpen Sat, 1 to 3pm
 $1,790,000Coming Soon5 beds 5 baths3,960 sq. ft.
9612 Kentsdale Dr, POTOMAC, MD 20854
MLS# MDMC2256406Listed by: LONG & FOSTER REAL ESTATE, INC. - Coming SoonOpen Sun, 12 to 2pm
 $699,900Coming Soon3 beds 4 baths2,014 sq. ft.
8164 Inverness Ridge Rd, POTOMAC, MD 20854
MLS# MDMC2256588Listed by: REDFIN CORP - Coming SoonOpen Sun, 1 to 3pm
 $1,599,000Coming Soon5 beds 5 baths5,230 sq. ft.
9217 Fall River Ln, POTOMAC, MD 20854
MLS# MDMC2256264Listed by: LONG & FOSTER REAL ESTATE, INC. - Coming Soon
 $1,165,000Coming Soon3 beds 4 baths3,279 sq. ft.
11405 Cedar Ridge Dr, POTOMAC, MD 20854
MLS# MDMC2255682Listed by: SAVE 6, INCORPORATED - Coming Soon
 $3,150,000Coming Soon5 beds 6 baths6,004 sq. ft.
9729 The Corral Dr, POTOMAC, MD 20854
MLS# MDMC2251800Listed by: TTR SOTHEBY'S INTERNATIONAL REALTY


Protect your home and budget from life's surprises with an Assurant Home Warranty, backed by a partner that supports you through every step of homeownership. Explore Plans.
© 2026 Better Homes and Gardens Real Estate LLC. An Anywhere Real Estate company. All rights reserved. Better Homes and Gardens® Real Estate is a registered trademark owned by Meredith Operations Corporation, licensed to Better Homes and Gardens Real Estate LLC and used with permission. Better Homes and Gardens Real Estate LLC fully supports the principles of the Fair Housing Act and the Equal Opportunity Act. Listing information is deemed reliable but is not guaranteed accurate.
Each office is independently owned and operated.
Any services or products provided by third parties are not provided by, affiliated with or related to Better Homes and Gardens Real Estate LLC, or its affiliated companies.