
12005 Trailridge Dr, Potomac, MD 20854
Local realty services provided by:Better Homes and Gardens Real Estate Premier
Listed by: eric p stewart
Office: long & foster real estate, inc.
MLS#:MDMC2252698
Source:BRIGHTMLS
Price summary
- Price:$1,200,000
- Price per sq. ft.:$373.37
- Monthly HOA dues:$71.17
About this home
Set in the sought-after Fallsreach community of Potomac, 12005 Trailridge Drive offers the ease of main-level living in a welcoming rambler with updated interiors and a spacious backyard. With 3,842 total square feet across two levels, including the unfinished basement, the home features three bedrooms, two full bathrooms, two half bathrooms, and an attached two-car garage. Major update and improvements include: NEW ARCHITECTURAL SHINGLE ROOF (2016), ALL WINDOWS REPLACED WITH ANDERSEN BRAND (2016), KITCHEN REMODEL + NEW APPLIANCES (2019), PRIMARY BATHROOM REMODEL (2018), BASEMENT BATHROOM ADDED (2016), ATTIC INSULATION ADDED (2019), FULL YARD SPRINKLER SYSTEM INSTALLED (2016), REPLACED DRIVEWAY AND CONCRETE APRON (2023). A brick front exterior and manicured landscaping welcome you to the home. Step inside, where hardwood floors, crown molding, and a spacious foyer introduce a thoughtfully arranged main level. The light-filled living room flows into the adjoining dining room, creating a comfortable setting for everyday living and entertaining. A separate den offers a quiet retreat or home office, while a powder room adds convenience. The updated kitchen combines rich wood cabinetry, glass-front accents, stainless steel appliances, a tile backsplash, and recessed lighting. A peninsula with breakfast-bar seating provides space for casual meals and conversation. The adjoining breakfast area adds warmth and character with an exposed brick wall and fireplace, while sliding glass doors open to the patio and spacious backyard. All three bedrooms and the laundry room are conveniently located on the main level. The generously sized primary suite features two closets and an updated private bathroom with a double-sink vanity and a large glass-enclosed shower. Two additional bedrooms share an updated hall bathroom.
Outside, a broad stone patio provides an inviting setting for outdoor dining and gatherings. The expansive grassy backyard, framed by mature trees and greenery, offers plenty of room for entertaining, relaxing, playing, and gardening.
The expansive 1,600 sq ft lower level offers the opportunity to finish additional living space to suit your taste and needs. A fireplace, half bathroom, separate workshop, generous storage, and walk-up access to the outdoors provide a versatile starting point for a future recreation room, fitness area, or hobby space, or more. Ideally located with easy access to shopping, dining, entertainment, parks, and everyday conveniences, as well as major commuter routes, this residence brings together classic style and generous space in a beautiful setting. Don’t miss the opportunity to own in one of the DMV’s most sought-after communities....
Contact an agent
Home facts
- Year built:1978
- Subdivision & Development:FALLSREACH
- Listing ID #:MDMC2252698
- Added:23 day(s) ago
- Updated:November 08, 2026 at 09:00 AM
Rooms and interior
- Bedrooms:3
- Total bathrooms:3
- Full bathrooms:2
- Half bathrooms:1
- Flooring:Ceramic Tile, Wood
- Dining Description:Formal/Separate Dining Room
- Bathrooms Description:Primary Bath(s)
- Kitchen Description:Breakfast Area, Crown Moldings, Dishwasher, Disposal, Icemaker, Kitchen - Eat-In, Kitchen - Gourmet, Kitchen - Table Space, Oven/Range - Gas, Range Hood, Recessed Lighting, Refrigerator, Stainless Steel Appliances, Upgraded Countertops
- Bedroom Description:Entry Level Bedroom
- Basement:Yes
- Basement Description:Partially Finished, Walkout Stairs
- Living area:3,214 sq. ft.
Heating and cooling
- Cooling:Central A/C
- Heating:Forced Air, Natural Gas
Structure and exterior
- Roof:Architectural Shingle
- Year built:1978
- Building area:3,214 sq. ft.
- Lot area:0.25 Acres
- Architectural Style:Ranch/Rambler
- Construction Materials:Brick, Vinyl Siding
- Levels:2 Stories
Schools
- High school:WINSTON CHURCHILL
- Middle school:HERBERT HOOVER
- Elementary school:BEVERLY FARMS
Utilities
- Water:Public
- Sewer:Public Sewer
Finances and disclosures
- Price:$1,200,000
- Price per sq. ft.:$373.37
- Tax amount:$9,800 (2025)
Features and amenities
- Laundry features:Dryer, Washer
- Amenities:Crown Moldings, Recessed Lighting
Parking
- Parking description:Asphalt Driveway, Attached Garage, Garage - Front Entry, Garage Door Opener
- Garage:Yes
- Garage spaces:2
New listings near 12005 Trailridge Dr
- Coming Soon
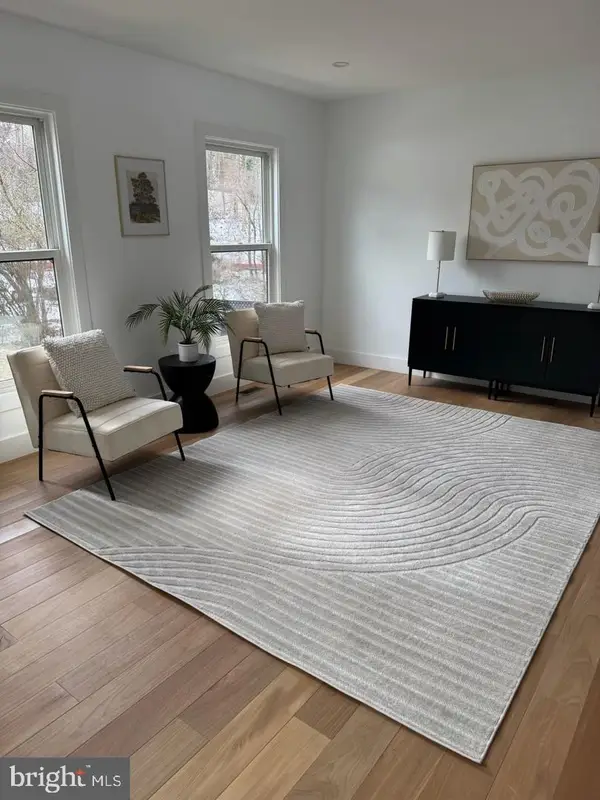 $965,000Coming Soon5 beds 4 baths2,964 sq. ft.
8807 Postoak Rd, POTOMAC, MD 20854
MLS# MDMC2262684Listed by: REDFIN CORP - Coming Soon
 $1,150,000Coming Soon5 beds 4 baths3,670 sq. ft.
7504 Glennon Dr, BETHESDA, MD 20817
MLS# MDMC2259220Listed by: REDFIN CORP - Coming Soon
 $889,000Coming Soon4 beds 3 baths3,272 sq. ft.
8413 Victory Ln, POTOMAC, MD 20854
MLS# MDMC2258528Listed by: REDFIN CORP - New
 $1,895,000Active6 beds 8 baths6,193 sq. ft.
11021 Stanmore Dr, POTOMAC, MD 20854
MLS# MDMC2262124Listed by: COMPASS - New
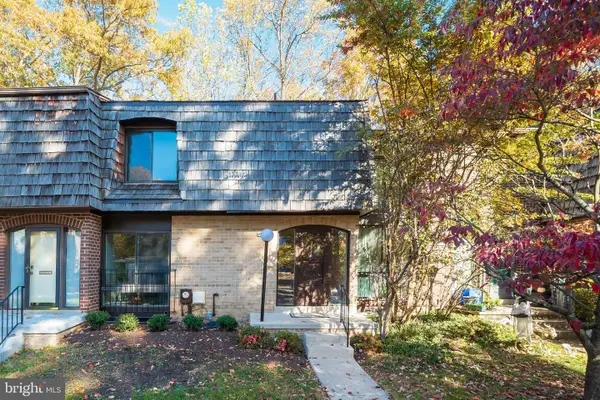 $649,875Active3 beds 4 baths1,865 sq. ft.
8135 Inverness Ridge Rd, ROCKVILLE, MD 20854
MLS# MDMC2263056Listed by: GROUP ONE YEAGER MILLER REALTY INC. - New
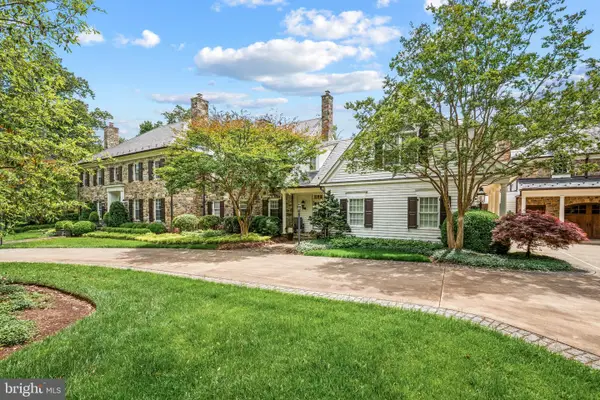 $7,995,000Active7 beds 12 baths17,620 sq. ft.
8508 Country Club Dr, BETHESDA, MD 20817
MLS# MDMC2262992Listed by: TTR SOTHEBY'S INTERNATIONAL REALTY - New
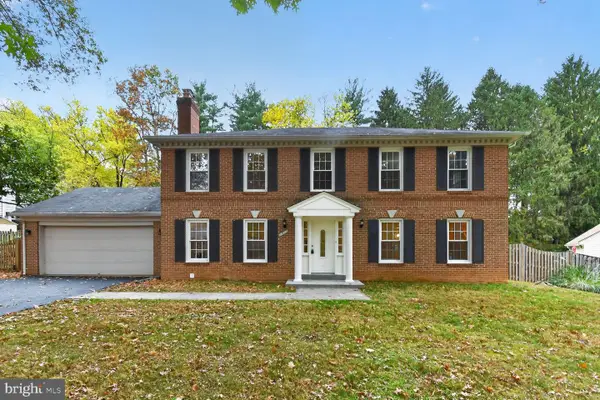 $1,530,000Active5 beds 5 baths3,210 sq. ft.
8936 Cherbourg Dr, POTOMAC, MD 20854
MLS# MDMC2260856Listed by: SIGNATURE HOME REALTY LLC - Open Sun, 1 to 3pmNew
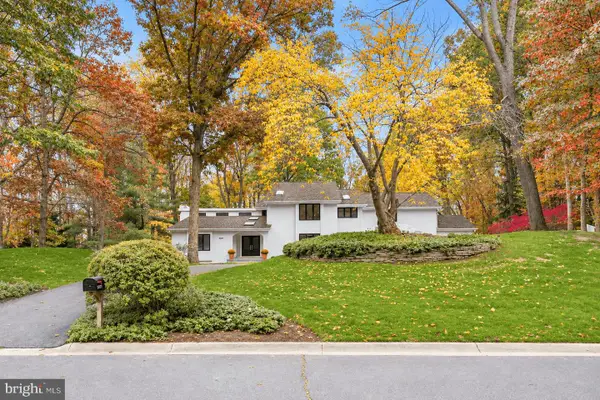 $2,195,000Active5 beds 7 baths6,374 sq. ft.
9201 Vendome Dr, BETHESDA, MD 20817
MLS# MDMC2262600Listed by: WASHINGTON FINE PROPERTIES, LLC - New
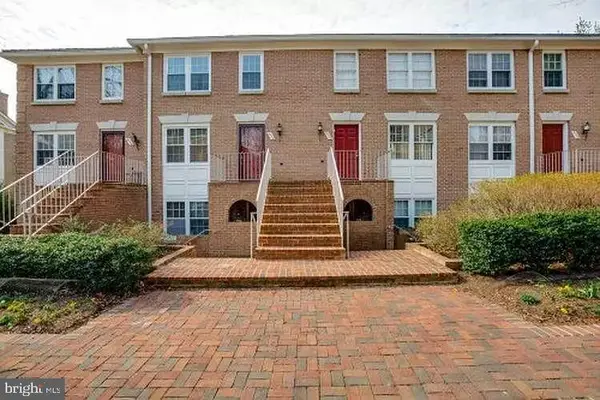 $449,900Active2 beds 1 baths803 sq. ft.
8028 Quarry Ridge Way #2a, BETHESDA, MD 20817
MLS# MDMC2262848Listed by: JASON MITCHELL REAL ESTATE VIRGINIA, LLC - New
 $990,000Active4 beds 3 baths2,748 sq. ft.
1705 Crestview Dr, POTOMAC, MD 20854
MLS# MDMC2262708Listed by: LONG & FOSTER REAL ESTATE, INC.


Protect your home and budget from life's surprises with an Assurant Home Warranty, backed by a partner that supports you through every step of homeownership. Explore Plans.
© 2026 Better Homes and Gardens Real Estate LLC. An Anywhere Real Estate company. All rights reserved. Better Homes and Gardens® Real Estate is a registered trademark owned by Meredith Operations Corporation, licensed to Better Homes and Gardens Real Estate LLC and used with permission. Better Homes and Gardens Real Estate LLC fully supports the principles of the Fair Housing Act and the Equal Opportunity Act. Listing information is deemed reliable but is not guaranteed accurate.
Each office is independently owned and operated.
Any services or products provided by third parties are not provided by, affiliated with or related to Better Homes and Gardens Real Estate LLC, or its affiliated companies.