
7833 Coddle Harbor Ln #28, Potomac, MD 20854
Local realty services provided by:Better Homes and Gardens Real Estate Murphy & Co.
7833 Coddle Harbor Ln #28,Potomac, MD 20854
$599,900
- 3 Beds
- 3 Baths
- 1,524 sq. ft.
- Townhouse
- Coming Soon
Listed by: seema rodriguez
Office: re/max realty centre, inc.
MLS#:MDMC2257098
Source:BRIGHTMLS
Price summary
- Price:$599,900
- Price per sq. ft.:$393.64
About this home
Nestled in the charming Inverness Knolls, this exquisite townhouse offers a blend of luxury and comfort, perfect for an elevated lifestyle. Fresh paint. Lovely hardwood floors and newer LVP. Stunning remodeled kitchen with granite counters and stainless steel appliances. Bathrooms have been remodeled beautifully. This is move-in ready! Amazing commuter location AND this is across from Cabin John Village so you can walk to shopping, dining, restaurants and so much more! Experience the exclusive lifestyle that Inverness Knolls offers, where comfort meets sophistication in a vibrant community setting. Your dream home awaits!
Contact an agent
Home facts
- Year built:1980
- Subdivision & Development:INVERNESS KNOLLS
- Listing ID #:MDMC2257098
- Updated:September 23, 2026 at 01:39 PM
Rooms and interior
- Bedrooms:3
- Total bathrooms:3
- Full bathrooms:2
- Half bathrooms:1
- Flooring:Ceramic Tile, Hardwood, Luxury Vinyl Plank
- Bathrooms Description:Primary Bath(s)
- Kitchen Description:Dishwasher, Disposal, Exhaust Fan, Kitchen - Table Space, Microwave, Refrigerator, Upgraded Countertops, Water Heater
- Living area:1,524 sq. ft.
Heating and cooling
- Cooling:Heat Pump(s)
- Heating:Electric, Heat Pump(s)
Structure and exterior
- Year built:1980
- Building area:1,524 sq. ft.
- Architectural Style:Colonial
- Construction Materials:Brick
- Foundation Description:Slab
- Levels:2 Stories
Schools
- High school:WINSTON CHURCHILL
- Middle school:HERBERT HOOVER
- Elementary school:BEVERLY FARMS
Utilities
- Water:Public
- Sewer:Public Sewer
Finances and disclosures
- Price:$599,900
- Price per sq. ft.:$393.64
- Tax amount:$6,111 (2026)
Features and amenities
- Laundry features:Dryer - Front Loading, Washer - Front Loading, Washer/Dryer Stacked
Parking
- Parking description:Assigned, Off Site
New listings near 7833 Coddle Harbor Ln #28
- Coming Soon
 $1,298,000Coming Soon5 beds 4 baths3,909 sq. ft.
8200 W Gainsborough Ct, POTOMAC, MD 20854
MLS# MDMC2256822Listed by: COMPASS - Coming SoonOpen Sun, 1 to 3pm
 $1,150,000Coming Soon4 beds 3 baths3,072 sq. ft.
8807 Bells Mill Rd, POTOMAC, MD 20854
MLS# MDMC2256394Listed by: LONG & FOSTER REAL ESTATE, INC. - Coming SoonOpen Sun, 2 to 4pm
 $2,899,000Coming Soon6 beds 7 baths7,261 sq. ft.
10201 Gary Rd, POTOMAC, MD 20854
MLS# MDMC2256938Listed by: TTR SOTHEBY'S INTERNATIONAL REALTY - Coming SoonOpen Sun, 12 to 2pm
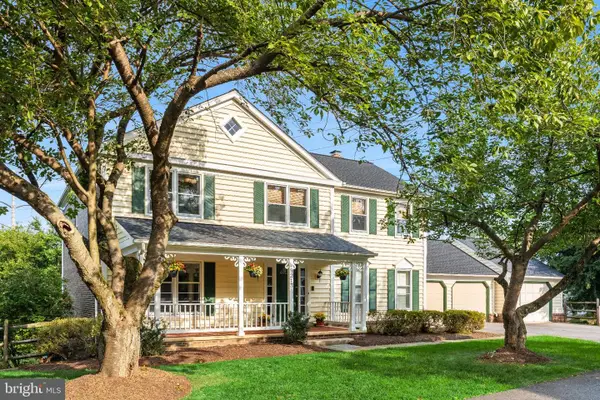 $1,300,000Coming Soon5 beds 4 baths4,551 sq. ft.
9213 Bentridge Ave, POTOMAC, MD 20854
MLS# MDMC2254996Listed by: LONG & FOSTER REAL ESTATE, INC. - Coming SoonOpen Sat, 1 to 3pm
 $1,790,000Coming Soon5 beds 5 baths3,960 sq. ft.
9612 Kentsdale Dr, POTOMAC, MD 20854
MLS# MDMC2256406Listed by: LONG & FOSTER REAL ESTATE, INC. - Coming SoonOpen Sun, 12 to 2pm
 $699,900Coming Soon3 beds 4 baths2,014 sq. ft.
8164 Inverness Ridge Rd, POTOMAC, MD 20854
MLS# MDMC2256588Listed by: REDFIN CORP - Coming SoonOpen Sun, 1 to 3pm
 $1,599,000Coming Soon5 beds 5 baths5,230 sq. ft.
9217 Fall River Ln, POTOMAC, MD 20854
MLS# MDMC2256264Listed by: LONG & FOSTER REAL ESTATE, INC. - Coming Soon
 $1,165,000Coming Soon3 beds 4 baths3,279 sq. ft.
11405 Cedar Ridge Dr, POTOMAC, MD 20854
MLS# MDMC2255682Listed by: SAVE 6, INCORPORATED - Coming Soon
 $3,150,000Coming Soon5 beds 6 baths6,004 sq. ft.
9729 The Corral Dr, POTOMAC, MD 20854
MLS# MDMC2251800Listed by: TTR SOTHEBY'S INTERNATIONAL REALTY


Protect your home and budget from life's surprises with an Assurant Home Warranty, backed by a partner that supports you through every step of homeownership. Explore Plans.
© 2026 Better Homes and Gardens Real Estate LLC. An Anywhere Real Estate company. All rights reserved. Better Homes and Gardens® Real Estate is a registered trademark owned by Meredith Operations Corporation, licensed to Better Homes and Gardens Real Estate LLC and used with permission. Better Homes and Gardens Real Estate LLC fully supports the principles of the Fair Housing Act and the Equal Opportunity Act. Listing information is deemed reliable but is not guaranteed accurate.
Each office is independently owned and operated.
Any services or products provided by third parties are not provided by, affiliated with or related to Better Homes and Gardens Real Estate LLC, or its affiliated companies.