
8017 Lakenheath, Potomac, MD 20854
Local realty services provided by:Better Homes and Gardens Real Estate Cassidon Realty
8017 Lakenheath,Potomac, MD 20854
$1,275,000
- 4 Beds
- 4 Baths
- 3,514 sq. ft.
- Single family
- Coming Soon
Upcoming open houses
- Sat, Sep 2601:30 pm - 03:30 pm
Listed by: weichang wang
Office: libra realty, llc.
MLS#:MDMC2254848
Source:BRIGHTMLS
Price summary
- Price:$1,275,000
- Price per sq. ft.:$362.83
About this home
Welcome to 8017 Lakenheath Way, an exquisite, like-new Colonial nestled in the highly desirable Potomac community and within the Winston Churchill High School pyramid. Set on a private 0.56-acre lot with 3,500+ square feet of beautifully updated living space, this exceptional home seamlessly blends timeless elegance, modern updates, and everyday functionality.
The classic main-level floor plan flows effortlessly from the welcoming foyer to the living room, dining room, stunning new kitchen, breakfast area, and inviting family room—creating an open and comfortable setting for both everyday living and entertaining.
The chef’s kitchen is a true showpiece, featuring brand-new cabinetry, luxurious Calacatta Gold quartz countertops and backsplash, and premium stainless-steel THOR appliances. Throughout the main level, thoughtful updates include new fan/lights, pendant lightings, recessed lights, and a family-room fireplace enhanced by custom wood paneling and dimmable lighting.
Upstairs, the spacious primary suite offers a private retreat with two closets featuring custom-designed shelving and a beautifully updated primary bath with a large glass-enclosed shower. Gleaming hardwood floors extend throughout both the main and upper levels.
Extensively updated in 2026, the home features a brand-new kitchen; newly renovated upstairs bathrooms and main-level powder room; fresh interior and exterior paint; newly sanded and stained hardwood floors; new lighting fixtures, including pendant lights, ceiling fans with lights, and recessed lighting; new kitchen appliances; new washer and dryer; new water heater; new faucets and plumbing fixtures; most interior and exterior doors; and a new garage door with remotes.
The well-maintained HVAC system dates to 2013, while the roof and windows date to 2014 and 2013, respectively.
Outdoor living is equally impressive. A huge, flat deck provides the perfect setting for summer gatherings, outdoor dining, or relaxing in the fresh air. The expansive, fully fenced backyard offers abundant space for recreation, gardening, and entertaining, with additional public open land beyond the property creating an exceptional sense of privacy and spaciousness.
The fully finished walk-up basement provides versatile additional living space and convenient access to the backyard. A two-car garage offers everyday convenience and generous storage.
Ideally located near major commuter routes and highly regarded schools, this home is just minutes from Montgomery Mall, Cabin John Regional Park, I-270, and I-495. With extensive 2026 updates, generous indoor and outdoor spaces, and a prime Potomac location, 8017 Lakenheath Way is truly move-in ready and ready to welcome you home....
Contact an agent
Home facts
- Year built:1969
- Subdivision & Development:INVERNESS FOREST
- Listing ID #:MDMC2254848
- Updated:September 24, 2026 at 10:35 AM
Rooms and interior
- Bedrooms:4
- Total bathrooms:4
- Full bathrooms:3
- Half bathrooms:1
- Flooring:Hardwood
- Basement:Yes
- Basement Description:Daylight, Fully Finished, Partial, Sump Pump, Walkout Stairs, Windows
- Living area:3,514 sq. ft.
Heating and cooling
- Cooling:Central A/C
- Heating:Central, Natural Gas
Structure and exterior
- Roof:Shingle
- Year built:1969
- Building area:3,514 sq. ft.
- Lot area:0.56 Acres
- Lot Features:Adjoins - Public Land, Backs - Open Common Area
- Architectural Style:Colonial
- Construction Materials:Aluminum Siding
- Exterior Features:Deck(s)
- Foundation Description:Block
- Levels:3.5 Story
Schools
- High school:WINSTON CHURCHILL
- Middle school:CABIN JOHN
- Elementary school:BELLS MILL
Utilities
- Water:Public
- Sewer:Public Sewer
Finances and disclosures
- Price:$1,275,000
- Price per sq. ft.:$362.83
- Tax amount:$12,062 (2026)
Parking
- Parking description:Attached Garage, Garage - Front Entry
- Garage:Yes
- Garage spaces:2
New listings near 8017 Lakenheath
- Coming Soon
 $1,298,000Coming Soon5 beds 4 baths3,909 sq. ft.
8200 W Gainsborough Ct, POTOMAC, MD 20854
MLS# MDMC2256822Listed by: COMPASS - Coming SoonOpen Sun, 1 to 3pm
 $1,150,000Coming Soon4 beds 3 baths3,072 sq. ft.
8807 Bells Mill Rd, POTOMAC, MD 20854
MLS# MDMC2256394Listed by: LONG & FOSTER REAL ESTATE, INC. - Coming Soon
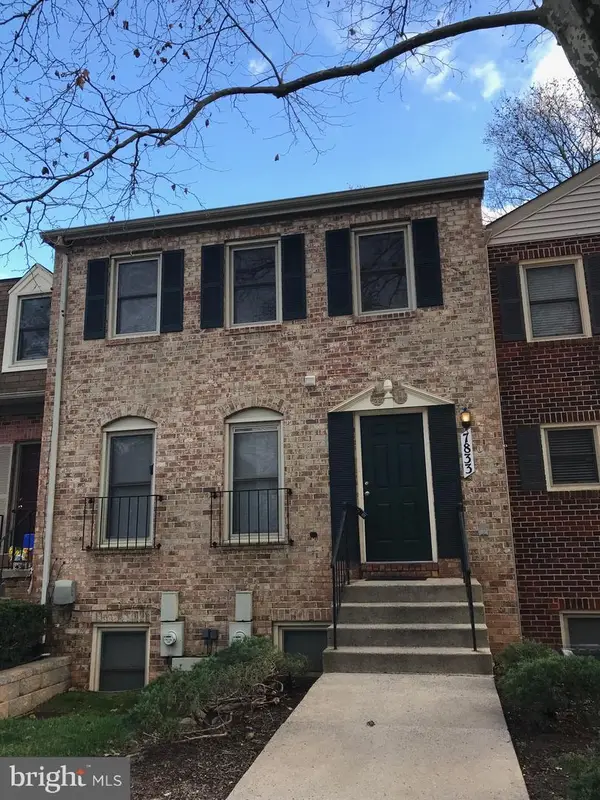 $599,900Coming Soon3 beds 3 baths1,524 sq. ft.
7833 Coddle Harbor Ln #28, POTOMAC, MD 20854
MLS# MDMC2257098Listed by: RE/MAX REALTY CENTRE, INC. - Coming SoonOpen Sun, 2 to 4pm
 $2,899,000Coming Soon6 beds 7 baths7,261 sq. ft.
10201 Gary Rd, POTOMAC, MD 20854
MLS# MDMC2256938Listed by: TTR SOTHEBY'S INTERNATIONAL REALTY - Coming SoonOpen Sun, 12 to 2pm
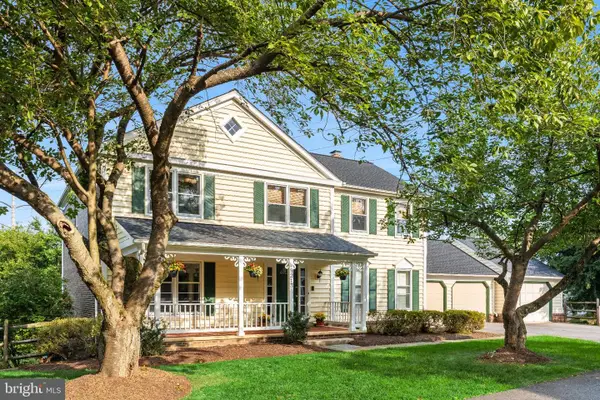 $1,300,000Coming Soon5 beds 4 baths4,551 sq. ft.
9213 Bentridge Ave, POTOMAC, MD 20854
MLS# MDMC2254996Listed by: LONG & FOSTER REAL ESTATE, INC. - Coming SoonOpen Sat, 1 to 3pm
 $1,790,000Coming Soon5 beds 5 baths3,960 sq. ft.
9612 Kentsdale Dr, POTOMAC, MD 20854
MLS# MDMC2256406Listed by: LONG & FOSTER REAL ESTATE, INC. - Coming SoonOpen Sun, 12 to 2pm
 $699,900Coming Soon3 beds 4 baths2,014 sq. ft.
8164 Inverness Ridge Rd, POTOMAC, MD 20854
MLS# MDMC2256588Listed by: REDFIN CORP - Coming SoonOpen Sun, 1 to 3pm
 $1,599,000Coming Soon5 beds 5 baths5,230 sq. ft.
9217 Fall River Ln, POTOMAC, MD 20854
MLS# MDMC2256264Listed by: LONG & FOSTER REAL ESTATE, INC. - Coming Soon
 $1,165,000Coming Soon3 beds 4 baths3,279 sq. ft.
11405 Cedar Ridge Dr, POTOMAC, MD 20854
MLS# MDMC2255682Listed by: SAVE 6, INCORPORATED - Coming Soon
 $3,150,000Coming Soon5 beds 6 baths6,004 sq. ft.
9729 The Corral Dr, POTOMAC, MD 20854
MLS# MDMC2251800Listed by: TTR SOTHEBY'S INTERNATIONAL REALTY


Protect your home and budget from life's surprises with an Assurant Home Warranty, backed by a partner that supports you through every step of homeownership. Explore Plans.
© 2026 Better Homes and Gardens Real Estate LLC. An Anywhere Real Estate company. All rights reserved. Better Homes and Gardens® Real Estate is a registered trademark owned by Meredith Operations Corporation, licensed to Better Homes and Gardens Real Estate LLC and used with permission. Better Homes and Gardens Real Estate LLC fully supports the principles of the Fair Housing Act and the Equal Opportunity Act. Listing information is deemed reliable but is not guaranteed accurate.
Each office is independently owned and operated.
Any services or products provided by third parties are not provided by, affiliated with or related to Better Homes and Gardens Real Estate LLC, or its affiliated companies.