
8807 Bells Mill Rd, Potomac, MD 20854
Local realty services provided by:Better Homes and Gardens Real Estate Community Realty
8807 Bells Mill Rd,Potomac, MD 20854
$1,150,000
- 4 Beds
- 3 Baths
- 3,072 sq. ft.
- Single family
- Coming Soon
Upcoming open houses
- Sun, Sep 2701:00 pm - 03:00 pm
Listed by: michelle c yu
Office: long & foster real estate, inc.
MLS#:MDMC2256394
Source:BRIGHTMLS
Price summary
- Price:$1,150,000
- Price per sq. ft.:$374.35
About this home
TURNKEY GEM IN PRIME POTOMAC LOCATION
Welcome to this updated, move-in-ready 4BR 3BA home in the sought-after Churchill High School cluster. Set on a .29-acre lot in a central Potomac location, this bright and inviting offering combines classic character with extensive recent improvements inside and out!
Freshly painted throughout, the home features hardwood floors across both upper levels, redone and repainted exterior trim, a completely rebuilt front porch with low-maintenance vinyl pillars, and a new exterior soffit overhang. The kitchen has also been refreshed with a new SS refrigerator and cooktop. All improvements done in 2025-2026, and windows replaced in 2008. You’ll also find newly redone dual pressure-treated wood decks overlooking a tranquil backyard and a beautiful, stain-resistant Techo-Bloc paver patio, creating a wonderful setting for outdoor dining and entertaining.
Inside, the main level offers formal living and dining rooms with crown molding and chair rail, plus a comfortable family room featuring shiplap walls and a wood-burning fireplace with a classic brick mantel. The country-chic kitchen features ceramic tile floors, wood cabinetry and all SS appliances. A full bathroom with walk-in shower, convenient first-floor laundry, and access to the side-loading garage with an additional refrigerator that conveys complete the main level.
Upstairs, the spacious owner's suite features beautiful hardwood floors, a large walk-in closet with built-in shelving, and an ensuite bath with walk-in shower. Three additional bedrooms offer generous closet space and share a hall bath with dual vanities and a tub/shower combination with a new glass shower door (2026). The bright, freshly painted lower-level recreation room provides even more living space, with ceramic tile flooring, recessed lighting and windows, along with a separate utility room offering additional storage.
Ideally located in Potomac with convenient access to I-270 and I-495, Potomac Village, Cabin John Village, Westfield Montgomery Mall and more. Move in, unpack and start enjoying your new home - and the beautiful new decks and patio - from day one....
Contact an agent
Home facts
- Year built:1968
- Subdivision & Development:FOX HILLS
- Listing ID #:MDMC2256394
- Updated:September 24, 2026 at 11:48 PM
Rooms and interior
- Bedrooms:4
- Total bathrooms:3
- Full bathrooms:3
- Dining Description:Dining Area
- Bathrooms Description:Primary Bath(s)
- Kitchen Description:Breakfast Area, Built-Ins, Cooktop, Crown Moldings, Dishwasher, Disposal, Exhaust Fan, Icemaker, Kitchen - Gourmet, Oven - Double, Oven - Self Cleaning, Oven - Wall, Oven/Range - Electric, Range Hood, Refrigerator, Upgraded Countertops
- Basement:Yes
- Basement Description:Fully Finished
- Living area:3,072 sq. ft.
Heating and cooling
- Cooling:Central A/C
- Heating:Central, Natural Gas
Structure and exterior
- Roof:Asphalt
- Year built:1968
- Building area:3,072 sq. ft.
- Lot area:0.29 Acres
- Architectural Style:Colonial
- Construction Materials:Brick, Combination
- Exterior Features:Deck(s), Patio(s)
- Foundation Description:Concrete Perimeter
- Levels:3 Story
Schools
- High school:WINSTON CHURCHILL
- Middle school:CABIN JOHN
- Elementary school:BELLS MILL
Utilities
- Water:Public
- Sewer:Public Sewer
Finances and disclosures
- Price:$1,150,000
- Price per sq. ft.:$374.35
- Tax amount:$11,798 (2026)
Features and amenities
- Laundry features:Dryer, Washer
- Amenities:Built-Ins, Crown Moldings, Window Treatments
Parking
- Parking description:Attached Garage, Garage Door Opener
- Garage:Yes
- Garage spaces:2
New listings near 8807 Bells Mill Rd
- Coming Soon
 $1,298,000Coming Soon5 beds 4 baths3,909 sq. ft.
8200 W Gainsborough Ct, POTOMAC, MD 20854
MLS# MDMC2256822Listed by: COMPASS - Coming Soon
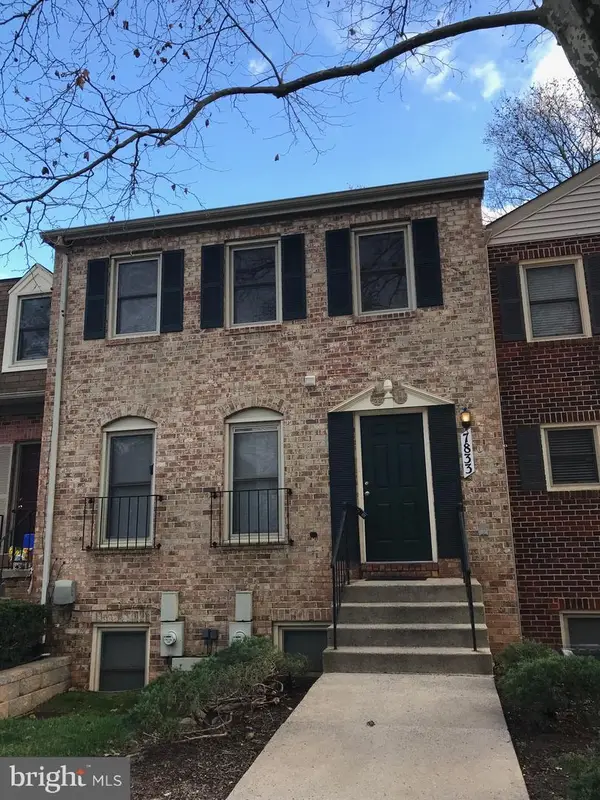 $599,900Coming Soon3 beds 3 baths1,524 sq. ft.
7833 Coddle Harbor Ln #28, POTOMAC, MD 20854
MLS# MDMC2257098Listed by: RE/MAX REALTY CENTRE, INC. - Coming SoonOpen Sun, 2 to 4pm
 $2,899,000Coming Soon6 beds 7 baths7,261 sq. ft.
10201 Gary Rd, POTOMAC, MD 20854
MLS# MDMC2256938Listed by: TTR SOTHEBY'S INTERNATIONAL REALTY - Coming SoonOpen Sun, 12 to 2pm
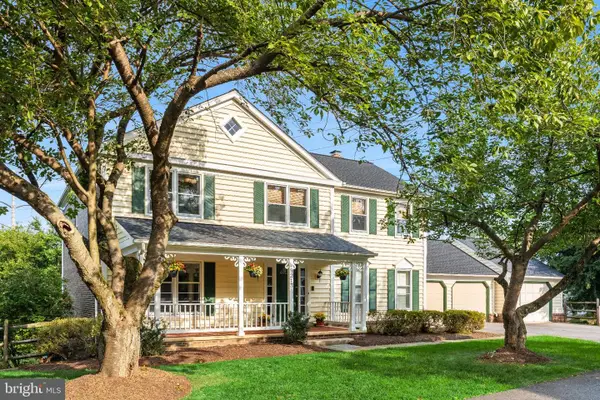 $1,300,000Coming Soon5 beds 4 baths4,551 sq. ft.
9213 Bentridge Ave, POTOMAC, MD 20854
MLS# MDMC2254996Listed by: LONG & FOSTER REAL ESTATE, INC. - Coming Soon
 $3,150,000Coming Soon5 beds 6 baths6,004 sq. ft.
9729 The Corral Dr, POTOMAC, MD 20854
MLS# MDMC2251800Listed by: TTR SOTHEBY'S INTERNATIONAL REALTY 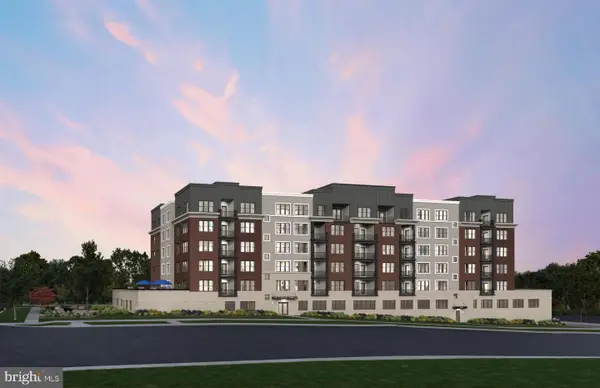 $624,990Pending1 beds 2 baths1,177 sq. ft.
1101 Fortune Ter #202, POTOMAC, MD 20854
MLS# MDMC2257456Listed by: MONUMENT SOTHEBY'S INTERNATIONAL REALTY- New
 $549,000Active3 beds 4 baths1,933 sq. ft.
12234 Greenleaf Ave, POTOMAC, MD 20854
MLS# MDMC2255178Listed by: LONG & FOSTER REAL ESTATE, INC. - Open Sat, 1:30 to 3:30pmNew
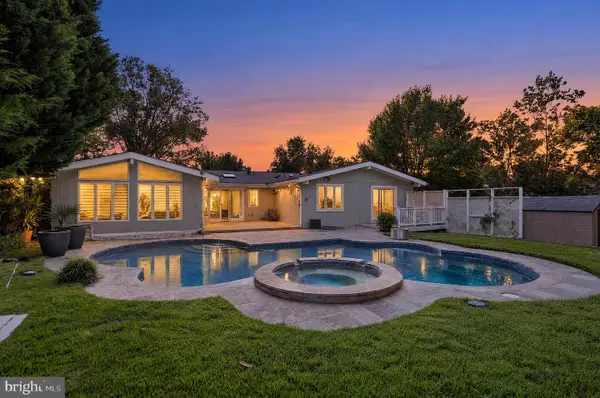 $1,550,000Active5 beds 4 baths3,768 sq. ft.
11610 Karen Dr, POTOMAC, MD 20854
MLS# MDMC2257152Listed by: CRAIG FAUVER REAL ESTATE - Open Sat, 11am to 1pmNew
 $1,400,000Active5 beds 4 baths3,815 sq. ft.
7809 Fox Gate Ct, BETHESDA, MD 20817
MLS# MDMC2256402Listed by: KELLER WILLIAMS REALTY


Protect your home and budget from life's surprises with an Assurant Home Warranty, backed by a partner that supports you through every step of homeownership. Explore Plans.
© 2026 Better Homes and Gardens Real Estate LLC. An Anywhere Real Estate company. All rights reserved. Better Homes and Gardens® Real Estate is a registered trademark owned by Meredith Operations Corporation, licensed to Better Homes and Gardens Real Estate LLC and used with permission. Better Homes and Gardens Real Estate LLC fully supports the principles of the Fair Housing Act and the Equal Opportunity Act. Listing information is deemed reliable but is not guaranteed accurate.
Each office is independently owned and operated.
Any services or products provided by third parties are not provided by, affiliated with or related to Better Homes and Gardens Real Estate LLC, or its affiliated companies.