
9 Richview Ct, Potomac, MD 20854
Local realty services provided by:Better Homes and Gardens Real Estate Premier
9 Richview Ct,Potomac, MD 20854
$1,199,000
- 5 Beds
- 5 Baths
- 3,830 sq. ft.
- Single family
- Coming Soon
Listed by: amy d embrey, matthew scarlett
Office: kw metro center
MLS#:MDMC2257126
Source:BRIGHTMLS
Price summary
- Price:$1,199,000
- Price per sq. ft.:$313.05
About this home
Rarely available in sought-after Horizon Hills, this beautifully updated Colonial offers nearly 4,000 square feet, 5 bedrooms, 4.5 baths, and an exceptional main-level bedroom suite with a private entrance and luxurious en-suite bath ideal for guests, multigenerational living, a private home office, or even a rental/air bnb!
Set on a quiet cul-de-sac with expansive, level side and rear yards, the home features a light-filled, functional floor plan and hardwood floors throughout the main and upper levels. The renovated designer kitchen is a standout, with a large quartz island, extensive built-in pantry, high-end stainless steel appliances, commercial-grade exhaust, and an adjoining breakfast area overlooking the backyard.
Beautifully renovated bathrooms feature Porcelanosa tile, designer vanities, and stylish fixtures. Upstairs offers generously sized bedrooms, while the fully finished lower level provides even more flexibility with a spacious recreation area, built-in wet bar, two offices/bonus rooms, and an updated full bath. This house offers incredible flexibility for use of space. If you need 7 bedrooms you can have it here.
Outside, a large side patio connects to the rear stone patio and level yard, creating plenty of room for entertaining, gardening, play, or future outdoor enhancements. Additional highlights include a newer roof with smart vent technology and a Tesla garage charger.
Ideally located in the heart of Potomac with convenient access to Pike & Rose, Montgomery Mall, I-495/I-270, parks, schools, golf, Washington, DC, and Northern Virginia. Updated, spacious, and exceptionally versatile, this is a home designed for both everyday living and entertaining....
Contact an agent
Home facts
- Year built:1977
- Subdivision & Development:HORIZON HILL
- Listing ID #:MDMC2257126
- Updated:September 28, 2026 at 01:56 PM
Rooms and interior
- Bedrooms:5
- Total bathrooms:5
- Full bathrooms:4
- Half bathrooms:1
- Flooring:Hardwood, Laminated
- Dining Description:Formal/Separate Dining Room
- Kitchen Description:Breakfast Area, Crown Moldings, Dishwasher, Disposal, Exhaust Fan, Kitchen - Eat-In, Kitchen - Gourmet, Kitchen - Island, Kitchen - Table Space, Oven/Range - Electric, Recessed Lighting, Refrigerator, Stove, Water Heater
- Bedroom Description:Entry Level Bedroom, Walk In Closet(s)
- Basement:Yes
- Basement Description:Full, Fully Finished
- Living area:3,830 sq. ft.
Heating and cooling
- Cooling:Central A/C
- Heating:Electric, Heat Pump(s)
Structure and exterior
- Year built:1977
- Building area:3,830 sq. ft.
- Lot area:0.27 Acres
- Architectural Style:Colonial
- Construction Materials:Brick, Vinyl Siding
- Foundation Description:Concrete Perimeter
- Levels:3 Story
Schools
- High school:RICHARD MONTGOMERY
- Middle school:JULIUS WEST
- Elementary school:RITCHIE PARK
Utilities
- Water:Public
- Sewer:Public Sewer
Finances and disclosures
- Price:$1,199,000
- Price per sq. ft.:$313.05
- Tax amount:$13,869 (2026)
Features and amenities
- Laundry features:Dryer, Washer
- Amenities:Bar, Crown Moldings, Double Hung Windows, Double Pane Windows, Recessed Lighting
Parking
- Parking description:Asphalt Driveway, Attached Garage, Garage - Front Entry
- Garage:Yes
- Garage spaces:2
New listings near 9 Richview Ct
- Coming Soon
 $939,000Coming Soon4 beds 3 baths2,788 sq. ft.
3 Sussex Ct, POTOMAC, MD 20854
MLS# MDMC2257224Listed by: MARAM REALTY, LLC - Coming Soon
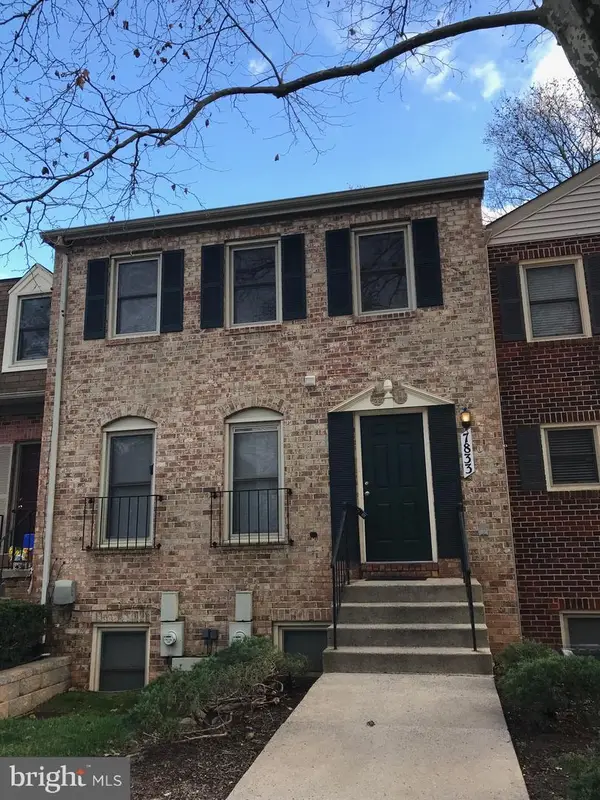 $599,900Coming Soon3 beds 3 baths1,524 sq. ft.
7833 Coddle Harbor Ln #28, POTOMAC, MD 20854
MLS# MDMC2257098Listed by: RE/MAX REALTY CENTRE, INC. - Coming Soon
 $3,150,000Coming Soon5 beds 6 baths6,004 sq. ft.
9729 The Corral Dr, POTOMAC, MD 20854
MLS# MDMC2251800Listed by: TTR SOTHEBY'S INTERNATIONAL REALTY - New
 $549,000Active3 beds 4 baths1,933 sq. ft.
12234 Greenleaf Ave, ROCKVILLE, MD 20852
MLS# MDMC2255178Listed by: LONG & FOSTER REAL ESTATE, INC. - New
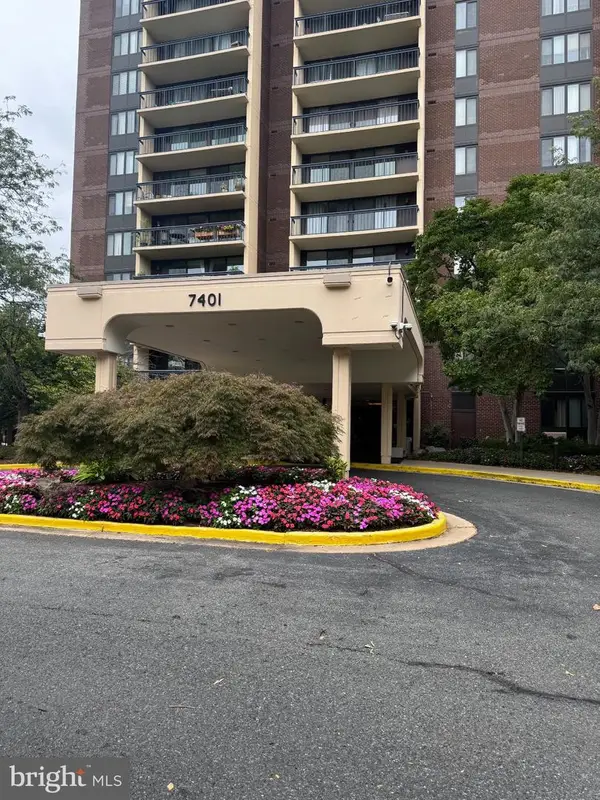 $214,900Active1 beds 1 baths841 sq. ft.
7401 Westlake Ter #705, BETHESDA, MD 20817
MLS# MDMC2257736Listed by: CENTRAL PROPERTIES, LLC, - New
 $1,080,000Active4 beds 3 baths2,271 sq. ft.
9117 Willow Pond Ln, POTOMAC, MD 20854
MLS# MDMC2257566Listed by: SIGNATURE HOME REALTY LLC 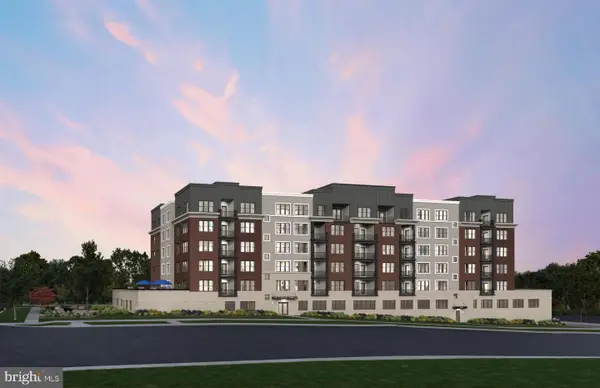 $624,990Pending1 beds 2 baths1,177 sq. ft.
1101 Fortune Ter #202, POTOMAC, MD 20854
MLS# MDMC2257456Listed by: MONUMENT SOTHEBY'S INTERNATIONAL REALTY- New
 $1,298,000Active5 beds 4 baths3,909 sq. ft.
8200 W Gainsborough Ct, POTOMAC, MD 20854
MLS# MDMC2256822Listed by: COMPASS - New
 $1,150,000Active4 beds 3 baths3,072 sq. ft.
8807 Bells Mill Rd, POTOMAC, MD 20854
MLS# MDMC2256394Listed by: LONG & FOSTER REAL ESTATE, INC.


Protect your home and budget from life's surprises with an Assurant Home Warranty, backed by a partner that supports you through every step of homeownership. Explore Plans.
© 2026 Better Homes and Gardens Real Estate LLC. An Anywhere Real Estate company. All rights reserved. Better Homes and Gardens® Real Estate is a registered trademark owned by Meredith Operations Corporation, licensed to Better Homes and Gardens Real Estate LLC and used with permission. Better Homes and Gardens Real Estate LLC fully supports the principles of the Fair Housing Act and the Equal Opportunity Act. Listing information is deemed reliable but is not guaranteed accurate.
Each office is independently owned and operated.
Any services or products provided by third parties are not provided by, affiliated with or related to Better Homes and Gardens Real Estate LLC, or its affiliated companies.