
9233 Farnsworth Dr, Potomac, MD 20854
Local realty services provided by:Better Homes and Gardens Real Estate Reserve
9233 Farnsworth Dr,Potomac, MD 20854
$1,375,000
- 4 Beds
- 5 Baths
- 3,385 sq. ft.
- Single family
- Coming Soon
Listed by: ann p mcclure, shirley mattam-male
Office: corcoran mcenearney
MLS#:MDMC2248452
Source:BRIGHTMLS
Price summary
- Price:$1,375,000
- Price per sq. ft.:$406.2
About this home
Set back from the road on a wide, sunny, 3/4 -acre lot in the south end of Potomac this inviting mid-century 1950's ranch offers an exceptional combination of space, charm, and flexibility. With more than 5,000 sq feet, there are generous living spaces, four bedrooms, four-and-a-half bathrooms, and an updated kitchen to provide plenty of room for everyday life and entertaining. Off the sunroom is a fabulous veranda overlooking the yard, ideal for evening barbecues or afternoon tea. The original baths add distinctive mid-century modern touches and character, while a paneled home office/library offers an ideal retreat for telecommuters. The expansive lower level is a standout, featuring a walk-out family room, bedroom, full bath, kitchenette, and extraordinary additional spaces for storage, hobbies and recreation - perfect for guests, an au-pair, or extended living. An elevator provides convenient access between levels. Major updates include a new furnace in 2021, a water heater in 2024, and a new roof in 2023. Outside, the property shines with a broad sunny yard framed by gorgeous azaleas and an array of established perennial plantings. Plenty of room for play, maybe even a treehouse or playset. Gardeners will love the possibilities, with ample room for additional beds and fruit trees. A large driveway and two-car garage provide abundant parking and storage. And for commuters, the location offers easy access to the Beltway, just minutes away. The shopping center and village is just 2 miles to the west of this home. Don't miss this special opportunity to enjoy a spacious, established home on a beautiful lot in a highly convenient Potomac setting....
Contact an agent
Home facts
- Year built:1953
- Subdivision & Development:POTOMAC OUTSIDE
- Listing ID #:MDMC2248452
- Updated:August 25, 2026 at 03:40 AM
Rooms and interior
- Bedrooms:4
- Total bathrooms:5
- Full bathrooms:4
- Half bathrooms:1
- Flooring:Carpet, Ceramic Tile, Hardwood
- Dining Description:Formal/Separate Dining Room
- Bathrooms Description:Primary Bath(s)
- Kitchen Description:Carpet, Dishwasher, Disposal, Extra Refrigerator/Freezer, Icemaker, Oven - Single, Oven - Wall, Oven/Range - Gas, Range Hood, Refrigerator, Stainless Steel Appliances, Upgraded Countertops
- Bedroom Description:Carpet, Entry Level Bedroom
- Basement:Yes
- Basement Description:Connecting Stairway, Daylight, Full, Garage Access, Interior Access, Outside Entrance, Walkout Level, Windows
- Living area:3,385 sq. ft.
Heating and cooling
- Cooling:Ceiling Fan(s), Central A/C
- Heating:Forced Air, Propane - Owned
Structure and exterior
- Roof:Asphalt
- Year built:1953
- Building area:3,385 sq. ft.
- Lot area:0.74 Acres
- Lot Features:Backs to Trees, Corner
- Architectural Style:Ranch/Rambler
- Construction Materials:Brick
- Exterior Features:Patio(s), Porch(es)
- Foundation Description:Block
- Levels:2 Stories
Schools
- High school:WINSTON CHURCHILL
- Middle school:CABIN JOHN
- Elementary school:SEVEN LOCKS
Utilities
- Water:Well
- Sewer:Private Septic Tank
Finances and disclosures
- Price:$1,375,000
- Price per sq. ft.:$406.2
- Tax amount:$13,334 (2025)
Features and amenities
- Laundry features:Dryer, Washer
- Amenities:Carbon Monoxide Detector(s), Carpet, Ceiling Fan(s), Elevator, Insulated Windows, Replacement Windows, Smoke Detector, Window Treatments
Parking
- Parking description:Asphalt Driveway, Attached Garage, Garage - Rear Entry, Garage Door Opener, Inside Access
- Garage:Yes
- Garage spaces:2
New listings near 9233 Farnsworth Dr
- Coming Soon
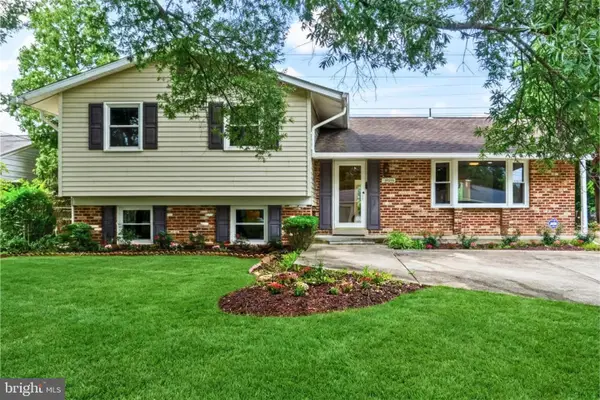 $950,000Coming Soon4 beds 3 baths2,573 sq. ft.
11820 Enid Dr, POTOMAC, MD 20854
MLS# MDMC2251142Listed by: RE/MAX REALTY CENTRE, INC. - Coming Soon
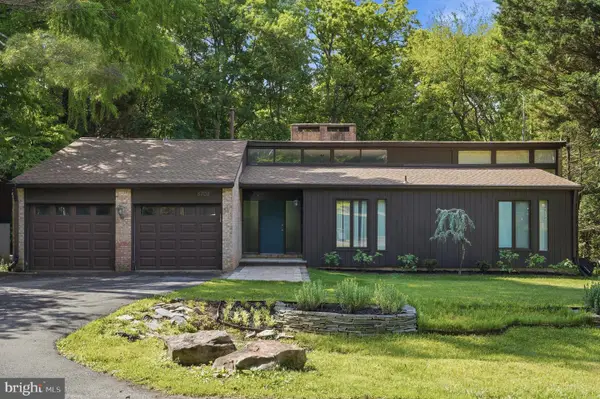 $1,295,000Coming Soon5 beds 3 baths4,066 sq. ft.
8708 Hidden Hill Ln, POTOMAC, MD 20854
MLS# MDMC2248560Listed by: RLAH @PROPERTIES - Coming SoonOpen Sat, 1 to 3pm
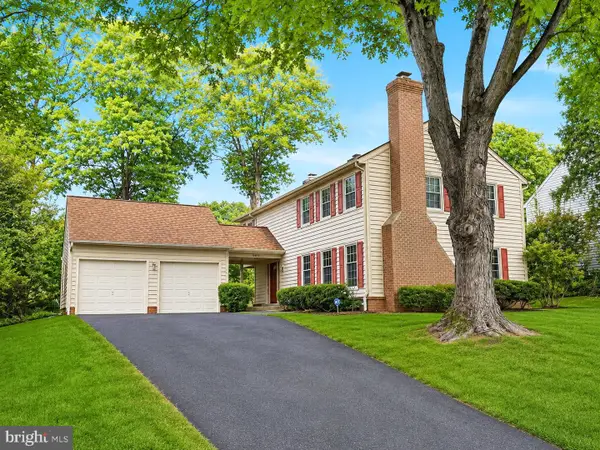 $1,175,000Coming Soon4 beds 4 baths2,714 sq. ft.
12417 Goldfinch Ct, POTOMAC, MD 20854
MLS# MDMC2251086Listed by: TTR SOTHEBY'S INTERNATIONAL REALTY - Coming Soon
 $3,150,000Coming Soon5 beds 6 baths6,004 sq. ft.
9729 The Corral Dr, POTOMAC, MD 20854
MLS# MDMC2251800Listed by: TTR SOTHEBY'S INTERNATIONAL REALTY - Coming Soon
 $1,525,000Coming Soon5 beds 4 baths3,815 sq. ft.
7809 Fox Gate Ct, BETHESDA, MD 20817
MLS# MDMC2251784Listed by: REMAX PLATINUM REALTY - Coming Soon
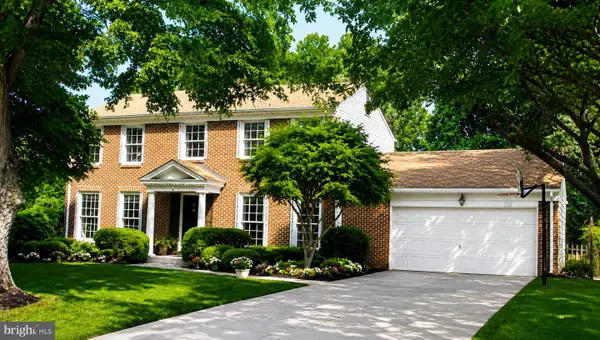 $1,555,000Coming Soon6 beds 5 baths4,017 sq. ft.
11709 Becket St, POTOMAC, MD 20854
MLS# MDMC2250246Listed by: LONG & FOSTER REAL ESTATE, INC. - Coming Soon
 $995,000Coming Soon3 beds 4 baths2,688 sq. ft.
1289 Bartonshire Way, POTOMAC, MD 20854
MLS# MDMC2246454Listed by: REMAX PLATINUM REALTY - Coming Soon
 $1,389,900Coming Soon4 beds 4 baths3,260 sq. ft.
8001 Postoak Rd, POTOMAC, MD 20854
MLS# MDMC2251060Listed by: COMPASS 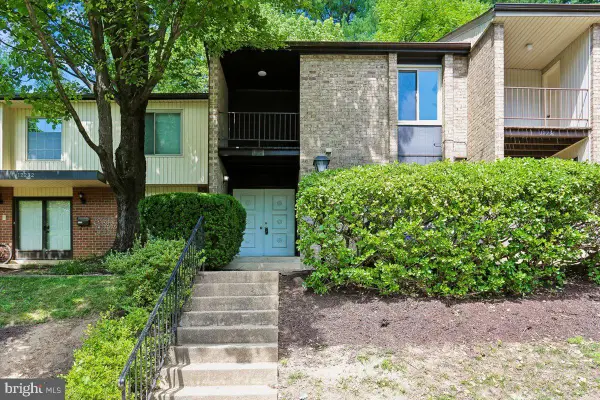 $579,000Active3 beds 4 baths1,933 sq. ft.
12234 Greenleaf Ave, ROCKVILLE, MD 20854
MLS# MDMC2235826Listed by: LONG & FOSTER REAL ESTATE, INC.


Protect your home and budget from life's surprises with an Assurant Home Warranty, backed by a partner that supports you through every step of homeownership. Explore Plans.
© 2026 Better Homes and Gardens Real Estate LLC. An Anywhere Real Estate company. All rights reserved. Better Homes and Gardens® Real Estate is a registered trademark owned by Meredith Operations Corporation, licensed to Better Homes and Gardens Real Estate LLC and used with permission. Better Homes and Gardens Real Estate LLC fully supports the principles of the Fair Housing Act and the Equal Opportunity Act. Listing information is deemed reliable but is not guaranteed accurate.
Each office is independently owned and operated.
Any services or products provided by third parties are not provided by, affiliated with or related to Better Homes and Gardens Real Estate LLC, or its affiliated companies.