
9702 Beman Woods Way, Potomac, MD 20854
Local realty services provided by:Better Homes and Gardens Real Estate Realty Connect
Listed by: nancy s. itteilag
Office: washington fine properties, llc.
MLS#:MDMC2255582
Source:BRIGHTMLS
Price summary
- Price:$1,998,000
- Price per sq. ft.:$333
- Monthly HOA dues:$503
About this home
A beautifully renovated and captivating contemporary residence awaits you at 9702 Beman Woods Way! This very special home has been artfully designed and underwent a luxury renovation with top of the line finishes throughout. Sited on a private courtyard, the wrap around deck provides for peaceful views from almost every room. From the open concept living room and family room with double fireplace, to the outstanding gourmet kitchen with island, and designer bathrooms, the attention to detail is unsurpassed. The finest in designer lighting, light fixtures and hardware were all chosen to reflect the latest in contemporary design. A beautiful spa bath graces the lower level and includes a sauna. The main level of the home offers an expansive floor plan that includes a formal library/office, a two story living room with 19 foot ceilings, floor to ceiling windows, a formal dining room, and a warm and inviting family room opening to the stunning kitchen area. The family room and living room areas open to an expansive deck backing to the woods behind the TPC at Avenel Golf Course. A powder room and two car garage complete this main level. The second story of the residence provides an expansive primary bedroom with sitting room, and luxury primary bath reminiscent of a suite at the Four Seasons Hotel, along with ample closets throughout. Bedroom number two and bedroom number three each have an ensuite bath. A full laundry room with sink completes this second story of the home. The daylight walkout lower level is flooded with light and was completely renovated to add a fourth and fifth bedroom and extra spacious spa bath with infrared sauna. Continuing along the hallway one will find the family room/game room area, a golf practice area and ample storage. This contemporary masterpiece will delight the most discerning buyer! Prescott at Avenel has two private tennis courts for this section of Avenel along with its own gatehouse. The Avenel community provides landscape maintenance, private surveillance, onsite management and swim and tennis club membership all included in the monthly HOA fee. Additionally Avenel Park with two playgrounds and playing fields is just a short distance away. Shopping and restaurants in Potomac Village are an easy four minute drive. Almost equally located between Reagan National Airport and Dulles airport (both approximately 25 minutes away). Avenel is located in close in Potomac, just off River Road and Bradley Boulevard....
Contact an agent
Home facts
- Year built:1989
- Subdivision & Development:AVENEL
- Listing ID #:MDMC2255582
- Added:53 day(s) ago
- Updated:November 07, 2026 at 02:45 PM
Rooms and interior
- Bedrooms:5
- Total bathrooms:5
- Full bathrooms:4
- Half bathrooms:1
- Flooring:Hardwood
- Dining Description:Formal/Separate Dining Room
- Bathrooms Description:Primary Bath(s)
- Kitchen Description:Breakfast Area, Built-In Microwave, Butlers Pantry, Cooktop, Dishwasher, Disposal, Kitchen - Gourmet, Kitchen - Table Space, Microwave, Oven - Wall, Pantry, Recessed Lighting, Refrigerator, Upgraded Countertops
- Bedroom Description:Walk In Closet(s)
- Basement:Yes
- Basement Description:Daylight, Full, Fully Finished
- Living area:6,000 sq. ft.
Heating and cooling
- Cooling:Central A/C
- Heating:Central, Electric, Natural Gas
Structure and exterior
- Roof:Architectural Shingle, Slate
- Year built:1989
- Building area:6,000 sq. ft.
- Lot area:0.18 Acres
- Lot Features:Adjoins - Open Space, Backs - Open Common Area, Landscaping, Private
- Architectural Style:Contemporary
- Construction Materials:Brick
- Exterior Features:Deck(s), Patio(s), Tennis Court(s), Wrap Around
- Foundation Description:Brick/Mortar
- Levels:3 Story
Schools
- High school:WINSTON CHURCHILL
- Middle school:HERBERT HOOVER
- Elementary school:POTOMAC
Utilities
- Water:Public
- Sewer:Public Sewer
Finances and disclosures
- Price:$1,998,000
- Price per sq. ft.:$333
- Tax amount:$16,190 (2026)
Features and amenities
- Laundry features:Dryer, Washer
- Amenities:Attic, Carbon Monoxide Detector(s), Double Pane Windows, Electric Alarm, Motion Detectors, Recessed Lighting, Resident Manager, Sauna, Security System, Smoke Detector, Surveillance Sys
Parking
- Parking description:Attached Garage, Garage - Front Entry, Garage Door Opener, Inside Access, Private
- Garage:Yes
- Garage spaces:2
New listings near 9702 Beman Woods Way
- Coming Soon
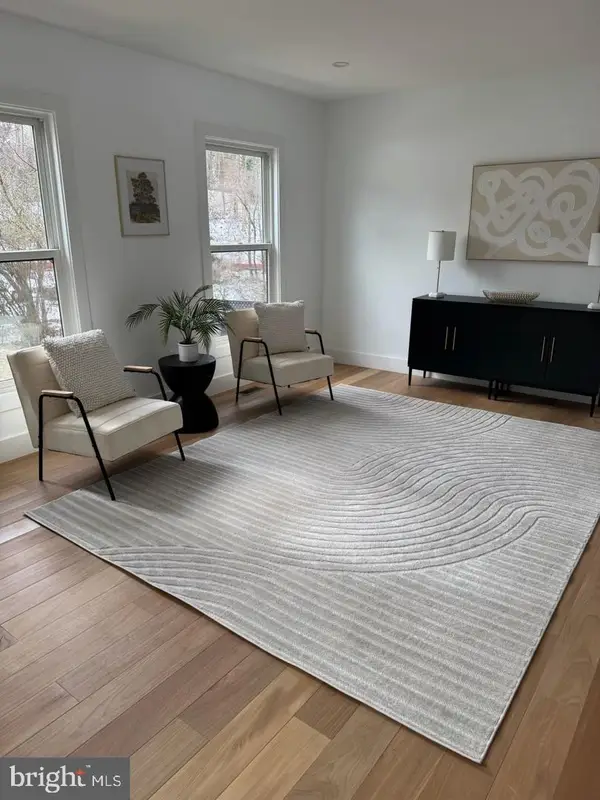 $965,000Coming Soon5 beds 4 baths2,964 sq. ft.
8807 Postoak Rd, POTOMAC, MD 20854
MLS# MDMC2262684Listed by: REDFIN CORP - Coming Soon
 $1,150,000Coming Soon5 beds 4 baths3,670 sq. ft.
7504 Glennon Dr, BETHESDA, MD 20817
MLS# MDMC2259220Listed by: REDFIN CORP - Coming Soon
 $889,000Coming Soon4 beds 3 baths3,272 sq. ft.
8413 Victory Ln, POTOMAC, MD 20854
MLS# MDMC2258528Listed by: REDFIN CORP - New
 $1,895,000Active6 beds 8 baths6,193 sq. ft.
11021 Stanmore Dr, POTOMAC, MD 20854
MLS# MDMC2262124Listed by: COMPASS - Open Sat, 1 to 3pmNew
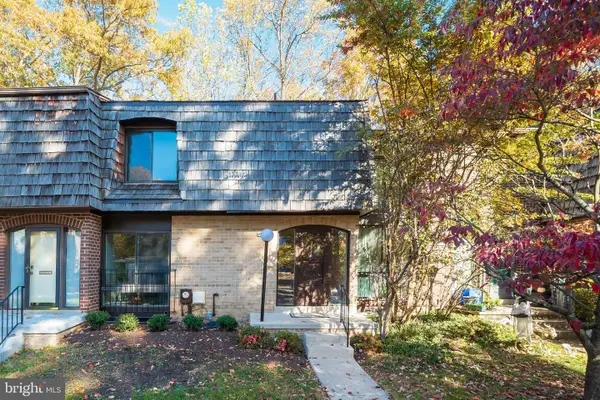 $649,875Active3 beds 4 baths1,865 sq. ft.
8135 Inverness Ridge Rd, ROCKVILLE, MD 20854
MLS# MDMC2263056Listed by: GROUP ONE YEAGER MILLER REALTY INC. - New
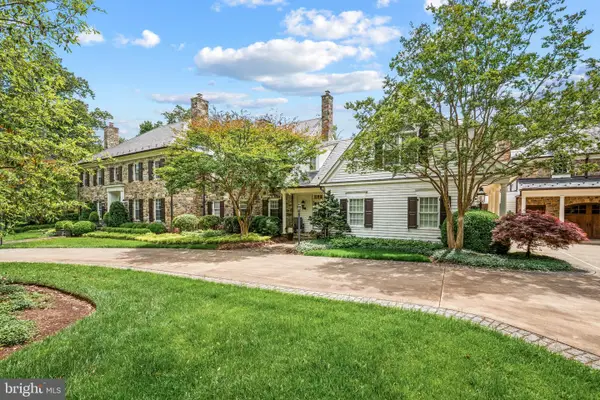 $7,995,000Active7 beds 12 baths17,620 sq. ft.
8508 Country Club Dr, BETHESDA, MD 20817
MLS# MDMC2262992Listed by: TTR SOTHEBY'S INTERNATIONAL REALTY - New
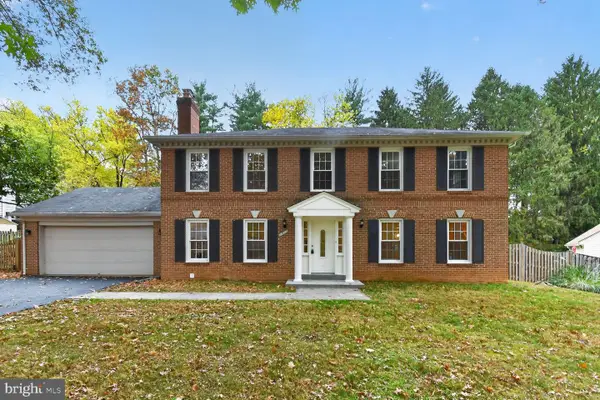 $1,530,000Active5 beds 5 baths3,210 sq. ft.
8936 Cherbourg Dr, POTOMAC, MD 20854
MLS# MDMC2260856Listed by: SIGNATURE HOME REALTY LLC - Open Sun, 1 to 3pmNew
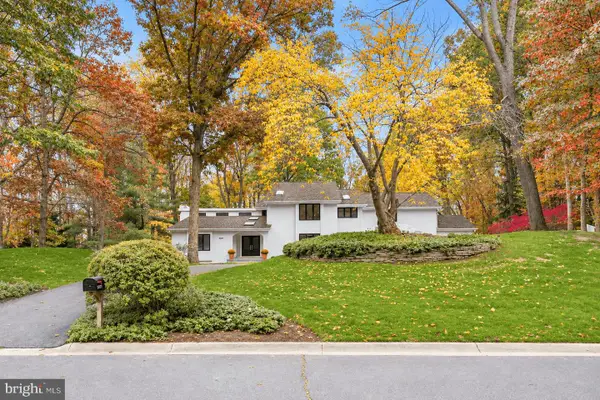 $2,195,000Active5 beds 7 baths6,374 sq. ft.
9201 Vendome Dr, BETHESDA, MD 20817
MLS# MDMC2262600Listed by: WASHINGTON FINE PROPERTIES, LLC - New
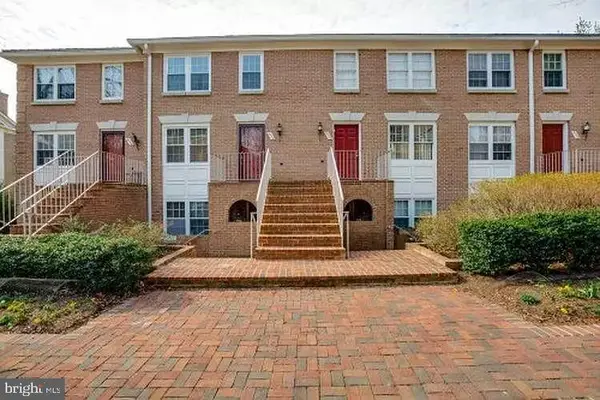 $449,900Active2 beds 1 baths803 sq. ft.
8028 Quarry Ridge Way #2a, BETHESDA, MD 20817
MLS# MDMC2262848Listed by: JASON MITCHELL REAL ESTATE VIRGINIA, LLC - New
 $990,000Active4 beds 3 baths2,748 sq. ft.
1705 Crestview Dr, POTOMAC, MD 20854
MLS# MDMC2262708Listed by: LONG & FOSTER REAL ESTATE, INC.


Protect your home and budget from life's surprises with an Assurant Home Warranty, backed by a partner that supports you through every step of homeownership. Explore Plans.
© 2026 Better Homes and Gardens Real Estate LLC. An Anywhere Real Estate company. All rights reserved. Better Homes and Gardens® Real Estate is a registered trademark owned by Meredith Operations Corporation, licensed to Better Homes and Gardens Real Estate LLC and used with permission. Better Homes and Gardens Real Estate LLC fully supports the principles of the Fair Housing Act and the Equal Opportunity Act. Listing information is deemed reliable but is not guaranteed accurate.
Each office is independently owned and operated.
Any services or products provided by third parties are not provided by, affiliated with or related to Better Homes and Gardens Real Estate LLC, or its affiliated companies.