
9731 Beman Woods Way, Potomac, MD 20854
Local realty services provided by:Better Homes and Gardens Real Estate Reserve
9731 Beman Woods Way,Potomac, MD 20854
$1,799,000
- 4 Beds
- 5 Baths
- 5,646 sq. ft.
- Single family
- Coming Soon
Listed by: ilene w gordon, julia fortin
Office: compass
MLS#:MDMC2259688
Source:BRIGHTMLS
Price summary
- Price:$1,799,000
- Price per sq. ft.:$318.63
- Monthly HOA dues:$503
About this home
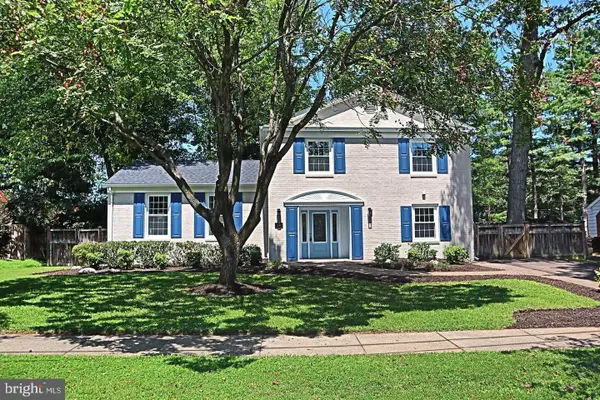
By appointment only. Tucked away in tranquil Prescott of Avenel, this recently remodeled A Model will thoroughly entice you from the moment you enter. Sun filled, spacious entertaining and gathering spaces with wood burning fireplaces flow seamlessly into the expansive kitchen, featuring a seated center island and inviting breakfast area surrounded by windows. French doors open to a serene deck overlooking the yard and adjoining parkland—an idyllic setting for morning coffee, al fresco dining, or relaxed entertaining. The main level is thoughtfully appointed with high ceilings, hardwood floors, powder room, butler’s pantry, wet bar, and a peaceful reading nook or game area.
Upstairs, three generously proportioned ensuite bedrooms provide privacy and comfort, along with a versatile bonus room ideal for a nursery, office, or study and a convenient laundry room. The spectacular primary suite is a true retreat, surrounded by windows with a graceful circular sitting area, dual walk-in closets and luxurious bath and dressing area —a peaceful sanctuary at the end of the day.
The finished lower level extends the home’s living and entertaining possibilities with a fourth bedroom and full bath, spacious recreation room, wet bar with seating, fireplace, wine cellar, media/exercise room, additional bonus room, and abundant storage.
Located in one of Avenel’s most coveted villages and peaceful settings, this exceptional home offers an enviable lifestyle just minutes from charming Potomac Village, with its shops, dining, and conveniences. Enjoy golf at TPC at Avenel, or take advantage of the Avenel Swim & Tennis Club, pickleball courts, 30 acre park offering soccer and baseball fields, playgrounds, biking, and equestrian trails. Great Falls National Park is also close by, with miles of spectacular hiking, biking, and kayaking. With convenient access to downtown Washington, DC, Bethesda, Northern Virginia, the BioMed Corridor, and both Reagan National and Dulles International Airports, this is a rare opportunity to enjoy an exceptional home in an extraordinary setting....
Contact an agent
Home facts
- Year built:1988
- Subdivision & Development:AVENEL
- Listing ID #:MDMC2259688
- Updated:October 11, 2026 at 10:25 AM
Rooms and interior
- Bedrooms:4
- Total bathrooms:5
- Full bathrooms:4
- Half bathrooms:1
- Flooring:Hardwood
- Dining Description:Formal/Separate Dining Room
- Kitchen Description:Breakfast Area, Built-Ins, Butlers Pantry, Cedar Closet(s), Crown Moldings, Kitchen - Gourmet, Kitchen - Island, Kitchen - Table Space, Recessed Lighting, Wet/Dry Bar, Wine Storage
- Bedroom Description:Cedar Closet(s), Walk In Closet(s)
- Basement:Yes
- Basement Description:Daylight, Fully Finished, Partial, Windows
- Living area:5,646 sq. ft.
Heating and cooling
- Cooling:Central A/C
- Heating:Forced Air, Natural Gas
Structure and exterior
- Roof:Composite
- Year built:1988
- Building area:5,646 sq. ft.
- Lot area:0.18 Acres
- Lot Features:Adjoins Golf Course, Backs - Open Common Area, Backs to Trees, Cul-de-sac, Landscaping, No Thru Street
- Architectural Style:Colonial
- Construction Materials:Brick
- Exterior Features:Deck(s)
- Levels:3 Story
Schools
- High school:WINSTON CHURCHILL
- Middle school:HERBERT HOOVER
- Elementary school:SEVEN LOCKS
Utilities
- Water:Public
- Sewer:Public Sewer
Finances and disclosures
- Price:$1,799,000
- Price per sq. ft.:$318.63
- Tax amount:$17,653 (2026)
Features and amenities
- Amenities:Built-Ins, Cedar Closet(s), Crown Moldings, Recessed Lighting, Underground Utilities, Wet/Dry Bar, Window Treatments
Parking
- Parking description:Attached Garage, Garage - Front Entry
- Garage:Yes
- Garage spaces:2
New listings near 9731 Beman Woods Way
- Coming Soon
 $425,000Coming Soon2 beds 1 baths754 sq. ft.
7851 Coddle Harbor Ln #19, POTOMAC, MD 20854
MLS# MDMC2254400Listed by: LONG & FOSTER REAL ESTATE, INC. - Coming Soon
 $889,000Coming Soon4 beds 3 baths3,272 sq. ft.
8413 Victory Ln, POTOMAC, MD 20854
MLS# MDMC2258528Listed by: REDFIN CORP - Coming Soon
 $3,150,000Coming Soon5 beds 6 baths6,004 sq. ft.
9729 The Corral Dr, POTOMAC, MD 20854
MLS# MDMC2251800Listed by: TTR SOTHEBY'S INTERNATIONAL REALTY - Open Sun, 2 to 4pmNew
 $1,890,000Active5 beds 5 baths4,868 sq. ft.
8711 Seven Locks Rd, BETHESDA, MD 20817
MLS# MDMC2231348Listed by: EXP REALTY, LLC - New
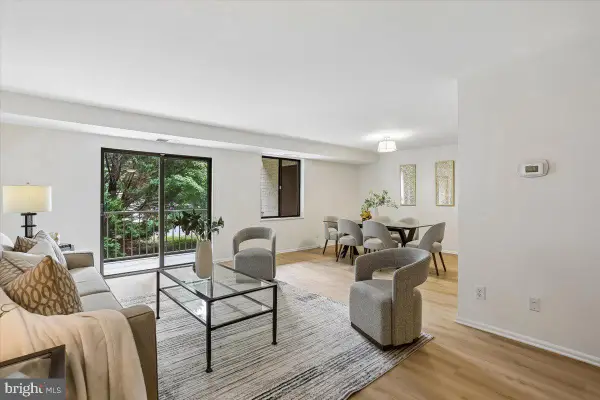 $309,000Active2 beds 2 baths1,276 sq. ft.
7425 Democracy Blvd #114, BETHESDA, MD 20817
MLS# MDMC2259604Listed by: LONG & FOSTER REAL ESTATE, INC. - New
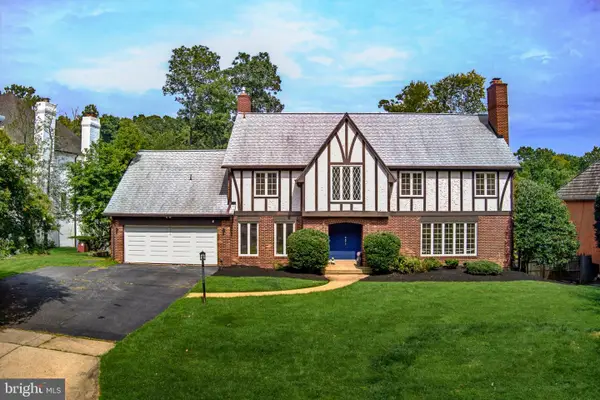 $2,075,000Active5 beds 6 baths5,317 sq. ft.
10105 Sorrel Ave, POTOMAC, MD 20854
MLS# MDMC2256186Listed by: COLDWELL BANKER REALTY - New
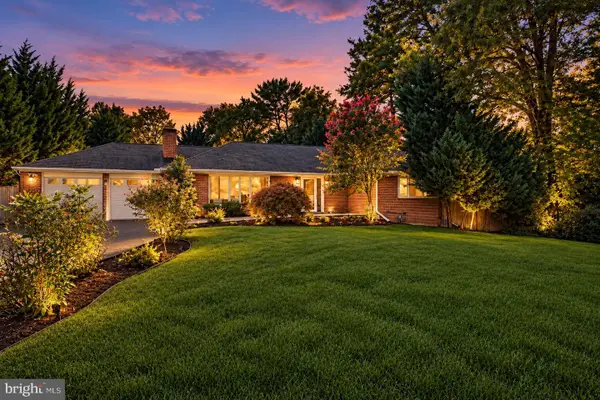 $1,199,000Active5 beds 3 baths2,376 sq. ft.
7608 Quintana Ct, BETHESDA, MD 20817
MLS# MDMC2259482Listed by: COMPASS - New
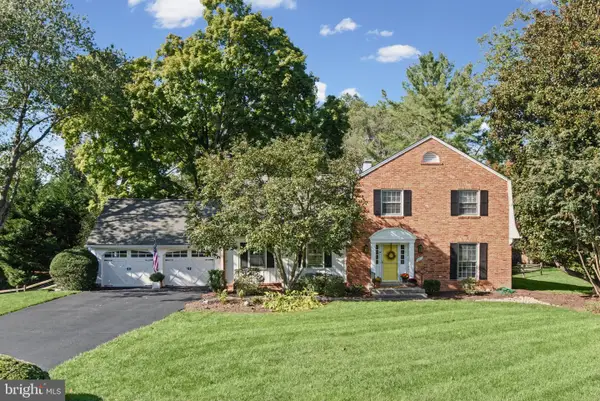 $1,150,000Active4 beds 4 baths2,646 sq. ft.
9813 Brookford Rd, POTOMAC, MD 20854
MLS# MDMC2258506Listed by: REAL BROKER, LLC - New
 $975,000Active3 beds 4 baths2,688 sq. ft.
1289 Bartonshire Way, POTOMAC, MD 20854
MLS# MDMC2257218Listed by: REMAX PLATINUM REALTY


Protect your home and budget from life's surprises with an Assurant Home Warranty, backed by a partner that supports you through every step of homeownership. Explore Plans.
© 2026 Better Homes and Gardens Real Estate LLC. An Anywhere Real Estate company. All rights reserved. Better Homes and Gardens® Real Estate is a registered trademark owned by Meredith Operations Corporation, licensed to Better Homes and Gardens Real Estate LLC and used with permission. Better Homes and Gardens Real Estate LLC fully supports the principles of the Fair Housing Act and the Equal Opportunity Act. Listing information is deemed reliable but is not guaranteed accurate.
Each office is independently owned and operated.
Any services or products provided by third parties are not provided by, affiliated with or related to Better Homes and Gardens Real Estate LLC, or its affiliated companies.