
155a Wright St, Preston, MD 21655
Local realty services provided by:Better Homes and Gardens Real Estate Premier
155a Wright St,Preston, MD 21655
$389,900
- 3 Beds
- 2 Baths
- 1,626 sq. ft.
- Single family
- Active
Listed by: dana miller
Office: chesapeake bay real estate plus, llc.
MLS#:MDCM2007906
Source:BRIGHTMLS
Price summary
- Price:$389,900
- Price per sq. ft.:$239.79
About this home
Welcome to 155A Wright St, Preston, MD 21655!
This newly completed 3-bedroom, 2-bath home is situated on a large, quiet in-town lot conveniently located near parks and schools. Offering approximately 1,626 square feet of comfortable living space, this beautiful home features a conditioned crawl space, 42-inch cabinetry with under-cabinet lighting, quartz countertops, and a tankless water heater. With modern finishes and thoughtful details throughout, this home is move-in ready and waiting for its new owner. Schedule your private showing today!
Contact an agent
Home facts
- Year built:2026
- Subdivision & Development:NONE AVAILABLE
- Listing ID #:MDCM2007906
- Added:1 day(s) ago
- Updated:September 19, 2026 at 03:07 PM
Rooms and interior
- Bedrooms:3
- Total bathrooms:2
- Full bathrooms:2
- Flooring:Luxury Vinyl Plank
- Kitchen Description:Recessed Lighting, Stainless Steel Appliances
- Living area:1,626 sq. ft.
Heating and cooling
- Cooling:Central A/C
- Heating:Electric, Heat Pump(s)
Structure and exterior
- Year built:2026
- Building area:1,626 sq. ft.
- Lot area:0.39 Acres
- Architectural Style:Ranch/Rambler
- Construction Materials:Vinyl Siding
- Exterior Features:Deck(s)
- Foundation Description:Block
- Levels:1 Story
Utilities
- Water:Public
- Sewer:Public Septic
Finances and disclosures
- Price:$389,900
- Price per sq. ft.:$239.79
- Tax amount:$360 (2026)
Features and amenities
- Laundry features:Hookup
- Amenities:Ceiling Fan(s), Recessed Lighting
Parking
- Parking description:Attached Garage
- Garage:Yes
- Garage spaces:2
New listings near 155a Wright St
- New
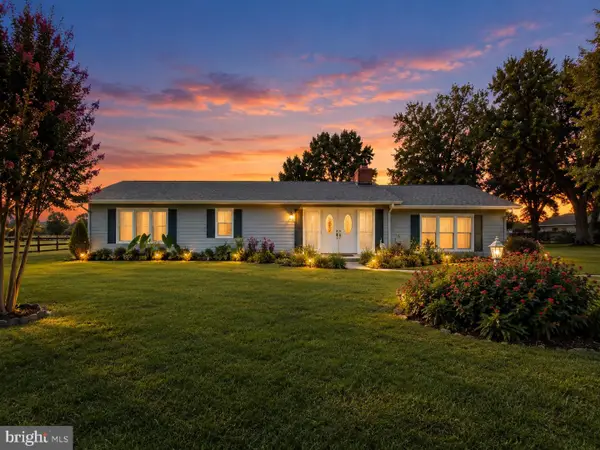 $329,900Active3 beds 3 baths1,890 sq. ft.
117 Sunset Blvd, PRESTON, MD 21655
MLS# MDCM2007872Listed by: KELLER WILLIAMS FLAGSHIP  $225,000Pending2 beds 1 baths891 sq. ft.
6149 Bethlehem Rd, PRESTON, MD 21655
MLS# MDCM2007858Listed by: KELLER WILLIAMS REALTY $74,900Active3 beds 2 baths1,400 sq. ft.
21182 Marsh Creek Road E-10 Rd, PRESTON, MD 21655
MLS# MDCM2007802Listed by: BENSON & MANGOLD, LLC $319,000Active3 beds 2 baths2,034 sq. ft.
105 Noble Ave, PRESTON, MD 21655
MLS# MDCM2007792Listed by: KELLER WILLIAMS REALTY $385,000Active4 beds 2 baths1,728 sq. ft.
5716 Bethlehem Rd, PRESTON, MD 21655
MLS# MDCM2007774Listed by: NEXTHOME ENVISION $299,000Active3 beds 3 baths1,760 sq. ft.
107 Chamber St, PRESTON, MD 21655
MLS# MDCM2007768Listed by: KELLER WILLIAMS REALTY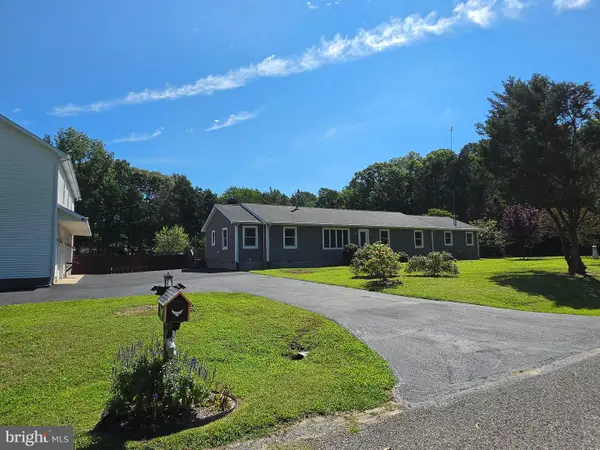 $649,900Active3 beds 3 baths2,343 sq. ft.
7737 Westerly Dr, PRESTON, MD 21655
MLS# MDCM2007772Listed by: KELLER WILLIAMS SELECT REALTORS OF ANNAPOLIS $235,000Active3 beds 2 baths1,840 sq. ft.
158 Wright St, PRESTON, MD 21655
MLS# MDCM2007746Listed by: KELLER WILLIAMS REALTY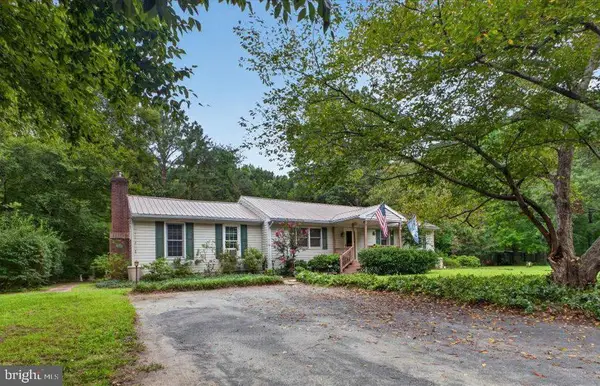 $349,000Pending3 beds 2 baths1,504 sq. ft.
4928 Edmondson Creek Rd, PRESTON, MD 21655
MLS# MDCM2007754Listed by: BENSON & MANGOLD, LLC


Protect your home and budget from life's surprises with an Assurant Home Warranty, backed by a partner that supports you through every step of homeownership. Explore Plans.
© 2026 Better Homes and Gardens Real Estate LLC. An Anywhere Real Estate company. All rights reserved. Better Homes and Gardens® Real Estate is a registered trademark owned by Meredith Operations Corporation, licensed to Better Homes and Gardens Real Estate LLC and used with permission. Better Homes and Gardens Real Estate LLC fully supports the principles of the Fair Housing Act and the Equal Opportunity Act. Listing information is deemed reliable but is not guaranteed accurate.
Each office is independently owned and operated.
Any services or products provided by third parties are not provided by, affiliated with or related to Better Homes and Gardens Real Estate LLC, or its affiliated companies.