
7392 Todds Wharf Rd, Preston, MD 21655
Local realty services provided by:Better Homes and Gardens Real Estate Valley Partners
7392 Todds Wharf Rd,Preston, MD 21655
$399,000
- 3 Beds
- 2 Baths
- 1,300 sq. ft.
- Single family
- Active
Listed by: bonnie l duley
Office: long & foster real estate, inc.
MLS#:MDCM2007050
Source:BRIGHTMLS
Price summary
- Price:$399,000
- Price per sq. ft.:$306.92
About this home
This very comfortable rancher has ramps at rear of home for accessibility for those not able to walk up steps very well. Roomy kitchen and open floor plan allows large gatherings to enjoy the roominess. Large counter seats 4 comfortably. Dining area for full-size table and chairs. Working stone wood-burning fireplace is great for use to heat home all winter or just on-call use when you want the ambiance.. Convenient mudroom off garage with washer and dryer; going on into the kitchen with the pantry next to mudroom for convenience. Full-size attic with flooring providing lots of storage area. Large 24' deep x 23' wide two-car garage with overhead door and remote controls complete with shelving for storage. Two large sheds (insulated and electric) for many uses including a craft shop, carving shop, etc.; one is complete with a pellet stove for cool/cold days or evenings. All of this and more comes with privacy and deeded rights to the dock/pier at the end of the lane. Perfect to just relax and enjoy the water or to crab/fish. Some types of "farm animals" are allowed as long as they do not go off the property onto some other property (refer to docs). All this comes with 3.23 private acres of "home" written all over. Schedule your appointment today!...
Contact an agent
Home facts
- Year built:2004
- Subdivision & Development:NONE AVAILABLE
- Listing ID #:MDCM2007050
- Added:152 day(s) ago
- Updated:September 17, 2026 at 02:11 PM
Rooms and interior
- Bedrooms:3
- Total bathrooms:2
- Full bathrooms:2
- Flooring:Carpet, Luxury Vinyl Plank
- Dining Description:Combination Kitchen/Dining, Dining Room
- Bathrooms Description:Bathroom 1, Primary Bathroom
- Kitchen Description:Dishwasher, Range Hood, Recessed Lighting, Refrigerator, Stove
- Bedroom Description:Entry Level Bedroom, Primary Bedroom
- Living area:1,300 sq. ft.
Heating and cooling
- Cooling:Central A/C
- Heating:Electric, Heat Pump(s)
Structure and exterior
- Roof:Architectural Shingle
- Year built:2004
- Building area:1,300 sq. ft.
- Lot area:3.23 Acres
- Lot Features:Corner, Front Yard, Level, No Thru Street, Partly Wooded, Rear Yard, Rural
- Architectural Style:Ranch/Rambler
- Construction Materials:Vinyl Siding
- Exterior Features:Outbuilding(s), Sidewalks
- Foundation Description:Permanent
- Levels:1 Story
Utilities
- Water:Well
- Sewer:On Site Septic, Private Septic Tank
Finances and disclosures
- Price:$399,000
- Price per sq. ft.:$306.92
- Tax amount:$3,142 (2025)
Features and amenities
- Laundry features:Dryer - Electric, Dryer In Unit, Washer, Washer In Unit
- Amenities:Attic, Cable TV, Ceiling Fan(s), Recessed Lighting
Parking
- Parking description:Additional Storage Area, Attached Garage, Garage - Side Entry, Inside Access
- Garage:Yes
- Garage spaces:2
New listings near 7392 Todds Wharf Rd
- New
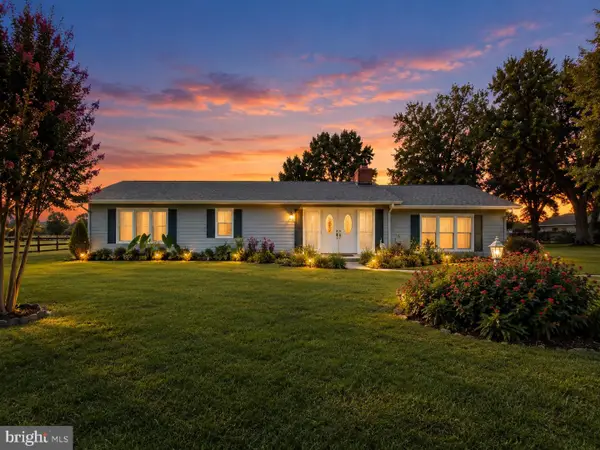 $329,900Active3 beds 3 baths1,890 sq. ft.
117 Sunset Blvd, PRESTON, MD 21655
MLS# MDCM2007872Listed by: KELLER WILLIAMS FLAGSHIP - New
 $225,000Active2 beds 1 baths891 sq. ft.
6149 Bethlehem Rd, PRESTON, MD 21655
MLS# MDCM2007858Listed by: KELLER WILLIAMS REALTY  $74,900Active3 beds 2 baths1,400 sq. ft.
21182 Marsh Creek Road E-10 Rd, PRESTON, MD 21655
MLS# MDCM2007802Listed by: BENSON & MANGOLD, LLC- New
 $319,000Active3 beds 2 baths2,034 sq. ft.
105 Noble Ave, PRESTON, MD 21655
MLS# MDCM2007792Listed by: KELLER WILLIAMS REALTY  $385,000Active4 beds 2 baths1,728 sq. ft.
5716 Bethlehem Rd, PRESTON, MD 21655
MLS# MDCM2007774Listed by: NEXTHOME ENVISION $299,000Active3 beds 3 baths1,760 sq. ft.
107 Chamber St, PRESTON, MD 21655
MLS# MDCM2007768Listed by: KELLER WILLIAMS REALTY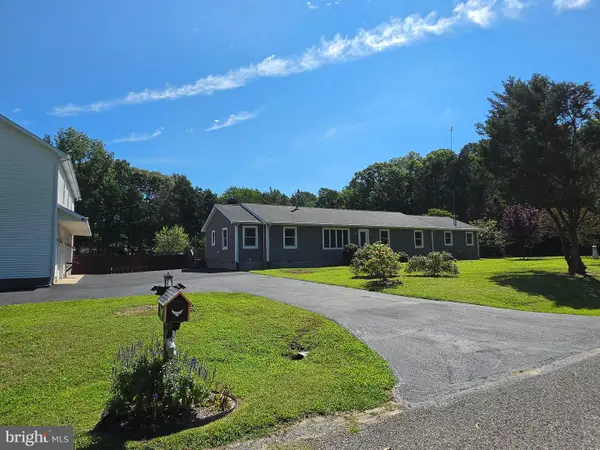 $649,900Active3 beds 3 baths2,343 sq. ft.
7737 Westerly Dr, PRESTON, MD 21655
MLS# MDCM2007772Listed by: KELLER WILLIAMS SELECT REALTORS OF ANNAPOLIS $235,000Active3 beds 2 baths1,840 sq. ft.
158 Wright St, PRESTON, MD 21655
MLS# MDCM2007746Listed by: KELLER WILLIAMS REALTY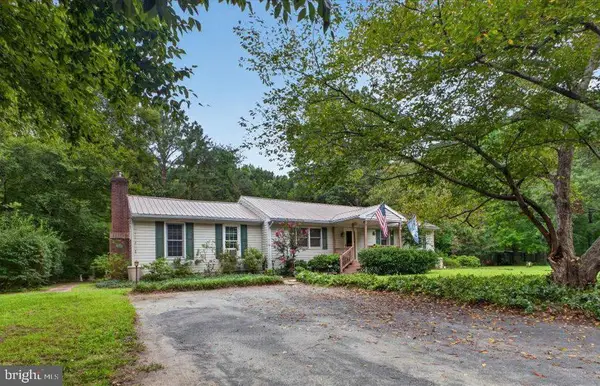 $349,000Pending3 beds 2 baths1,504 sq. ft.
4928 Edmondson Creek Rd, PRESTON, MD 21655
MLS# MDCM2007754Listed by: BENSON & MANGOLD, LLC $414,499Active6 beds 3 baths2,934 sq. ft.
304 Tidewater Cir, PRESTON, MD 21655
MLS# MDCM2007694Listed by: SAMSON PROPERTIES


Protect your home and budget from life's surprises with an Assurant Home Warranty, backed by a partner that supports you through every step of homeownership. Explore Plans.
© 2026 Better Homes and Gardens Real Estate LLC. An Anywhere Real Estate company. All rights reserved. Better Homes and Gardens® Real Estate is a registered trademark owned by Meredith Operations Corporation, licensed to Better Homes and Gardens Real Estate LLC and used with permission. Better Homes and Gardens Real Estate LLC fully supports the principles of the Fair Housing Act and the Equal Opportunity Act. Listing information is deemed reliable but is not guaranteed accurate.
Each office is independently owned and operated.
Any services or products provided by third parties are not provided by, affiliated with or related to Better Homes and Gardens Real Estate LLC, or its affiliated companies.