
131 Potomac Ct, Prince Frederick, MD 20678
Local realty services provided by:Better Homes and Gardens Real Estate Reserve
131 Potomac Ct,Prince Frederick, MD 20678
$457,400
- 4 Beds
- 4 Baths
- 2,380 sq. ft.
- Townhouse
- Active
Upcoming open houses
- Sun, Sep 2011:00 am - 01:00 pm
Listed by: kadie t gertz
Office: re/max one
MLS#:MDCA2029660
Source:BRIGHTMLS
Price summary
- Price:$457,400
- Price per sq. ft.:$192.18
- Monthly HOA dues:$70.83
About this home
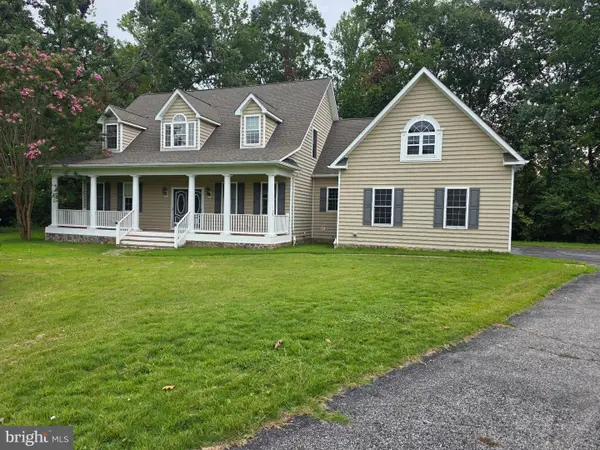
Welcome to Phase 2 of Patuxent Commons — Prince Frederick’s Newest Townhome Community! Fall deliveries are now available — but they’re going quickly! Don’t miss your rare opportunity to secure one of these highly desirable units. Upgrades included in the price: Deluxe Shower in Primary Bathroom, Granite Countertops in Kitchen, Ceramic Tile in all Baths, LVP Flooring in Kitchen, Family, Dining, Powder Room and Foyer/ Drop Zone, Oversized 1 Car Garage/ Wide Driveway for multiple vehicles, Maintenance Free Deck, 6' Vinyl Fenced yard with Gate and more! Low-maintenance living, HOA includes front yard maintenance! Contact me for floor plans, pricing, and to schedule your private tour!****Builder offering $12,500 in buyer closing assistance or an attractive rate buy-down option, with use of preferred lender and title company!
Contact an agent
Home facts
- Year built:2026
- Subdivision & Development:NONE AVAILABLE
- Listing ID #:MDCA2029660
- Added:53 day(s) ago
- Updated:September 17, 2026 at 02:11 PM
Rooms and interior
- Bedrooms:4
- Total bathrooms:4
- Full bathrooms:3
- Half bathrooms:1
- Kitchen Description:Built-In Microwave, Dishwasher, Disposal, Energy Efficient Appliances, Exhaust Fan, Icemaker, Oven/Range - Electric, Refrigerator
- Living area:2,380 sq. ft.
Heating and cooling
- Cooling:Central A/C
- Heating:Electric, Heat Pump(s)
Structure and exterior
- Year built:2026
- Building area:2,380 sq. ft.
- Lot area:0.05 Acres
- Architectural Style:Traditional
- Construction Materials:Stone, Vinyl Siding
- Foundation Description:Passive Radon Mitigation
- Levels:3 Story
Utilities
- Water:Public
- Sewer:Public Sewer
Finances and disclosures
- Price:$457,400
- Price per sq. ft.:$192.18
- Tax amount:$730 (2025)
Features and amenities
- Laundry features:Laundry, Washer/Dryer Hookups Only
- Amenities:Cable TV Available, Electric Available
Parking
- Parking description:Attached Garage, Garage - Front Entry
- Garage:Yes
- Garage spaces:1
New listings near 131 Potomac Ct
- Coming SoonOpen Sat, 11am to 1pm
 $429,900Coming Soon3 beds 2 baths1,060 sq. ft.
4915 Sixes Rd, PRINCE FREDERICK, MD 20678
MLS# MDCA2030616Listed by: EXP REALTY, LLC - Coming Soon
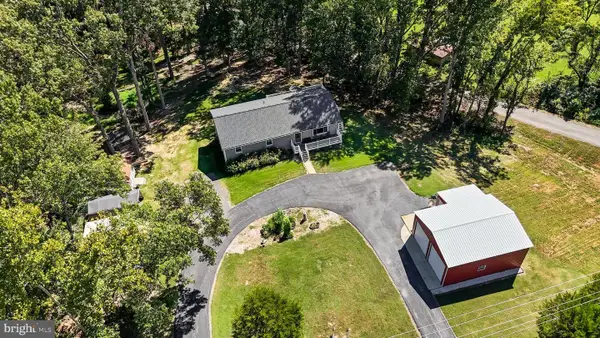 $539,900Coming Soon3 beds 3 baths2,352 sq. ft.
620 Adelina Rd, PRINCE FREDERICK, MD 20678
MLS# MDCA2030318Listed by: RE/MAX UNITED REAL ESTATE - Coming Soon
 $600,000Coming Soon4 beds 4 baths2,631 sq. ft.
2800 Dares Beach Rd, PRINCE FREDERICK, MD 20678
MLS# MDCA2030524Listed by: KELLER WILLIAMS REALTY - Coming SoonOpen Sat, 12 to 2pm
 $340,000Coming Soon2 beds 3 baths2,092 sq. ft.
213 Westlake Blvd, PRINCE FREDERICK, MD 20678
MLS# MDCA2030528Listed by: SEVEN REAL ESTATE ASSOCIATES, LLC - Coming Soon
 $865,000Coming Soon5 beds 4 baths5,257 sq. ft.
2165 Saint Margaret Blvd, PRINCE FREDERICK, MD 20678
MLS# MDCA2030086Listed by: RE/MAX UNITED REAL ESTATE - Coming Soon
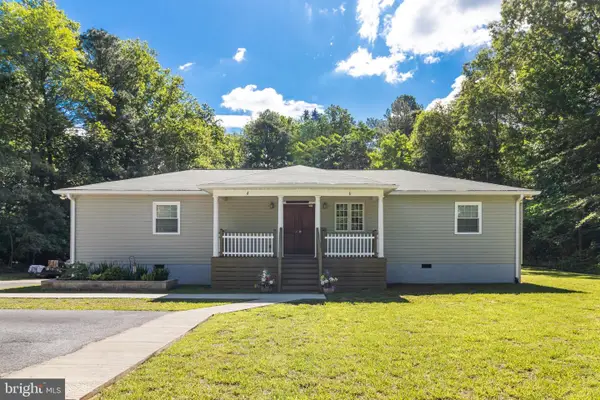 $499,999Coming Soon3 beds 2 baths2,160 sq. ft.
100 Mason Rd, PRINCE FREDERICK, MD 20678
MLS# MDCA2028064Listed by: OE REALTY - Open Sun, 11am to 1pmNew
 $454,900Active4 beds 4 baths2,336 sq. ft.
121 Potomac Ct, PRINCE FREDERICK, MD 20678
MLS# MDCA2030612Listed by: RE/MAX ONE - New
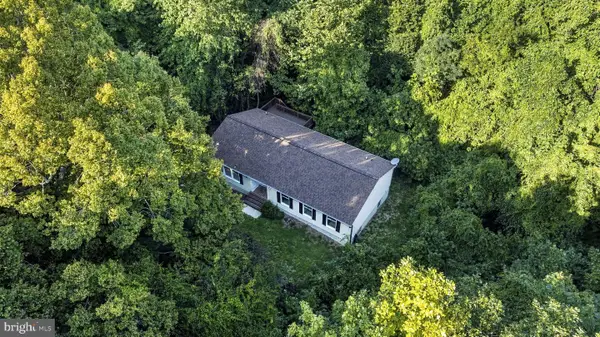 $464,900Active3 beds 2 baths1,484 sq. ft.
4310 Dares Beach Rd, PRINCE FREDERICK, MD 20678
MLS# MDCA2030584Listed by: CENTURY 21 NEW MILLENNIUM - New
 $750,000Active3 beds 3 baths2,880 sq. ft.
227 Caney Ct, PRINCE FREDERICK, MD 20678
MLS# MDCA2030588Listed by: CLASSIC SELECT INC - New
 $425,000Active4 beds 3 baths2,328 sq. ft.
4314 Flora Ave, PRINCE FREDERICK, MD 20678
MLS# MDCA2030514Listed by: EXP REALTY, LLC


Protect your home and budget from life's surprises with an Assurant Home Warranty, backed by a partner that supports you through every step of homeownership. Explore Plans.
© 2026 Better Homes and Gardens Real Estate LLC. An Anywhere Real Estate company. All rights reserved. Better Homes and Gardens® Real Estate is a registered trademark owned by Meredith Operations Corporation, licensed to Better Homes and Gardens Real Estate LLC and used with permission. Better Homes and Gardens Real Estate LLC fully supports the principles of the Fair Housing Act and the Equal Opportunity Act. Listing information is deemed reliable but is not guaranteed accurate.
Each office is independently owned and operated.
Any services or products provided by third parties are not provided by, affiliated with or related to Better Homes and Gardens Real Estate LLC, or its affiliated companies.