
165 Central Dr, Prince Frederick, MD 20678
Local realty services provided by:Better Homes and Gardens Real Estate Community Realty
165 Central Dr,Prince Frederick, MD 20678
$404,750
- 2 Beds
- 2 Baths
- 1,488 sq. ft.
- Single family
- Active
Listed by: william j sammons
Office: home towne real estate
MLS#:MDCA2029522
Source:BRIGHTMLS
Price summary
- Price:$404,750
- Price per sq. ft.:$272.01
About this home
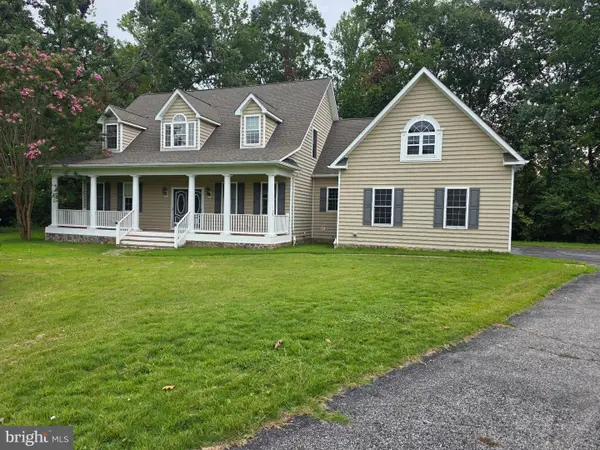
If a large, flat fenced-in backyard is on your must-have list, this is the listing to add to your next tour. Step into the open, updated kitchen that overlooks the second living room and into the sunroom, and get ready to relax and transform a space into exactly the sanctuary you need after a long day. Or set up on the huge back deck, with the privacy fence, and unwind - the choice is yours. Maybe you want to invite friends and family over for dinner, the updated kitchen is ideal for gatherings and convenience without feeling cramped or boxed in.
You will also find yourself close to Fox Run Shopping Center for convenience, and a HUGE, open kitchen for entertaining. So of course, this one checks a lot of those popular buyer wants: an open and large kitchen space, a sunroom, a back deck that spans the length of the home, a flat and usable backyard that is fenced in, and of course, conveniently located near shops, eateries, the movie theatre, and more!
From the moment you step inside, the layout flows naturally from room to room, offering flexible living areas you can shape to fit your lifestyle, whether that means a cozy den, a home office, or a bright space to gather...and wait until you see the size and bright front sunroom.
The three bedrooms provide comfortable retreats, and two full bathrooms mean no waiting around during busy mornings. Stay comfortable year-round with central A/C and an efficient heat pump, and enjoy the added energy savings that come with the home's solar panel system.
Location is where this home really shines. You're just minutes from shops, groceries, restaurants, banks, and all the everyday conveniences Prince Frederick has to offer, with quick access to Route 4 that makes commuting and weekend trips a breeze. Everything you need is close by, so you can spend less time driving and more time enjoying.
Homes offering this kind of practical, low-maintenance, single-level layout in such a central location don't come along every day. Come see it for yourself, picture your next chapter here, and get ready to enjoy all that Prince Frederick living has to offer....
Contact an agent
Home facts
- Year built:1959
- Subdivision & Development:CENTRAL VILLAGE
- Listing ID #:MDCA2029522
- Added:61 day(s) ago
- Updated:September 17, 2026 at 02:11 PM
Rooms and interior
- Bedrooms:2
- Total bathrooms:2
- Full bathrooms:2
- Kitchen Description:Built-In Microwave, Dishwasher, Exhaust Fan, Refrigerator, Stove, Water Heater
- Living area:1,488 sq. ft.
Heating and cooling
- Cooling:Ceiling Fan(s), Heat Pump(s)
- Heating:Electric, Heat Pump(s)
Structure and exterior
- Roof:Asphalt
- Year built:1959
- Building area:1,488 sq. ft.
- Lot area:0.35 Acres
- Architectural Style:Ranch/Rambler
- Construction Materials:Stucco
- Foundation Description:Crawl Space
- Levels:1 Story
Schools
- High school:CALVERT
- Middle school:CALVERT
- Elementary school:CALVERT
Utilities
- Water:Well
- Sewer:On Site Septic, Septic Exists
Finances and disclosures
- Price:$404,750
- Price per sq. ft.:$272.01
- Tax amount:$3,332 (2026)
Features and amenities
- Laundry features:Dryer, Dryer In Unit, Has Laundry, Washer, Washer In Unit
Parking
- Parking description:Attached Carport
New listings near 165 Central Dr
- Coming SoonOpen Sat, 11am to 1pm
 $429,900Coming Soon3 beds 2 baths1,060 sq. ft.
4915 Sixes Rd, PRINCE FREDERICK, MD 20678
MLS# MDCA2030616Listed by: EXP REALTY, LLC - Coming Soon
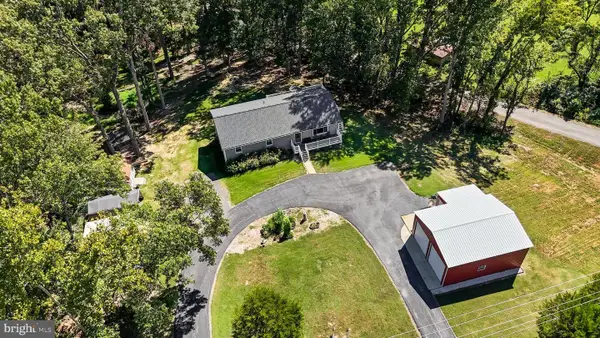 $539,900Coming Soon3 beds 3 baths2,352 sq. ft.
620 Adelina Rd, PRINCE FREDERICK, MD 20678
MLS# MDCA2030318Listed by: RE/MAX UNITED REAL ESTATE - Coming Soon
 $600,000Coming Soon4 beds 4 baths2,631 sq. ft.
2800 Dares Beach Rd, PRINCE FREDERICK, MD 20678
MLS# MDCA2030524Listed by: KELLER WILLIAMS REALTY - Coming SoonOpen Sat, 12 to 2pm
 $340,000Coming Soon2 beds 3 baths2,092 sq. ft.
213 Westlake Blvd, PRINCE FREDERICK, MD 20678
MLS# MDCA2030528Listed by: SEVEN REAL ESTATE ASSOCIATES, LLC - Coming Soon
 $865,000Coming Soon5 beds 4 baths5,257 sq. ft.
2165 Saint Margaret Blvd, PRINCE FREDERICK, MD 20678
MLS# MDCA2030086Listed by: RE/MAX UNITED REAL ESTATE - Coming Soon
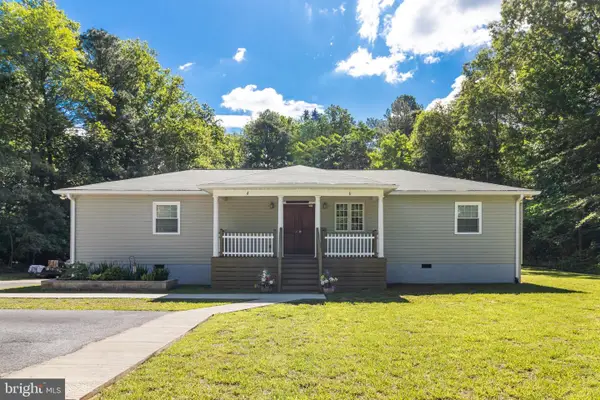 $499,999Coming Soon3 beds 2 baths2,160 sq. ft.
100 Mason Rd, PRINCE FREDERICK, MD 20678
MLS# MDCA2028064Listed by: OE REALTY - Open Sun, 11am to 1pmNew
 $454,900Active4 beds 4 baths2,336 sq. ft.
121 Potomac Ct, PRINCE FREDERICK, MD 20678
MLS# MDCA2030612Listed by: RE/MAX ONE - New
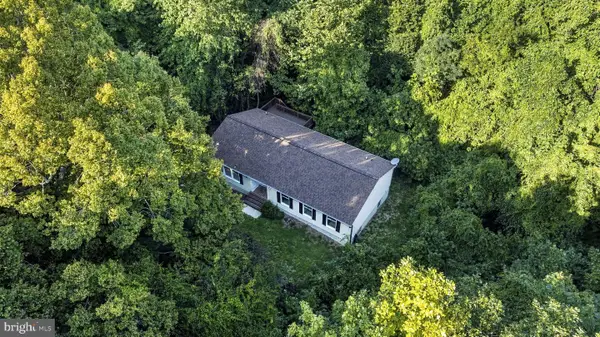 $464,900Active3 beds 2 baths1,484 sq. ft.
4310 Dares Beach Rd, PRINCE FREDERICK, MD 20678
MLS# MDCA2030584Listed by: CENTURY 21 NEW MILLENNIUM - New
 $750,000Active3 beds 3 baths2,880 sq. ft.
227 Caney Ct, PRINCE FREDERICK, MD 20678
MLS# MDCA2030588Listed by: CLASSIC SELECT INC - New
 $425,000Active4 beds 3 baths2,328 sq. ft.
4314 Flora Ave, PRINCE FREDERICK, MD 20678
MLS# MDCA2030514Listed by: EXP REALTY, LLC


Protect your home and budget from life's surprises with an Assurant Home Warranty, backed by a partner that supports you through every step of homeownership. Explore Plans.
© 2026 Better Homes and Gardens Real Estate LLC. An Anywhere Real Estate company. All rights reserved. Better Homes and Gardens® Real Estate is a registered trademark owned by Meredith Operations Corporation, licensed to Better Homes and Gardens Real Estate LLC and used with permission. Better Homes and Gardens Real Estate LLC fully supports the principles of the Fair Housing Act and the Equal Opportunity Act. Listing information is deemed reliable but is not guaranteed accurate.
Each office is independently owned and operated.
Any services or products provided by third parties are not provided by, affiliated with or related to Better Homes and Gardens Real Estate LLC, or its affiliated companies.