
214 Oakland Hall Rd, Prince Frederick, MD 20678
Local realty services provided by:Better Homes and Gardens Real Estate Reserve
214 Oakland Hall Rd,Prince Frederick, MD 20678
$695,000
- 5 Beds
- 3 Baths
- 3,072 sq. ft.
- Single family
- Active
Listed by: tracy vasquez
Office: redfin corp
MLS#:MDCA2030012
Source:BRIGHTMLS
Price summary
- Price:$695,000
- Price per sq. ft.:$226.24
- Monthly HOA dues:$66.67
About this home
**HUGE Price Drop** Welcome to this spacious 5-bedroom, 3-full-bath home offering over 3,000 sq ft of comfortable living space. Hardwood floors flow through the main level, featuring a large living room with fireplace, dedicated office with French doors, and a well-appointed kitchen with center island, wall oven, and subway tile backsplash. A main-level bedroom and full bath offer flexibility for guests or multigenerational living. Upstairs, the generous primary suite features a walk-in closet, soaking tub, dual vanities, and spa-like shower. Enjoy the screened-in back patio/deck with electrical, plus an outdoor storage shed with garage door. The unfinished lower level includes a walk-up and bathroom rough-in for future expansion. Attached 2-car garage adds everyday convenience. Community amenities include an outdoor pool, playground, and community center. Select photos for this listing have been virtually staged.
Contact an agent
Home facts
- Year built:2019
- Subdivision & Development:OAKLAND HALL
- Listing ID #:MDCA2030012
- Added:47 day(s) ago
- Updated:September 29, 2026 at 02:00 PM
Rooms and interior
- Bedrooms:5
- Total bathrooms:3
- Full bathrooms:3
- Flooring:Hardwood
- Basement:Yes
- Basement Description:Rough Bath Plumb, Space For Rooms, Unfinished, Walkout Stairs
- Living area:3,072 sq. ft.
Heating and cooling
- Cooling:Central A/C
- Heating:Electric, Heat Pump(s), Propane - Leased
Structure and exterior
- Year built:2019
- Building area:3,072 sq. ft.
- Lot area:0.76 Acres
- Architectural Style:Colonial
- Foundation Description:Permanent
- Levels:3 Story
Schools
- High school:CALVERT
- Middle school:CALVERT
- Elementary school:BARSTOW
Utilities
- Water:Well
- Sewer:Private Septic Tank
Finances and disclosures
- Price:$695,000
- Price per sq. ft.:$226.24
- Tax amount:$6,655 (2025)
Parking
- Parking description:Attached Garage, Garage - Front Entry
- Garage:Yes
- Garage spaces:2
New listings near 214 Oakland Hall Rd
- New
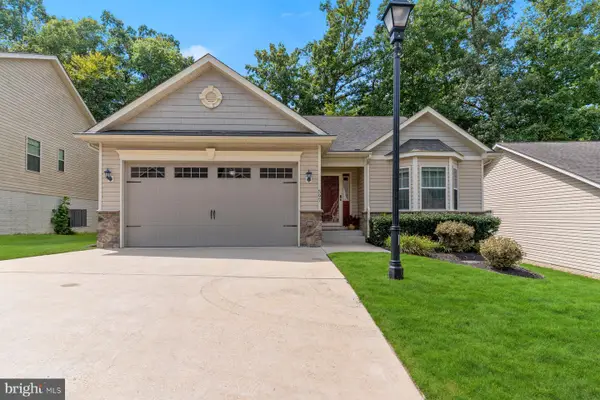 $440,000Active3 beds 2 baths1,674 sq. ft.
597 Hawk Hill Dr S, PRINCE FREDERICK, MD 20678
MLS# MDCA2030720Listed by: JPAR REAL ESTATE PROFESSIONALS - New
 $899,900Active5 beds 5 baths6,246 sq. ft.
1898 Cottontail Run, PRINCE FREDERICK, MD 20678
MLS# MDCA2030744Listed by: CENTURY 21 NEW MILLENNIUM - Open Sat, 2 to 4pmNew
 $340,000Active3 beds 2 baths1,752 sq. ft.
440 Tubman Dr, PRINCE FREDERICK, MD 20678
MLS# MDCA2030746Listed by: SAMSON PROPERTIES - New
 $456,665Active4 beds 4 baths2,237 sq. ft.
282 Tophers Trl, PRINCE FREDERICK, MD 20678
MLS# MDCA2030730Listed by: BLACKWELL REAL ESTATE, LLC - New
 $669,990Active4 beds 3 baths3,436 sq. ft.
101 Kinsey Dr, PRINCE FREDERICK, MD 20678
MLS# MDCA2030666Listed by: BLACKWELL REAL ESTATE, LLC - New
 $625,000Active6 beds 4 baths3,550 sq. ft.
100 Finch Dr, PRINCE FREDERICK, MD 20678
MLS# MDCA2030690Listed by: JPAR REAL ESTATE PROFESSIONALS 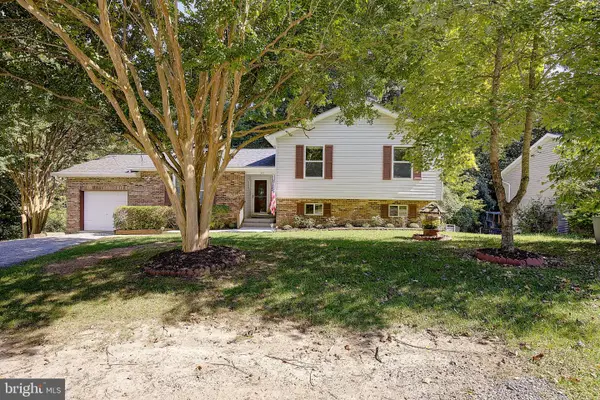 $450,000Active3 beds 3 baths2,571 sq. ft.
353 Rachaels Way, PRINCE FREDERICK, MD 20678
MLS# MDCA2030592Listed by: CENTURY 21 NEW MILLENNIUM $429,900Active3 beds 2 baths1,060 sq. ft.
4915 Sixes Rd, PRINCE FREDERICK, MD 20678
MLS# MDCA2030616Listed by: EXP REALTY, LLC $454,900Active4 beds 4 baths2,336 sq. ft.
121 Potomac Ct, PRINCE FREDERICK, MD 20678
MLS# MDCA2030612Listed by: RE/MAX ONE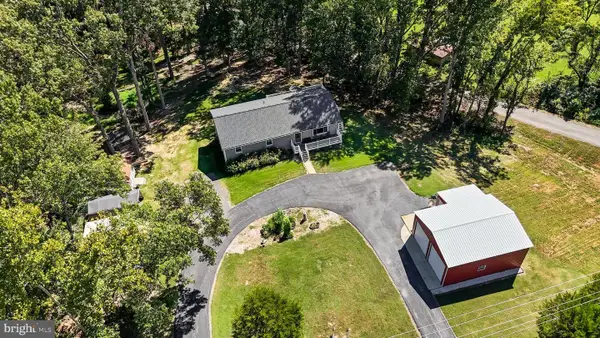 $539,900Active3 beds 3 baths2,352 sq. ft.
620 Adelina Rd, PRINCE FREDERICK, MD 20678
MLS# MDCA2030318Listed by: RE/MAX UNITED REAL ESTATE


Protect your home and budget from life's surprises with an Assurant Home Warranty, backed by a partner that supports you through every step of homeownership. Explore Plans.
© 2026 Better Homes and Gardens Real Estate LLC. An Anywhere Real Estate company. All rights reserved. Better Homes and Gardens® Real Estate is a registered trademark owned by Meredith Operations Corporation, licensed to Better Homes and Gardens Real Estate LLC and used with permission. Better Homes and Gardens Real Estate LLC fully supports the principles of the Fair Housing Act and the Equal Opportunity Act. Listing information is deemed reliable but is not guaranteed accurate.
Each office is independently owned and operated.
Any services or products provided by third parties are not provided by, affiliated with or related to Better Homes and Gardens Real Estate LLC, or its affiliated companies.