
25 Dares Wharf Rd, Prince Frederick, MD 20678
Local realty services provided by:Better Homes and Gardens Real Estate Reserve
25 Dares Wharf Rd,Prince Frederick, MD 20678
$444,900
- 3 Beds
- 2 Baths
- - sq. ft.
- Single family
- Sold
Listed by: charles b harrington jr.
Office: pax real estate
MLS#:MDCA2029614
Source:BRIGHTMLS
Sorry, we are unable to map this address
Price summary
- Price:$444,900
About this home
Nestled in the charming Dares Beach community, this delightful brick rambler-style home offers a perfect blend of comfort and functionality. With three spacious bedrooms and two full bathrooms, this residence is designed for both relaxation and entertaining. The inviting living area features hardwood floors and a cozy fireplace, creating a warm ambiance for gatherings. The heart of the home is the combination kitchen and dining area, equipped with modern appliances including a built-in range, microwave, dishwasher, and refrigerator. Enjoy the convenience of a laundry area located in the full, heated, updated basement, providing ample storage and utility. Step outside to discover a generous 1.23-acre corner lot, offering scenic vistas that invite you to unwind in nature. The property includes a charming porch, perfect for sipping morning coffee or enjoying evening sunsets. A shed provides additional storage for gardening tools or outdoor equipment. With ample parking available in the oversized carport and paved driveway, accessibility is a breeze. Located just moments from the stunning Chesapeake Bay, this home offers the tranquility of water-oriented living without the waterfront maintenance. Experience the perfect blend of comfort, space, and natural beauty in this inviting residence....
Contact an agent
Home facts
- Year built:1962
- Subdivision & Development:DARES BEACH
- Listing ID #:MDCA2029614
- Added:41 day(s) ago
- Updated:September 02, 2026 at 10:16 AM
Rooms and interior
- Bedrooms:3
- Total bathrooms:2
- Full bathrooms:2
- Flooring:Carpet, Ceramic Tile, Hardwood
- Dining Description:Combination Kitchen/Dining, Dining Area
- Kitchen Description:Built-In Microwave, Built-In Range, Dishwasher, Refrigerator
- Basement:Yes
- Basement Description:Full, Heated, Improved
Heating and cooling
- Cooling:Central A/C
- Heating:Baseboard - Hot Water, Oil
Structure and exterior
- Roof:Architectural Shingle
- Year built:1962
- Lot Features:Corner
- Architectural Style:Raised Ranch/Rambler, Ranch/Rambler
- Construction Materials:Brick
- Exterior Features:Porch(es)
- Foundation Description:Block, Slab
- Levels:2 Stories
Schools
- High school:HUNTINGTOWN
- Middle school:CALVERT
- Elementary school:CALVERT
Utilities
- Water:Private
- Sewer:On Site Septic
Finances and disclosures
- Price:$444,900
- Tax amount:$4,064 (2026)
Features and amenities
- Laundry features:Laundry
- Amenities:200+ Amp Service, Ceiling Fan(s)
Parking
- Parking description:Attached Carport, Paved Driveway
New listings near 25 Dares Wharf Rd
- Coming Soon
 $865,000Coming Soon5 beds 4 baths5,257 sq. ft.
2165 Saint Margaret Blvd, PRINCE FREDERICK, MD 20678
MLS# MDCA2030086Listed by: RE/MAX UNITED REAL ESTATE - Coming Soon
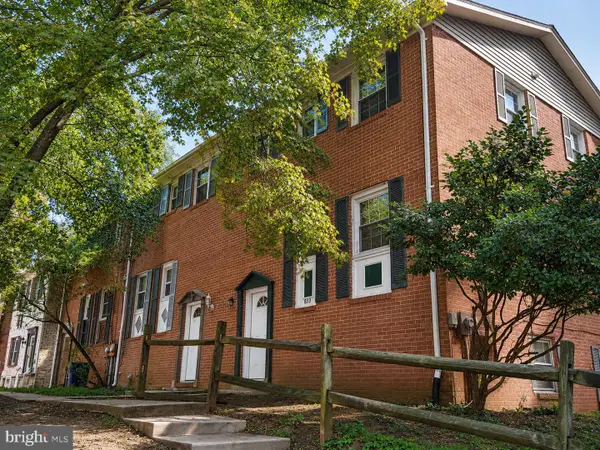 $240,000Coming Soon3 beds 3 baths1,755 sq. ft.
830 Calvert Towne Dr, PRINCE FREDERICK, MD 20678
MLS# MDCA2030008Listed by: THE SOUTHSIDE GROUP REAL ESTATE - Coming Soon
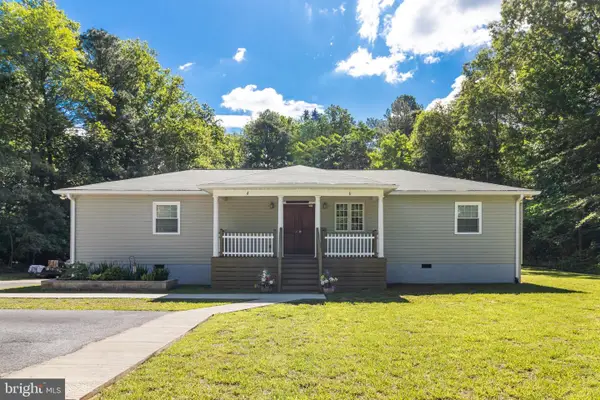 $499,999Coming Soon3 beds 2 baths2,160 sq. ft.
100 Mason Rd, PRINCE FREDERICK, MD 20678
MLS# MDCA2028064Listed by: OE REALTY - New
 $1,150,000Active3 beds 3 baths3,097 sq. ft.
6110 Sheridan Point Rd, PRINCE FREDERICK, MD 20678
MLS# MDCA2030304Listed by: DEEP ROOTS REAL ESTATE  $689,900Pending4 beds 3 baths3,195 sq. ft.
2408 Comptrollers Ct, PRINCE FREDERICK, MD 20678
MLS# MDCA2030262Listed by: RE/MAX ONE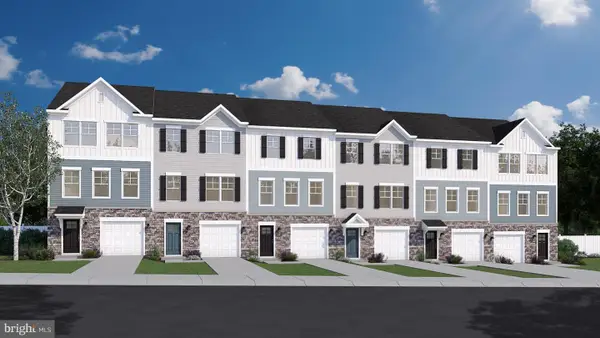 $488,015Pending4 beds 4 baths2,237 sq. ft.
290 Topher's Trl, PRINCE FREDERICK, MD 20678
MLS# MDCA2030192Listed by: RE/MAX UNITED REAL ESTATE- New
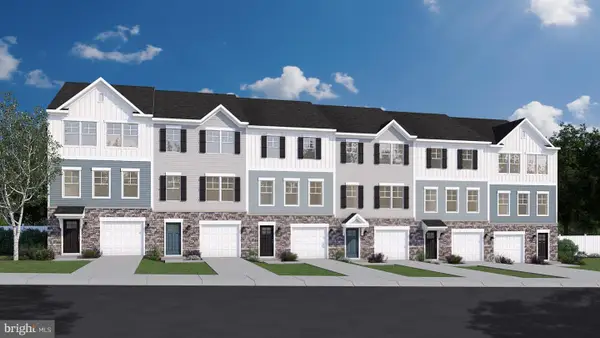 $456,665Active4 beds 4 baths2,237 sq. ft.
282 Topher's Trl, PRINCE FREDERICK, MD 20678
MLS# MDCA2030186Listed by: RE/MAX UNITED REAL ESTATE - New
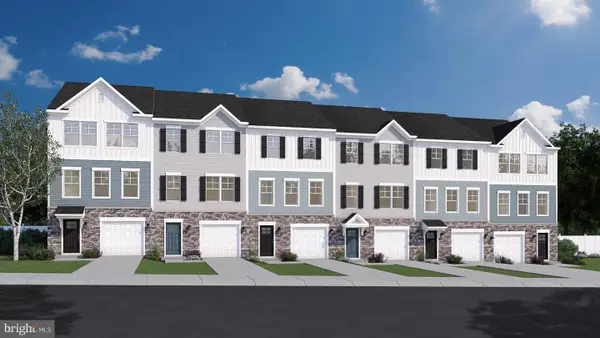 $494,560Active4 beds 4 baths2,237 sq. ft.
290 Topher's Trl, PRINCE FREDERICK, MD 20678
MLS# MDCA2030190Listed by: RE/MAX UNITED REAL ESTATE - New
 $535,000Active3 beds 2 baths1,336 sq. ft.
333 Bay Ave, PRINCE FREDERICK, MD 20678
MLS# MDCA2030176Listed by: KELLER WILLIAMS PREFERRED PROPERTIES 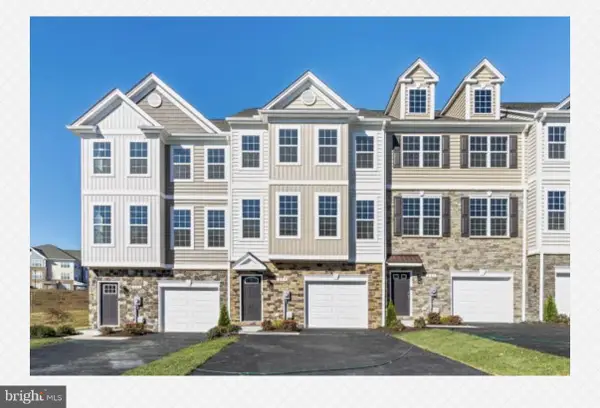 $454,900Pending4 beds 4 baths2,336 sq. ft.
117 Potomac Ct, PRINCE FREDERICK, MD 20678
MLS# MDCA2030074Listed by: RE/MAX ONE


Protect your home and budget from life's surprises with an Assurant Home Warranty, backed by a partner that supports you through every step of homeownership. Explore Plans.
© 2026 Better Homes and Gardens Real Estate LLC. An Anywhere Real Estate company. All rights reserved. Better Homes and Gardens® Real Estate is a registered trademark owned by Meredith Operations Corporation, licensed to Better Homes and Gardens Real Estate LLC and used with permission. Better Homes and Gardens Real Estate LLC fully supports the principles of the Fair Housing Act and the Equal Opportunity Act. Listing information is deemed reliable but is not guaranteed accurate.
Each office is independently owned and operated.
Any services or products provided by third parties are not provided by, affiliated with or related to Better Homes and Gardens Real Estate LLC, or its affiliated companies.