
2800 Dares Beach Rd, Prince Frederick, MD 20678
Local realty services provided by:Better Homes and Gardens Real Estate Cassidon Realty
2800 Dares Beach Rd,Prince Frederick, MD 20678
$600,000
- 4 Beds
- 4 Baths
- 2,631 sq. ft.
- Single family
- Coming Soon
Listed by: robert harley
Office: keller williams realty
MLS#:MDCA2030524
Source:BRIGHTMLS
Price summary
- Price:$600,000
- Price per sq. ft.:$228.05
About this home
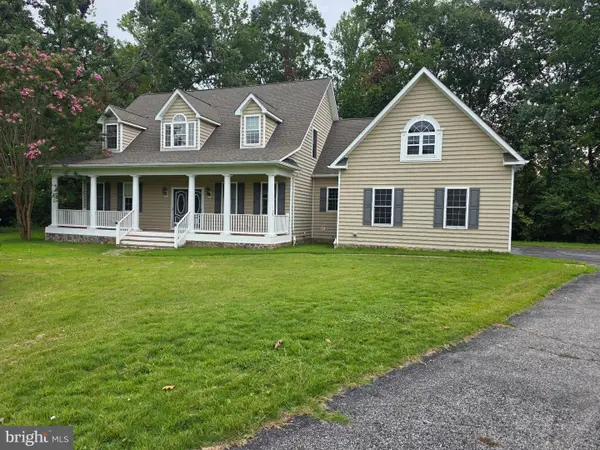
Your own orchard/fruit trees, walking trails across the street, and a backyard made for enjoying the outdoors. This Prince Frederick home pairs a distinctive setting with flexible living space and convenient access to everyday amenities. Natural light fills the living areas, creating a bright and comfortable atmosphere. The kitchen offers generous counter space, stainless steel appliances, and ample cabinetry for meal prep, entertaining, and organization. The bedrooms provide comfortable places to recharge, while the basement offers additional flexibility for recreation, hobbies, storage, or living space. An attached garage adds practical convenience and more room for belongings. Outside, the fenced yard offers space to dine, garden, or gather around the firepit, with the orchard/fruit trees adding something special to the property. Walking trails directly across the street make heading out for a walk especially convenient, while the covered front porch provides another place to enjoy the setting. Prince Frederick shopping, dining, CalvertHealth Medical Center, library services, parks, and recreation are within convenient reach. Calvert County also offers access to preserves, fishing, and Chesapeake Bay recreation. MD 2/4 provides access through Southern Maryland and connections toward the Washington, D.C. region. The Prince Frederick Park & Ride offers MTA commuter bus service with stops including Suitland Metro, Washington Navy Yard, and Washington, D.C. With flexible living space, a fenced backyard, orchard/fruit trees, trails across the street, and convenient access to Prince Frederick amenities, this home offers a combination that stands out. Photos may be virtually staged...
Contact an agent
Home facts
- Year built:2005
- Subdivision & Development:NONE AVAILABLE
- Listing ID #:MDCA2030524
- Updated:September 18, 2026 at 10:43 AM
Rooms and interior
- Bedrooms:4
- Total bathrooms:4
- Full bathrooms:3
- Half bathrooms:1
- Basement:Yes
- Basement Description:Walkout Level
- Living area:2,631 sq. ft.
Heating and cooling
- Cooling:Central A/C
- Heating:Electric, Heat Pump(s)
Structure and exterior
- Year built:2005
- Building area:2,631 sq. ft.
- Lot area:0.6 Acres
- Architectural Style:Colonial
- Construction Materials:Brick, Vinyl Siding
- Levels:3 Story
Schools
- High school:HUNTINGTOWN
- Middle school:PLUM POINT
- Elementary school:CALVERT
Utilities
- Water:Well
- Sewer:Septic Exists
Finances and disclosures
- Price:$600,000
- Price per sq. ft.:$228.05
- Tax amount:$5,303 (2026)
Parking
- Parking description:Attached Garage, Garage - Side Entry
- Garage:Yes
- Garage spaces:2
New listings near 2800 Dares Beach Rd
- Coming SoonOpen Sat, 11am to 1pm
 $429,900Coming Soon3 beds 2 baths1,060 sq. ft.
4915 Sixes Rd, PRINCE FREDERICK, MD 20678
MLS# MDCA2030616Listed by: EXP REALTY, LLC - Coming Soon
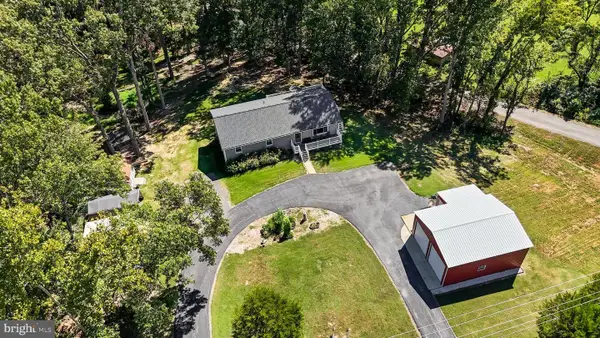 $539,900Coming Soon3 beds 3 baths2,352 sq. ft.
620 Adelina Rd, PRINCE FREDERICK, MD 20678
MLS# MDCA2030318Listed by: RE/MAX UNITED REAL ESTATE - Coming Soon
 $865,000Coming Soon5 beds 4 baths5,257 sq. ft.
2165 Saint Margaret Blvd, PRINCE FREDERICK, MD 20678
MLS# MDCA2030086Listed by: RE/MAX UNITED REAL ESTATE - Coming Soon
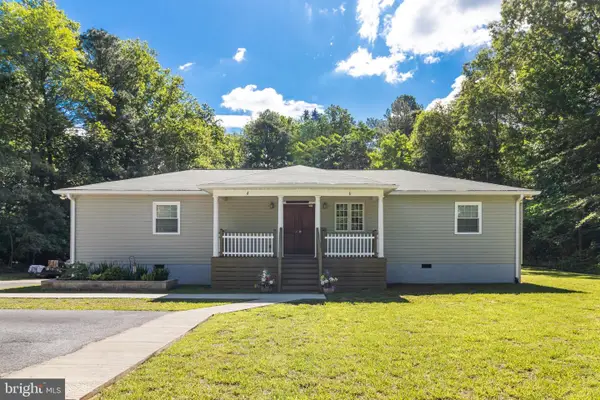 $499,999Coming Soon3 beds 2 baths2,160 sq. ft.
100 Mason Rd, PRINCE FREDERICK, MD 20678
MLS# MDCA2028064Listed by: OE REALTY - New
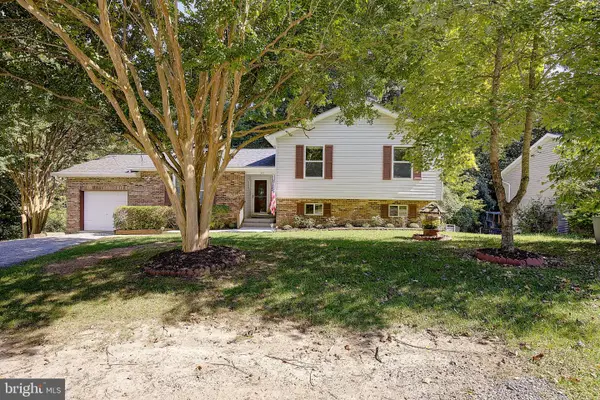 $450,000Active3 beds 3 baths2,571 sq. ft.
353 Rachaels Way, PRINCE FREDERICK, MD 20678
MLS# MDCA2030592Listed by: CENTURY 21 NEW MILLENNIUM - Open Sun, 11am to 1pmNew
 $454,900Active4 beds 4 baths2,336 sq. ft.
121 Potomac Ct, PRINCE FREDERICK, MD 20678
MLS# MDCA2030612Listed by: RE/MAX ONE - New
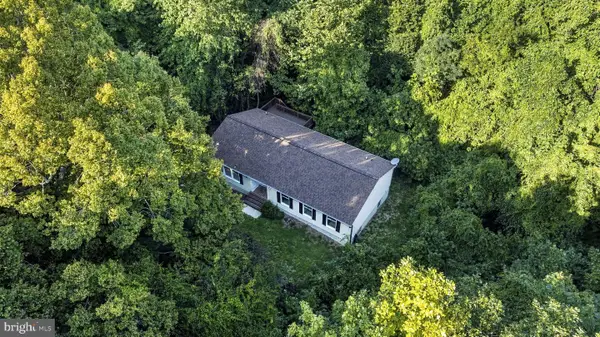 $464,900Active3 beds 2 baths1,484 sq. ft.
4310 Dares Beach Rd, PRINCE FREDERICK, MD 20678
MLS# MDCA2030584Listed by: CENTURY 21 NEW MILLENNIUM - New
 $750,000Active3 beds 3 baths2,880 sq. ft.
227 Caney Ct, PRINCE FREDERICK, MD 20678
MLS# MDCA2030588Listed by: CLASSIC SELECT INC - New
 $425,000Active4 beds 3 baths2,328 sq. ft.
4314 Flora Ave, PRINCE FREDERICK, MD 20678
MLS# MDCA2030514Listed by: EXP REALTY, LLC


Protect your home and budget from life's surprises with an Assurant Home Warranty, backed by a partner that supports you through every step of homeownership. Explore Plans.
© 2026 Better Homes and Gardens Real Estate LLC. An Anywhere Real Estate company. All rights reserved. Better Homes and Gardens® Real Estate is a registered trademark owned by Meredith Operations Corporation, licensed to Better Homes and Gardens Real Estate LLC and used with permission. Better Homes and Gardens Real Estate LLC fully supports the principles of the Fair Housing Act and the Equal Opportunity Act. Listing information is deemed reliable but is not guaranteed accurate.
Each office is independently owned and operated.
Any services or products provided by third parties are not provided by, affiliated with or related to Better Homes and Gardens Real Estate LLC, or its affiliated companies.