
56 Barstow Rd, Prince Frederick, MD 20678
Local realty services provided by:Better Homes and Gardens Real Estate Murphy & Co.
56 Barstow Rd,Prince Frederick, MD 20678
$699,900
- 3 Beds
- 3 Baths
- 4,000 sq. ft.
- Single family
- Active
Upcoming open houses
- Sat, Nov 0712:00 pm - 03:00 pm
Listed by: janet c cosh, janet c cosh
Office: re/max one
MLS#:MDCA2027454
Source:BRIGHTMLS
Price summary
- Price:$699,900
- Price per sq. ft.:$174.98
About this home
RARE CALVERT COUNTY BARNDOMINIUM — EXCEPTIONAL DESIGN, EXTRAORDINARY SPACE & ENDLESS POSSIBILITIES!
**A truly distinctive property where modern farmhouse elegance meets exceptional versatility!** Discover a rare opportunity to own an extraordinary Calvert County barndominium offering the perfect combination of comfortable living, impressive garage and workshop facilities, and the freedom to pursue your passions—all without HOA restrictions!
**THE ULTIMATE GARAGE & WORKSHOP EXPERIENCE!** Designed with car collectors, automotive enthusiasts, entrepreneurs, craftsmen, hobbyists, and RV and boating enthusiasts in mind, this remarkable property features an expansive **SIX-CAR-PLUS GARAGE**, oversized bays, an attached workshop, dedicated studio space, and exceptional storage capacity. Whether you're housing a prized collection of classic automobiles, accommodating an RV or boat, creating the ultimate workshop, or exploring possibilities for a home-based business (subject to county zoning and permitting), the flexibility is extraordinary.
**MODERN FARMHOUSE STYLE WITH IMPRESSIVE ARCHITECTURAL APPEAL!** The striking exterior showcases timeless farmhouse-inspired architecture complemented by a handsome slate-colored metal roof and oversized garage doors. Inside, soaring vaulted ceilings, an inviting open-concept floor plan, and spacious living areas create an atmosphere that is both impressive and comfortable. Thoughtfully designed to accommodate a variety of lifestyles, this one-of-a-kind residence seamlessly blends everyday living with exceptional functionality.
**PRIVACY, FREEDOM & NO HOA!** Enjoy the flexibility of owning a property without HOA restrictions, offering exceptional opportunities to personalize your space, accommodate recreational equipment, and pursue your interests. The expansive garage and workshop facilities provide possibilities rarely found in traditional residential properties.
**PRIME CALVERT COUNTY LOCATION!** Ideally situated in the heart of Southern Maryland, this exceptional property offers convenient access to local attractions and everyday amenities. Enjoy nearby Running Hare Vineyard, Hallowing Point Park, and public boating access to the scenic Patuxent River. Shopping, dining, recreation, and essential services are all within easy reach.
Commuters will appreciate convenient regional access to **Joint Base Andrews, Naval Air Station Patuxent River, Annapolis, and the Washington, D.C. metropolitan area.** The property is also served by the Calvert County Public School system.
**MORE THAN A HOME—IT'S A LIFESTYLE OPPORTUNITY!** Whether you envision a spectacular automotive collection, an impressive personal workshop, an inspiring creative studio, generous RV and boat storage, or simply the freedom to enjoy a property unlike anything else, this extraordinary barndominium offers the space, versatility, and distinctive character to make it possible.
**RARELY DOES A PROPERTY OFFER THIS COMBINATION OF RESIDENTIAL COMFORT, EXTRAORDINARY GARAGE CAPACITY, ARCHITECTURAL CHARACTER, AND FREEDOM FROM HOA RESTRICTIONS.**
**Distinctive. Versatile. Exceptional. Experience the possibilities of this remarkable Calvert County Barndominium!**...
Contact an agent
Home facts
- Year built:2023
- Subdivision & Development:NONE AVAILABLE
- Listing ID #:MDCA2027454
- Added:155 day(s) ago
- Updated:November 04, 2026 at 06:53 AM
Rooms and interior
- Bedrooms:3
- Total bathrooms:3
- Full bathrooms:3
- Flooring:Carpet, Luxury Vinyl Tile
- Dining Description:Combination Dining/Living, Combination Kitchen/Dining
- Kitchen Description:Carpet, Combination Kitchen/Living, Dishwasher, Exhaust Fan, Extra Refrigerator/Freezer, Icemaker, Kitchen - Eat-In, Kitchen - Gourmet, Microwave, Oven/Range - Gas, Pantry, Range Hood, Recessed Lighting, Refrigerator, Water Heater - Tankless
- Bedroom Description:Carpet, Entry Level Bedroom
- Living area:4,000 sq. ft.
Heating and cooling
- Cooling:Ceiling Fan(s), Central A/C
- Heating:Electric, Heat Pump - Gas BackUp, Heat Pump(s), Propane - Owned
Structure and exterior
- Roof:Metal
- Year built:2023
- Building area:4,000 sq. ft.
- Lot area:1.14 Acres
- Lot Features:Front Yard, Level, No Thru Street, Private
- Architectural Style:Contemporary, Converted Barn, Farmhouse/National Folk, Post & Beam, Transitional
- Construction Materials:Advanced Framing, Concrete, Metal Siding, Structural Insulated Panel System (SIPS)
- Exterior Features:Boat Storage, Lawn Sprinkler, Outbuilding(s), Patio(s), Porch(es), Screened, Underground Lawn Sprinkler
- Foundation Description:Slab
- Levels:1 Story
Schools
- High school:CALL SCHOOL BOARD
- Middle school:CALL SCHOOL BOARD
- Elementary school:CALL SCHOOL BOARD
Utilities
- Water:Well
Finances and disclosures
- Price:$699,900
- Price per sq. ft.:$174.98
- Tax amount:$5,551 (2026)
Features and amenities
- Laundry features:Dryer - Electric, Washer
- Amenities:Attic, Cable TV Available, Carpet, Ceiling Fan(s), Electric Available, Recessed Lighting
Parking
- Parking description:Additional Storage Area, Asphalt Driveway, Attached Garage, Covered Parking, Garage - Front Entry, Garage - Rear Entry, Garage Door Opener, Oversized, Paved Driveway, Paved Parking, Private
- Garage:Yes
- Garage spaces:6
New listings near 56 Barstow Rd
- New
 $419,990Active3 beds 4 baths1,882 sq. ft.
138 Red Hare Pl, PRINCE FREDERICK, MD 20678
MLS# MDCA2031414Listed by: NVR, INC. - New
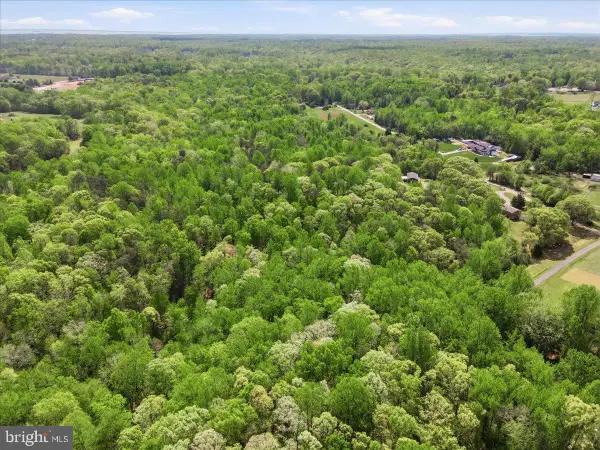 $149,900Active13.84 Acres
1750 Joe Harris Rd, PRINCE FREDERICK, MD 20678
MLS# MDCA2031392Listed by: COLDWELL BANKER REALTY  $467,400Pending4 beds 4 baths2,387 sq. ft.
140 Potomac Ct, PRINCE FREDERICK, MD 20678
MLS# MDCA2031320Listed by: RE/MAX ONE- $467,400Pending4 beds 4 baths2,387 sq. ft.
140 Potomac Ct, PRINCE FREDERICK, MD 20678
MLS# MDCA2031320Listed by: RE/MAX ONE - $467,400Pending4 beds 4 baths2,387 sq. ft.
140 Potomac Ct, PRINCE FREDERICK, MD 20678
MLS# MDCA2031320Listed by: RE/MAX ONE - $467,400Pending4 beds 4 baths2,387 sq. ft.
140 Potomac Ct, PRINCE FREDERICK, MD 20678
MLS# MDCA2031320Listed by: RE/MAX ONE - $467,400Pending4 beds 4 baths2,387 sq. ft.
140 Potomac Ct, PRINCE FREDERICK, MD 20678
MLS# MDCA2031320Listed by: RE/MAX ONE - $467,400Pending4 beds 4 baths2,387 sq. ft.
140 Potomac Ct, PRINCE FREDERICK, MD 20678
MLS# MDCA2031320Listed by: RE/MAX ONE - $467,400Pending4 beds 4 baths2,387 sq. ft.
140 Potomac Ct, PRINCE FREDERICK, MD 20678
MLS# MDCA2031320Listed by: RE/MAX ONE - $467,400Pending4 beds 4 baths2,387 sq. ft.
140 Potomac Ct, PRINCE FREDERICK, MD 20678
MLS# MDCA2031320Listed by: RE/MAX ONE


Protect your home and budget from life's surprises with an Assurant Home Warranty, backed by a partner that supports you through every step of homeownership. Explore Plans.
© 2026 Better Homes and Gardens Real Estate LLC. An Anywhere Real Estate company. All rights reserved. Better Homes and Gardens® Real Estate is a registered trademark owned by Meredith Operations Corporation, licensed to Better Homes and Gardens Real Estate LLC and used with permission. Better Homes and Gardens Real Estate LLC fully supports the principles of the Fair Housing Act and the Equal Opportunity Act. Listing information is deemed reliable but is not guaranteed accurate.
Each office is independently owned and operated.
Any services or products provided by third parties are not provided by, affiliated with or related to Better Homes and Gardens Real Estate LLC, or its affiliated companies.