
14265 Melody Dr, Princess Anne, MD 21853
Local realty services provided by:Better Homes and Gardens Real Estate Reserve
14265 Melody Dr,Princess Anne, MD 21853
$1,920,000
- 6 Beds
- 4 Baths
- 5,617 sq. ft.
- Single family
- Active
Listed by: michael alford
Office: coldwell banker realty
MLS#:MDSO2007550
Source:BRIGHTMLS
Price summary
- Price:$1,920,000
- Price per sq. ft.:$341.82
- Monthly HOA dues:$14.58
About this home
Palatial High-Elevation 5-Acre Waterfront Estate: 5,600 SF All-Brick Rancher with In-Law Suite
Please view the Fly-Through Video!
Sprawling across five acres of high-elevation land along Wicomico Creek, this magnificent 5,600-square-foot, single-level all-brick rancher delivers an elite waterfront lifestyle. A long, stately driveway draws you past a perfectly manicured lawn and professionally landscaped grounds, creating a dramatic sense of arrival and absolute coastal privacy. The estate boasts premium proximity to the prestigious Wicomico Yacht Club and the scenic vineyards of Bordeleau Winery, offering an incredible maritime backdrop.
Masterfully designed for the ultimate boating lifestyle, the waterfront features a private deep-water dock equipped with two boat slips. This setup provides effortless, unrestricted deep-water access, making it easy to cruise straight into the Wicomico River and out to the Chesapeake Bay and beyond! Complementing the maritime design is a massive four-car attached garage, providing abundant space for vehicle collections, water toys, and winter marine storage.
Inside, the grand tour begins in the large, cathedral foyer, the true heart of the home. This dramatic entryway showcases custom floor tile, stately columns, and a magnificent Schonbek crystal chandelier that casts a brilliant glow over the entrance. From this central point, the home flows effortlessly into main living spaces where elegant tray ceilings add architectural depth. Soaring walls of glass frame breathtaking, panoramic water views from your high-elevation vantage point, while two cozy gas fireplaces add warmth and elegant focal points to these grand spaces. The culinary core features two separate, custom Quaker Made gourmet kitchens outfitted with high-end appliances, making this property unmatched for hosting grand gatherings.
The single-story layout showcases six spacious bedrooms and 3.5 bathrooms, cleverly divided into two distinct wings. A beautiful, architecturally integrated breezeway separates the two living quarters, offering a peaceful, private transition into the fully independent in-law suite, which utilizes the second Quaker Made kitchen. This rare combination of acreage, high elevation, custom design, and premier deep-water dock access represents a once-in-a-generation opportunity. Located just a few hours from the DC and Baltimore metro areas and an hour from Ocean City and Assateague and other area attractions! Extensive Features Document available.
Schedule a private tour of this fabulous estate today!...
Contact an agent
Home facts
- Year built:1996
- Subdivision & Development:MELODY MANOR ESTATES
- Listing ID #:MDSO2007550
- Added:95 day(s) ago
- Updated:October 14, 2026 at 02:04 PM
Rooms and interior
- Bedrooms:6
- Total bathrooms:4
- Full bathrooms:3
- Half bathrooms:1
- Flooring:Carpet, Ceramic Tile
- Dining Description:Dining Area, Formal/Separate Dining Room
- Bathrooms Description:Primary Bath(s)
- Kitchen Description:Breakfast Area, Carpet, Dishwasher, Kitchen - Gourmet, Kitchen - Island, Microwave, Oven/Range - Electric, Refrigerator
- Bedroom Description:Carpet, Entry Level Bedroom, Walk In Closet(s)
- Living area:5,617 sq. ft.
Heating and cooling
- Cooling:Central A/C
- Heating:Central, Electric
Structure and exterior
- Year built:1996
- Building area:5,617 sq. ft.
- Lot area:5 Acres
- Lot Features:Cul-de-sac, Fishing Available, Front Yard, Landscaping, No Thru Street, Stream/Creek
- Architectural Style:Contemporary, Ranch/Rambler
- Construction Materials:Brick
- Exterior Features:Breezeway, Deck(s), Lawn Sprinkler
- Foundation Description:Block, Crawl Space
- Levels:1 Story
Utilities
- Water:Well
- Sewer:Septic Exists
Finances and disclosures
- Price:$1,920,000
- Price per sq. ft.:$341.82
- Tax amount:$8,573 (2025)
Features and amenities
- Laundry features:Dryer - Electric, Washer
- Amenities:Attic, Carpet, Central Vacuum, Water Treat System
Parking
- Parking description:Attached Garage, Circular Driveway, Crushed Stone, Garage - Front Entry, Garage - Side Entry, Garage Door Opener, Inside Access, Off Street, Oversized
- Garage:Yes
- Garage spaces:4
New listings near 14265 Melody Dr
- Coming Soon
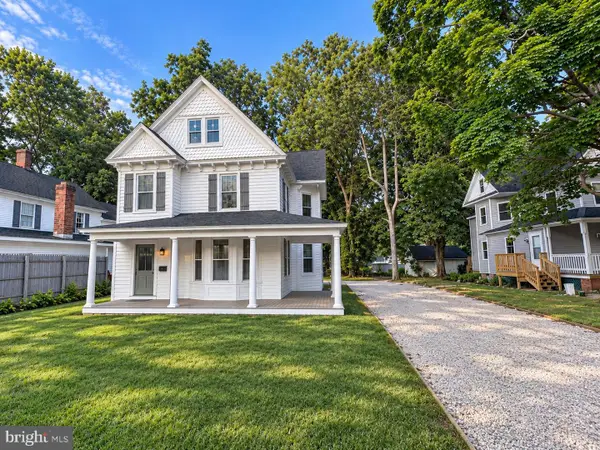 $299,000Coming Soon4 beds 3 baths2,335 sq. ft.
11552 Beckford Ave, PRINCESS ANNE, MD 21853
MLS# MDSO2007798Listed by: NORTHROP REALTY - New
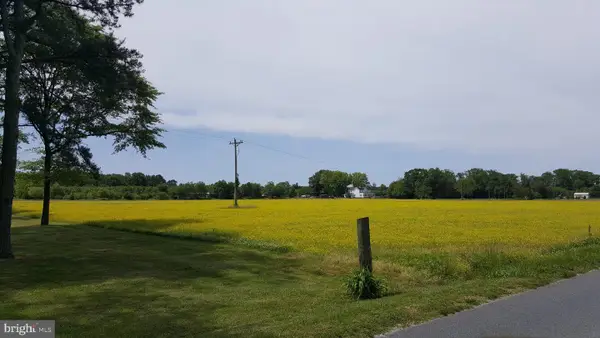 $365,000Active-- beds -- baths
32451 W Post Office Rd, PRINCESS ANNE, MD 21853
MLS# MDSO2007936Listed by: B.C. MILLER REALTY, INC. - Open Sat, 11am to 1pmNew
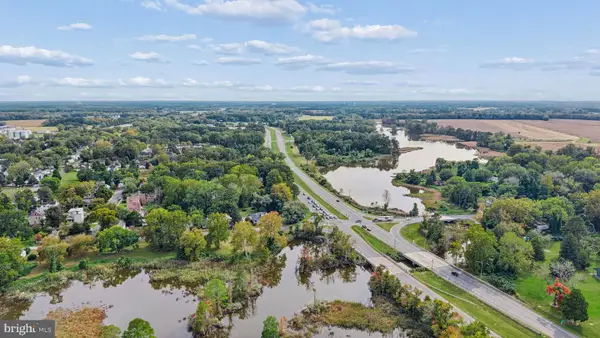 $225,000Active4 beds 2 baths1,894 sq. ft.
11754 Mansion St, PRINCESS ANNE, MD 21853
MLS# MDSO2007950Listed by: MARSH REALTY - New
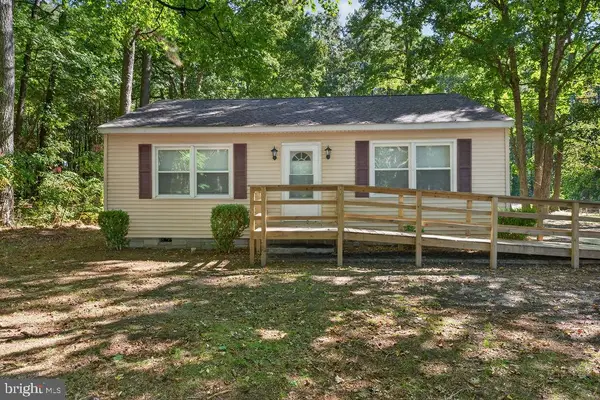 $124,999Active2 beds 1 baths910 sq. ft.
12631 Somerset Ave, PRINCESS ANNE, MD 21853
MLS# MDSO2007938Listed by: EXP REALTY, LLC - New
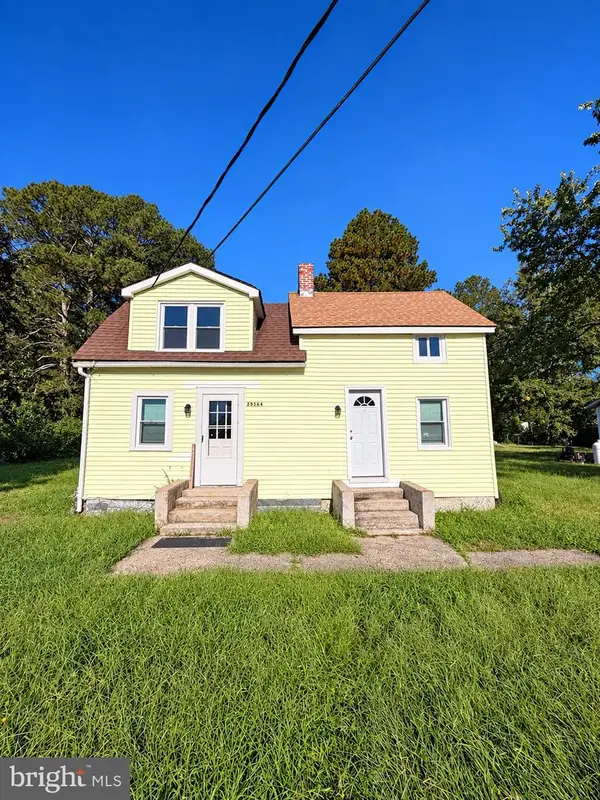 $79,990Active3 beds 2 baths990 sq. ft.
29564 Deal Island Rd W, PRINCESS ANNE, MD 21853
MLS# MDSO2007934Listed by: EXP REALTY, LLC - New
 $310,000Active4 beds 2 baths1,504 sq. ft.
11856 Drexwood Dr, PRINCESS ANNE, MD 21853
MLS# MDSO2007928Listed by: REAL BROKER, LLC - SALISBURY  $300,000Active5 beds 3 baths1,920 sq. ft.
30445 Oak St, PRINCESS ANNE, MD 21853
MLS# MDSO2007900Listed by: NORTHROP REALTY $144,000Active3 beds 2 baths1,390 sq. ft.
10908 Brownstone Rd, PRINCESS ANNE, MD 21853
MLS# MDSO2007886Listed by: SELL YOUR HOME SERVICES $245,000Pending3 beds 2 baths1,788 sq. ft.
11730 Drexwood Dr, PRINCESS ANNE, MD 21853
MLS# MDSO2007882Listed by: LONG & FOSTER REAL ESTATE, INC.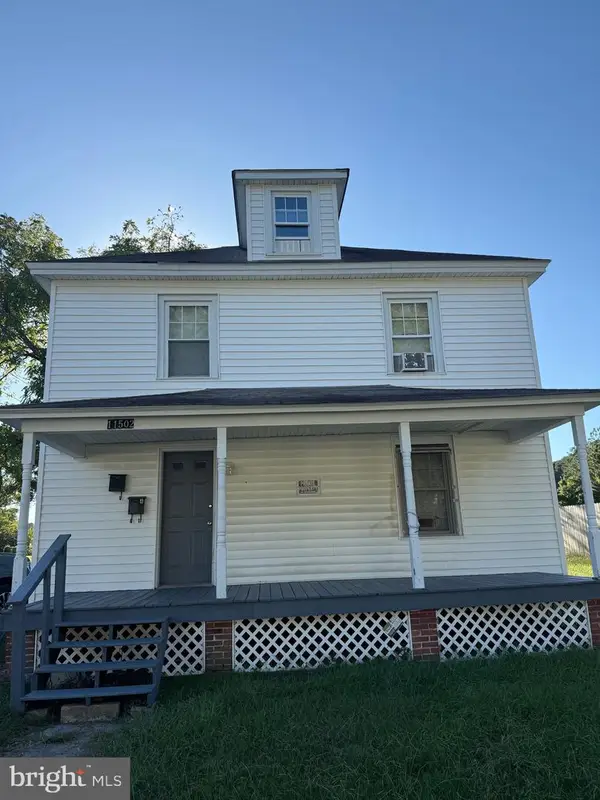 $210,000Active4 beds 2 baths1,698 sq. ft.
11502 Beckford Ave, PRINCESS ANNE, MD 21853
MLS# MDSO2007888Listed by: THE LAND GROUP


Protect your home and budget from life's surprises with an Assurant Home Warranty, backed by a partner that supports you through every step of homeownership. Explore Plans.
© 2026 Better Homes and Gardens Real Estate LLC. An Anywhere Real Estate company. All rights reserved. Better Homes and Gardens® Real Estate is a registered trademark owned by Meredith Operations Corporation, licensed to Better Homes and Gardens Real Estate LLC and used with permission. Better Homes and Gardens Real Estate LLC fully supports the principles of the Fair Housing Act and the Equal Opportunity Act. Listing information is deemed reliable but is not guaranteed accurate.
Each office is independently owned and operated.
Any services or products provided by third parties are not provided by, affiliated with or related to Better Homes and Gardens Real Estate LLC, or its affiliated companies.