
22733 Squire Ln, Queen Anne, MD 21657
Local realty services provided by:Better Homes and Gardens Real Estate Community Realty
22733 Squire Ln,Queen Anne, MD 21657
$575,000
- 4 Beds
- 3 Baths
- 2,426 sq. ft.
- Single family
- Pending
Listed by: jimmy j white jr., mary e casson
Office: long & foster real estate, inc.
MLS#:MDCM2007680
Source:BRIGHTMLS
Price summary
- Price:$575,000
- Price per sq. ft.:$237.02
About this home
You'll love this custom home nestled on 2.13 private acres, offering over 2,500 square feet of thoughtfully designed living space with 4 bedrooms and 2.5 baths. The open floor plan is highlighted by rich Brazilian hardwood floors, cathedral ceiling, and a welcoming great room anchored by a dramatic floor-to-ceiling brick fireplace.
The spacious kitchen opens seamlessly to the great room and features an island, abundant cabinetry, generous counter space, and a built-in breakfast area. The formal dining room provides the perfect setting for holiday meals and special occasions. Relax in the spacious family room or the bright four-season room. It is heated and cooled and overlooks the backyard.
Designed for both entertaining and everyday enjoyment, the outdoor living space features a private in-ground pool. Whether taking a refreshing swim or relaxing on the screened porch while family and friends enjoy the pool, this backyard provides the perfect setting for summer gatherings or peaceful evenings at home.
The oversized two-car garage offers exceptional space for hobbies, projects, or additional storage.
This home combines quality craftsmanship, spacious living areas, and offers the perfect balance of privacy and comfort. 2 zones, 2 heat pumps, 3 and 8 yrs old. Solar is leased. Last years Solar lease bill plus electric bill averaged $228 a month. Roof is less then 5 years old...
Contact an agent
Home facts
- Year built:1991
- Subdivision & Development:FOX FIELD FARMS
- Listing ID #:MDCM2007680
- Added:56 day(s) ago
- Updated:September 29, 2026 at 09:39 AM
Rooms and interior
- Bedrooms:4
- Total bathrooms:3
- Full bathrooms:2
- Half bathrooms:1
- Dining Description:Formal/Separate Dining Room
- Kitchen Description:Built-Ins, Cedar Closet(s), Kitchen - Island, Kitchen - Table Space
- Bedroom Description:Cedar Closet(s), Entry Level Bedroom
- Living area:2,426 sq. ft.
Heating and cooling
- Heating:Electric, Heat Pump(s)
Structure and exterior
- Year built:1991
- Building area:2,426 sq. ft.
- Lot area:2.13 Acres
- Lot Features:Backs to Trees, Landscaping, Poolside, SideYard(s)
- Architectural Style:Contemporary
- Exterior Features:Enclosed, Extensive Hardscape, Porch(es)
- Foundation Description:Crawl Space
- Levels:1 Story
Utilities
- Water:Private
- Sewer:Private Sewer
Finances and disclosures
- Price:$575,000
- Price per sq. ft.:$237.02
- Tax amount:$5,137 (2025)
Features and amenities
- Amenities:Built-Ins, Cedar Closet(s), Ceiling Fan(s)
- Pool features:In Ground
Parking
- Parking description:Additional Storage Area, Attached Garage, Circular Driveway, Garage - Front Entry, Garage Door Opener, Inside Access, Oversized
- Garage:Yes
- Garage spaces:2
New listings near 22733 Squire Ln
 $469,000Active3 beds 3 baths1,373 sq. ft.
13980 Dulin Rd, QUEEN ANNE, MD 21657
MLS# MDTA2015088Listed by: BLUE HERON REALTY, INC. $99,000Active3 beds 1 baths1,144 sq. ft.
13404 Cannery Rd, QUEEN ANNE, MD 21657
MLS# MDTA2015074Listed by: ALLFIRST REALTY, INC.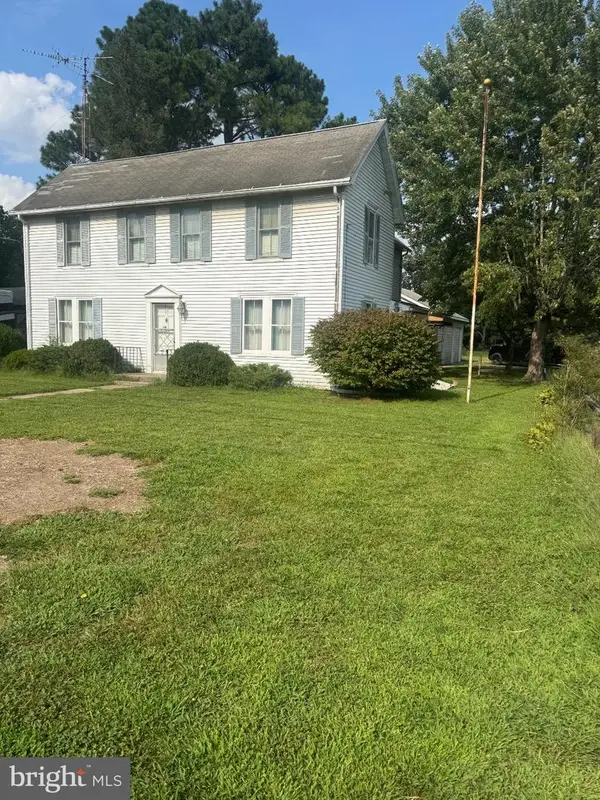 $319,000Active4 beds 2 baths1,864 sq. ft.
13623 1st St, QUEEN ANNE, MD 21657
MLS# MDQA2018354Listed by: DOUGLAS REALTY LLC $554,000Active4 beds 3 baths2,253 sq. ft.
22677 Camryns Way, QUEEN ANNE, MD 21657
MLS# MDCM2007712Listed by: TAYLOR PROPERTIES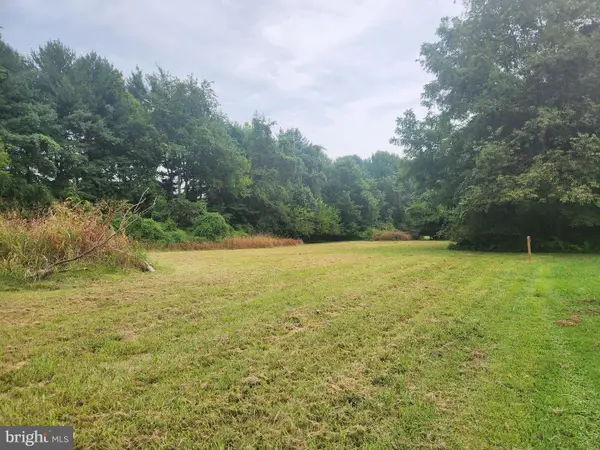 $115,000Active2.41 Acres
13433-lot 1 Ocean Gateway, QUEEN ANNE, MD 21657
MLS# MDTA2014416Listed by: SAMSON PROPERTIES $300,000Active6 Acres
Damsontown Rd, QUEEN ANNE, MD 21657
MLS# MDQA2017300Listed by: EASTERN SHORE REAL ESTATE, LLC $499,000Pending3 beds 1 baths1,020 sq. ft.
1801 Starr Rd, QUEEN ANNE, MD 21657
MLS# MDQA2013326Listed by: BENSON & MANGOLD, LLC $89,000Pending3 beds 1 baths1,144 sq. ft.
13404 Cannery Rd, QUEEN ANNE, MD 21657
MLS# MDTA2008664Listed by: RE/MAX EXECUTIVE


Protect your home and budget from life's surprises with an Assurant Home Warranty, backed by a partner that supports you through every step of homeownership. Explore Plans.
© 2026 Better Homes and Gardens Real Estate LLC. An Anywhere Real Estate company. All rights reserved. Better Homes and Gardens® Real Estate is a registered trademark owned by Meredith Operations Corporation, licensed to Better Homes and Gardens Real Estate LLC and used with permission. Better Homes and Gardens Real Estate LLC fully supports the principles of the Fair Housing Act and the Equal Opportunity Act. Listing information is deemed reliable but is not guaranteed accurate.
Each office is independently owned and operated.
Any services or products provided by third parties are not provided by, affiliated with or related to Better Homes and Gardens Real Estate LLC, or its affiliated companies.