
100 Bryans Channel Way, Queenstown, MD 21658
Local realty services provided by:Better Homes and Gardens Real Estate Reserve
100 Bryans Channel Way,Queenstown, MD 21658
$1,895,000
- 3 Beds
- 3 Baths
- 2,582 sq. ft.
- Single family
- Active
Upcoming open houses
- Sat, Nov 0701:00 pm - 03:00 pm
Listed by: biana j arentz
Office: coldwell banker realty
MLS#:MDQA2019074
Source:BRIGHTMLS
Price summary
- Price:$1,895,000
- Price per sq. ft.:$733.93
About this home
Exceptional Waterfront Living in Queenstown, tucked away minutes off Route 50. Discover the perfect blend of luxury, privacy, and waterfront living at 100 Bryans Channel Way. Situated on nearly 3 acres with almost 300 feet of water frontage, this remarkable property offers an extraordinary Eastern Shore lifestyle with no HOA and just minutes from Routes 50 and 301.
A circular driveway welcomes you to the residence, featuring a cedar shake roof, attached two-car garage, detached 3-car garage and thoughtfully designed living spaces. At the heart of the home, a stunning new gourmet kitchen showcases a six-burner range, double ovens, two dishwashers, pot filler, custom spice cabinets, and an oversized island with abundant storage. A spacious pantry and adjoining secondary kitchen/butler's pantry offer an additional oven, sink, freezer, and stacked washer and dryer. Waterfront dining and living rooms capture beautiful views, while an additional sitting room off the kitchen provides a comfortable space to relax or gather. Upstairs, two bedrooms share a full bathroom, complemented by additional attic storage and unfinished space offering the potential for another bedroom with a spacious walk-in closet.
Outside, your private waterfront retreat awaits. An expansive deck with gazebo overlooks the water, while a saltwater pool with waterfall and surrounding paver patio creates an idyllic setting for entertaining. Boating enthusiasts will appreciate the private pier featuring two boat lifts and a dedicated jet ski lift.
Adding exceptional versatility is a detached 30' x 40' garage with approximately 1,200 square feet of additional conditioned storage space above, offering ample room for seasonal items, recreational equipment, and more. The grounds also feature apple, peach, and pear trees, a storage shed, and fencing along the sides of the property.
With nearly 3 acres of waterfront privacy, extraordinary amenities, this distinctive property offers a rare opportunity to experience the best of Maryland's Eastern Shore, with convenient access to Annapolis, the Bay Bridge, and beyond. Located in the private waterfront community of Wye Harbor with NO HOA or covenants and only twenty eight homes. Welcome home!...
Contact an agent
Home facts
- Year built:1986
- Subdivision & Development:WYE HARBOR
- Listing ID #:MDQA2019074
- Added:12 day(s) ago
- Updated:November 04, 2026 at 12:38 PM
Rooms and interior
- Bedrooms:3
- Total bathrooms:3
- Full bathrooms:3
- Flooring:Ceramic Tile, Luxury Vinyl Plank
- Dining Description:Dining Area
- Kitchen Description:Built-In Microwave, Butlers Pantry, Combination Kitchen/Living, Commercial Range, Dishwasher, Disposal, ENERGY STAR Dishwasher, Exhaust Fan, Kitchen - Eat-In, Kitchen - Gourmet, Kitchen - Island, Kitchen - Table Space, Microwave, Oven - Single, Oven/Range - Gas, Pantry, Range Hood, Recessed Lighting, Refrigerator, Six Burner Stove, Stainless Steel Appliances, Upgraded Countertops, Water Heater, Water Heater - Tankless, Wet/Dry Bar, Wine Storage
- Bedroom Description:Entry Level Bedroom, Primary Bedroom - Bay Front, Walk In Closet(s)
- Living area:2,582 sq. ft.
Heating and cooling
- Cooling:Ceiling Fan(s), Central A/C, Ductless/Mini-Split, Heat Pump(s), Programmable Thermostat
- Heating:Electric, Heat Pump - Electric BackUp, Heat Pump(s), Programmable Thermostat, Propane - Leased
Structure and exterior
- Roof:Architectural Shingle, Shake, Shingle
- Year built:1986
- Building area:2,582 sq. ft.
- Lot area:2.9 Acres
- Lot Features:Fishing Available, Front Yard, Landscaping, No Thru Street, Poolside, Rear Yard, Rip-Rapped, River, Road Frontage, SideYard(s)
- Architectural Style:Coastal
- Construction Materials:Cedar, Composition
- Exterior Features:Awning(s), Balcony, Bump-outs, Deck(s), Extensive Hardscape, Outbuilding(s), Patio(s), Secure Storage, Sidewalks, Water Fountains
- Foundation Description:Crawl Space
- Levels:2 Stories
Schools
- High school:KENT ISLAND
- Middle school:STEVENSVILLE
- Elementary school:GRASONVILLE
Utilities
- Water:Well
- Sewer:On Site Septic
Finances and disclosures
- Price:$1,895,000
- Price per sq. ft.:$733.93
- Tax amount:$11,252 (2026)
Features and amenities
- Laundry features:Dryer, Dryer - Electric, Dryer - Front Loading, ENERGY STAR Clothes Washer, Washer, Washer - Front Loading
- Amenities:Attic, Bar, Cable TV, Ceiling Fan(s), Phone, Primary Bedroom - Bay Front, Recessed Lighting, Wet/Dry Bar
- Pool features:Concrete, In Ground, Saltwater
Parking
- Parking description:Additional Storage Area, Asphalt Driveway, Attached Garage, Circular Driveway, Detached Garage, Garage - Side Entry, Garage Door Opener, Inside Access, Oversized
- Garage:Yes
- Garage spaces:5
New listings near 100 Bryans Channel Way
- New
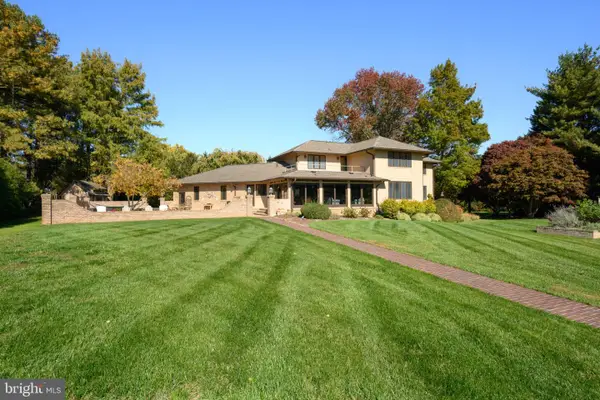 $1,775,000Active4 beds 4 baths4,339 sq. ft.
377 Hemsley Dr, QUEENSTOWN, MD 21658
MLS# MDQA2019178Listed by: COLDWELL BANKER REALTY - Open Sat, 11am to 1pm
 $650,000Active3 beds 3 baths2,328 sq. ft.
113 Marlborough Rd, QUEENSTOWN, MD 21658
MLS# MDQA2018694Listed by: COLDWELL BANKER REALTY  $399,900Active6 beds 2 baths1,840 sq. ft.
100 Wall St, QUEENSTOWN, MD 21658
MLS# MDQA2018988Listed by: BENSON & MANGOLD, LLC- Open Sun, 11am to 1pm
 $574,900Active3 beds 3 baths2,240 sq. ft.
108 Gloucester Rd, QUEENSTOWN, MD 21658
MLS# MDQA2018968Listed by: MONUMENT SOTHEBY'S INTERNATIONAL REALTY 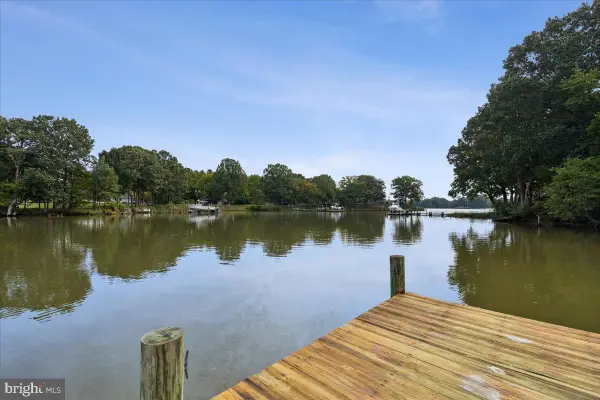 $1,300,000Active4 beds 3 baths2,626 sq. ft.
117 River Run, QUEENSTOWN, MD 21658
MLS# MDQA2018938Listed by: COLDWELL BANKER REALTY $1,195,000Active4 beds 3 baths2,542 sq. ft.
225 Hickory Ridge Dr, QUEENSTOWN, MD 21658
MLS# MDQA2018866Listed by: PEARSON SMITH REALTY, LLC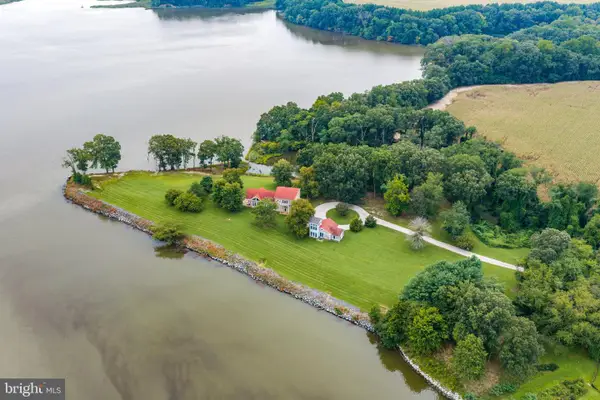 $3,850,000Active5 beds 4 baths3,864 sq. ft.
491 Wye Island Rd, QUEENSTOWN, MD 21658
MLS# MDQA2018668Listed by: TTR SOTHEBY'S INTERNATIONAL REALTY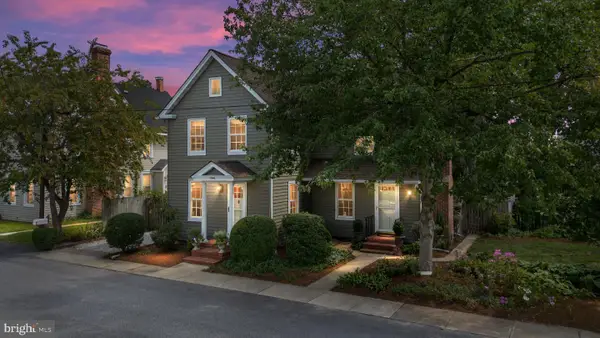 $580,000Active3 beds 3 baths1,920 sq. ft.
7108 Maryland Ave, QUEENSTOWN, MD 21658
MLS# MDQA2018506Listed by: COLDWELL BANKER REALTY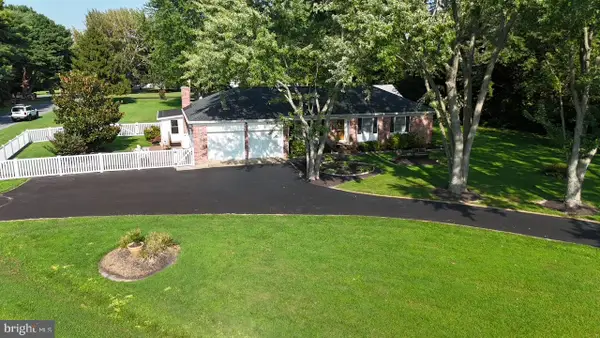 $549,900Pending3 beds 2 baths1,892 sq. ft.
157 Greenwood Creek Rd, QUEENSTOWN, MD 21658
MLS# MDQA2018590Listed by: CUMMINGS & CO. REALTORS


Protect your home and budget from life's surprises with an Assurant Home Warranty, backed by a partner that supports you through every step of homeownership. Explore Plans.
© 2026 Better Homes and Gardens Real Estate LLC. An Anywhere Real Estate company. All rights reserved. Better Homes and Gardens® Real Estate is a registered trademark owned by Meredith Operations Corporation, licensed to Better Homes and Gardens Real Estate LLC and used with permission. Better Homes and Gardens Real Estate LLC fully supports the principles of the Fair Housing Act and the Equal Opportunity Act. Listing information is deemed reliable but is not guaranteed accurate.
Each office is independently owned and operated.
Any services or products provided by third parties are not provided by, affiliated with or related to Better Homes and Gardens Real Estate LLC, or its affiliated companies.