
109 Governors Way, Queenstown, MD 21658
Local realty services provided by:Better Homes and Gardens Real Estate GSA Realty
Listed by: linda l austin
Office: long & foster real estate, inc.
MLS#:MDQA2017902
Source:BRIGHTMLS
Price summary
- Price:$625,000
- Price per sq. ft.:$211.29
- Monthly HOA dues:$12.5
About this home
Govern Grason - This home is ready for you to move in. The house has been freshly painted inside and outside; you will appreciate the hardwood floor throughout. The home features 4 bedrooms 3.5 baths and additional space for home office and Walkin storage area that would be finished for more living space if needed. Partial basement, as well as a nice garage with new doors and openers. All located on 2.17 acres. This house is a must see!
Contact an agent
Home facts
- Year built:1986
- Subdivision & Development:GOVERNOR GRASON MANOR
- Listing ID #:MDQA2017902
- Added:46 day(s) ago
- Updated:August 26, 2026 at 08:14 AM
Rooms and interior
- Bedrooms:4
- Total bathrooms:4
- Full bathrooms:3
- Half bathrooms:1
- Flooring:Solid Hardwood, Wood
- Dining Description:Dining Area, Dining Room, Formal/Separate Dining Room
- Bathrooms Description:Bathroom 1, Bathroom 3, Half Bath
- Kitchen Description:Breakfast Area, Built-In Microwave, Cooktop, Dishwasher, Kitchen - Country, Kitchen - Table Space, Microwave, Oven - Wall, Refrigerator, Stainless Steel Appliances, Water Heater
- Bedroom Description:Entry Level Bedroom
- Basement:Yes
- Basement Description:Partial
- Living area:2,958 sq. ft.
Heating and cooling
- Cooling:Ceiling Fan(s), Central A/C, Whole House Exhaust Ventilation
- Heating:Electric, Heat Pump(s), Wood, Zoned
Structure and exterior
- Roof:Architectural Shingle
- Year built:1986
- Building area:2,958 sq. ft.
- Lot area:2.17 Acres
- Architectural Style:Colonial
- Construction Materials:Frame
- Exterior Features:Porch(es), Screened, Sidewalks
- Foundation Description:Block, Crawl Space
- Levels:3 Story
Schools
- High school:QUEEN ANNE'S COUNTY
- Middle school:CENTREVILLE
- Elementary school:CENTREVILLE
Utilities
- Water:Well
- Sewer:Septic Exists
Finances and disclosures
- Price:$625,000
- Price per sq. ft.:$211.29
- Tax amount:$5,152 (2025)
Features and amenities
- Laundry features:Dryer, Washer
- Amenities:Attic, Ceiling Fan(s), Water Treat System
Parking
- Parking description:Additional Storage Area, Attached Garage, Garage - Side Entry, Garage Door Opener, Oversized
- Garage:Yes
- Garage spaces:2
New listings near 109 Governors Way
- Coming Soon
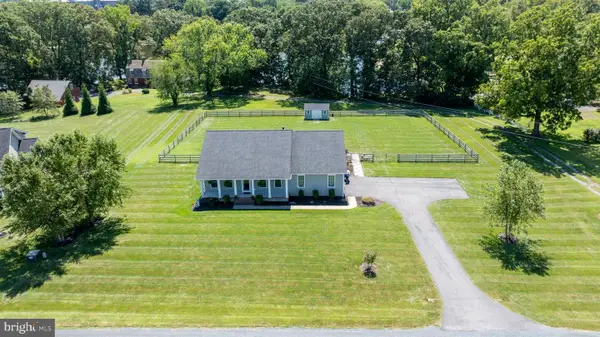 $599,000Coming Soon3 beds 2 baths1,800 sq. ft.
108 Bullet Run Dr, QUEENSTOWN, MD 21658
MLS# MDQA2018380Listed by: KELLER WILLIAMS REALTY - New
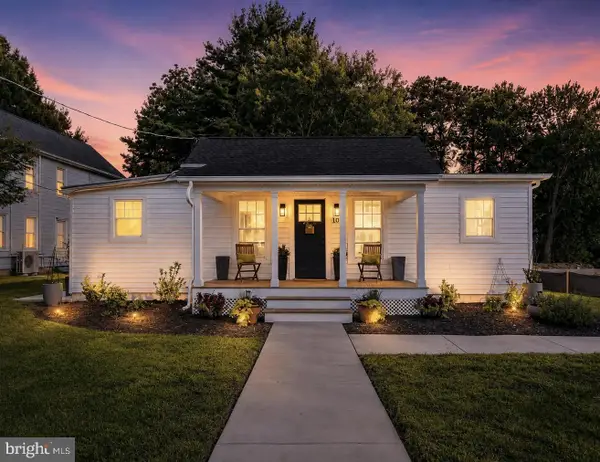 $349,900Active2 beds 2 baths1,033 sq. ft.
108 Wall St, QUEENSTOWN, MD 21658
MLS# MDQA2018320Listed by: THE KW COLLECTIVE 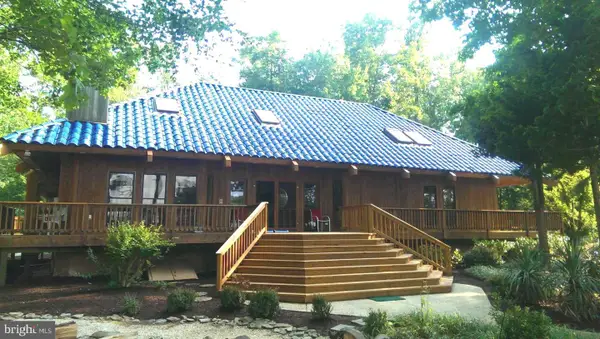 $1,500,000Active4 beds 3 baths2,721 sq. ft.
2006 Bennett Point Rd, QUEENSTOWN, MD 21658
MLS# MDQA2018186Listed by: RE/MAX EXECUTIVE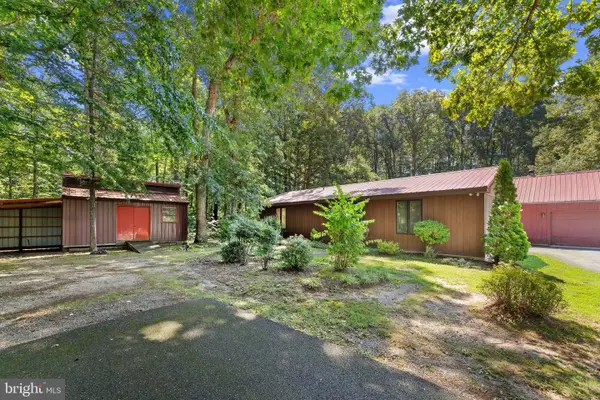 $749,000Active3 beds 2 baths1,825 sq. ft.
1520 John Brown Rd, QUEENSTOWN, MD 21658
MLS# MDQA2018140Listed by: BERKSHIRE HATHAWAY HOMESERVICES HOMESALE REALTY $599,000Pending3 beds 2 baths1,730 sq. ft.
1700 Bennett Point Rd, QUEENSTOWN, MD 21658
MLS# MDQA2018210Listed by: ROSENDALE REALTY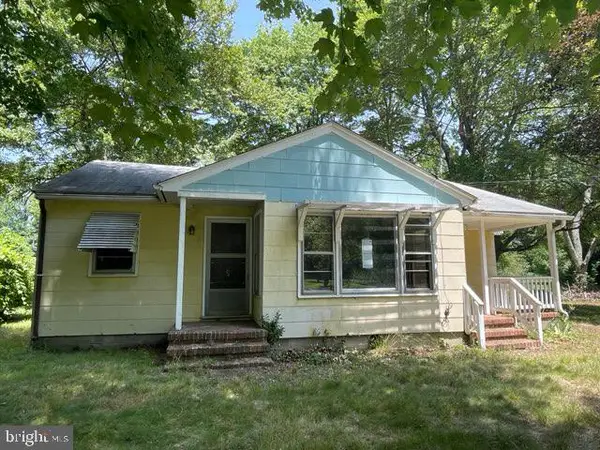 $222,000Pending3 beds 1 baths1,172 sq. ft.
518 Arrington Rd, QUEENSTOWN, MD 21658
MLS# MDQA2017802Listed by: THURSTON WYATT REAL ESTATE, LLC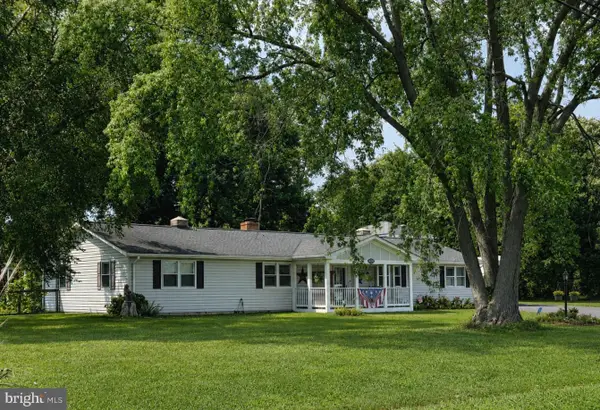 $675,000Active4 beds 2 baths2,422 sq. ft.
2200 Bennett Point Rd, QUEENSTOWN, MD 21658
MLS# MDQA2018030Listed by: LONG & FOSTER REAL ESTATE, INC.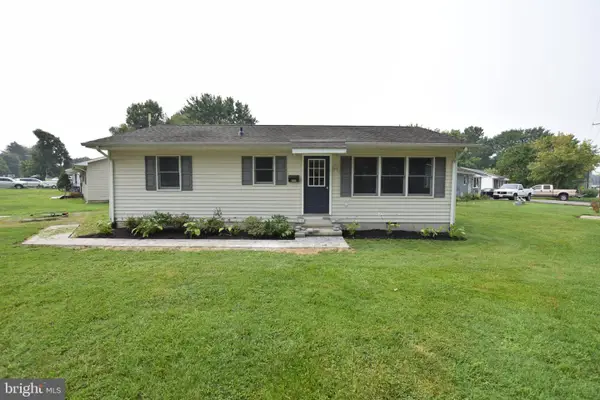 $329,900Active3 beds 1 baths1,040 sq. ft.
6808 Main St, QUEENSTOWN, MD 21658
MLS# MDQA2017990Listed by: COLDWELL BANKER WATERMAN REALTY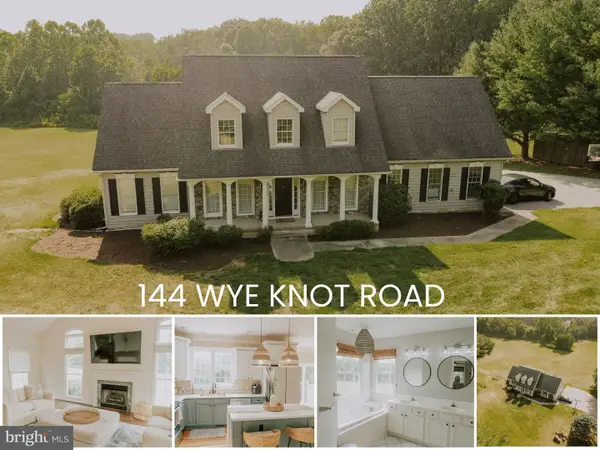 $649,900Active4 beds 3 baths2,271 sq. ft.
144 Wye Knot Rd, QUEENSTOWN, MD 21658
MLS# MDQA2017972Listed by: RE/MAX LEADING EDGE


Protect your home and budget from life's surprises with an Assurant Home Warranty, backed by a partner that supports you through every step of homeownership. Explore Plans.
© 2026 Better Homes and Gardens Real Estate LLC. An Anywhere Real Estate company. All rights reserved. Better Homes and Gardens® Real Estate is a registered trademark owned by Meredith Operations Corporation, licensed to Better Homes and Gardens Real Estate LLC and used with permission. Better Homes and Gardens Real Estate LLC fully supports the principles of the Fair Housing Act and the Equal Opportunity Act. Listing information is deemed reliable but is not guaranteed accurate.
Each office is independently owned and operated.
Any services or products provided by third parties are not provided by, affiliated with or related to Better Homes and Gardens Real Estate LLC, or its affiliated companies.