
3919 Winlee Rd, Randallstown, MD 21133
Local realty services provided by:Better Homes and Gardens Real Estate GSA Realty
3919 Winlee Rd,Randallstown, MD 21133
$425,000
- 4 Beds
- 3 Baths
- 1,772 sq. ft.
- Single family
- Active
Listed by: richard m waxman
Office: cummings & co. realtors
MLS#:MDBC2176818
Source:BRIGHTMLS
Price summary
- Price:$425,000
- Price per sq. ft.:$239.84
About this home
Welcome to this warm and inviting split-level home, lovingly maintained by its original owners since 1976 and nestled on a quiet, inviting street in Randallstown. Offering 4 bedrooms and 2.5 baths, this home provides comfortable living spaces both inside and out, with plenty of room to gather, relax, and entertain. The renovated eat-in-kitchen, updated in 2015 and complemented by a new refrigerator in 2024, offers a welcoming space for everyday meals and entertaining. Bathrooms were thoughtfully updated in 2016 and 2022, while real hardwood flooring was added to the main living areas in 2022, bringing warmth and timeless appeal to the home. Step outside and discover an exceptional extension of the living space: a covered composite screened-in deck featuring vaulted ceilings and skylights built in 2019. Whether you're enjoying morning coffee, hosting dinner with friends, or relaxing after a long day, this inviting outdoor retreat offers a comfortable setting to enjoy the seasons. Meticulously maintained and filled with warmth, this original-owner home offers a wonderful combination of comfortable indoor living and versatile outdoor space designed to be enjoyed. Roof replaced with architectural shingles in 2019. Water Heater replaced in 2024....
Contact an agent
Home facts
- Year built:1976
- Subdivision & Development:RANDALLSTOWN
- Listing ID #:MDBC2176818
- Added:1 day(s) ago
- Updated:September 24, 2026 at 11:48 PM
Rooms and interior
- Bedrooms:4
- Total bathrooms:3
- Full bathrooms:2
- Half bathrooms:1
- Flooring:Carpet, Ceramic Tile, Concrete, Hardwood, Vinyl
- Dining Description:Combination Dining/Living, Dining Area
- Bathrooms Description:Primary Bath(s)
- Kitchen Description:Breakfast Area, Built-In Microwave, Built-Ins, Carpet, Dishwasher, Disposal, Kitchen - Eat-In, Kitchen - Table Space, Oven/Range - Electric, Pantry, Recessed Lighting, Refrigerator, Stainless Steel Appliances, Upgraded Countertops, Water Heater
- Bedroom Description:Carpet
- Basement:Yes
- Basement Description:Connecting Stairway, Daylight, Drainage System, Full, Fully Finished, Garage Access, Heated, Improved, Interior Access, Outside Entrance, Poured Concrete, Rear Entrance, Shelving, Space For Rooms, Sump Pump, Walkout Level, Windows
- Living area:1,772 sq. ft.
Heating and cooling
- Cooling:Ceiling Fan(s), Central A/C, Heat Pump(s), Programmable Thermostat
- Heating:Central, Forced Air, Oil, Programmable Thermostat
Structure and exterior
- Roof:Architectural Shingle
- Year built:1976
- Building area:1,772 sq. ft.
- Lot area:0.16 Acres
- Lot Features:Cleared, Cul-de-sac, Front Yard, Interior, Level, Middle Of Block, No Thru Street, Rear Yard, Road Frontage, SideYard(s)
- Architectural Style:Split Foyer, Split Level
- Construction Materials:Aluminum Siding, Brick Front
- Exterior Features:Deck(s), Enclosed, Exterior Lighting, Patio(s), Screened
- Foundation Description:Concrete Perimeter
- Levels:2 Stories
Utilities
- Water:Public
- Sewer:Public Sewer
Finances and disclosures
- Price:$425,000
- Price per sq. ft.:$239.84
- Tax amount:$3,344 (2026)
Features and amenities
- Laundry features:Dryer, Dryer In Unit, Washer, Washer In Unit
- Amenities:Air Filter System, Built-Ins, Carpet, Ceiling Fan(s), Double Pane Windows, Electric Alarm, Exterior Cameras, Main Entrance Lock, Recessed Lighting, Security System, Skylight(s), Sliding Windows, Smoke Detector, Window Treatments
Parking
- Parking description:Additional Storage Area, Attached Garage, Basement Garage, Concrete Driveway, Garage - Front Entry, Garage Door Opener, Inside Access, On Street
- Garage:Yes
- Garage spaces:1
New listings near 3919 Winlee Rd
- Coming Soon
 $419,900Coming Soon5 beds 3 baths1,956 sq. ft.
4011 Sanlee Rd, RANDALLSTOWN, MD 21133
MLS# MDBC2176726Listed by: EXIT SPIVEY PROFESSIONAL REALTY CO. - Coming Soon
 $675,000Coming Soon3 beds 4 baths3,528 sq. ft.
9807 Slalom Run Dr, WOODSTOCK, MD 21163
MLS# MDBC2170418Listed by: BERKSHIRE HATHAWAY HOMESERVICES PENFED REALTY - Coming Soon
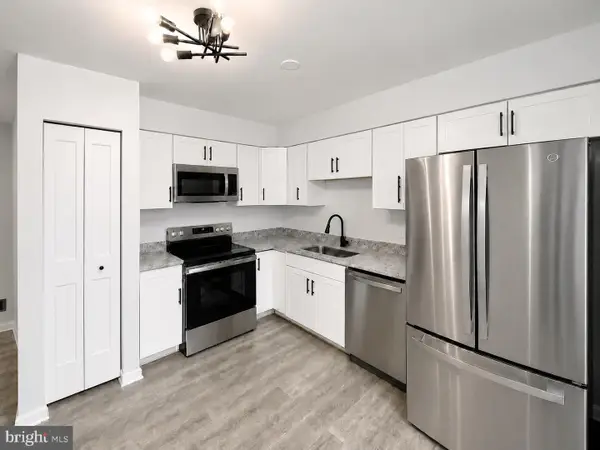 $345,999Coming Soon4 beds 4 baths1,392 sq. ft.
9505 Axehead Ct, RANDALLSTOWN, MD 21133
MLS# MDBC2173554Listed by: ALL SERVICE REAL ESTATE - Coming Soon
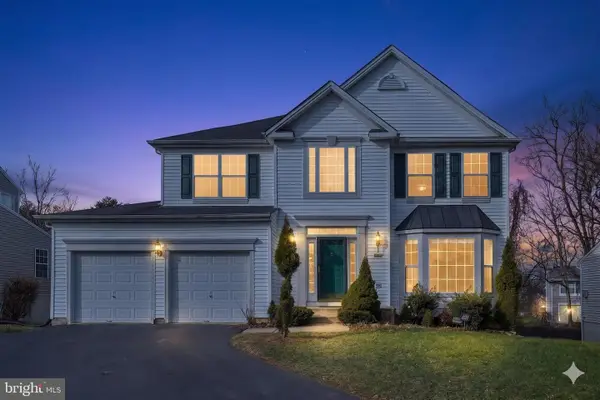 $620,000Coming Soon6 beds 4 baths3,169 sq. ft.
6 Paige View Ct, RANDALLSTOWN, MD 21133
MLS# MDBC2163962Listed by: KELLER WILLIAMS CAPITAL PROPERTIES - Open Sat, 12 to 2pmNew
 $650,000Active5 beds 4 baths3,206 sq. ft.
9537 Whitehurst Dr, OWINGS MILLS, MD 21117
MLS# MDBC2171108Listed by: KELLER WILLIAMS LEGACY - Open Sun, 1 to 3pmNew
 $400,000Active4 beds 4 baths2,166 sq. ft.
4226 Huntshire Rd, RANDALLSTOWN, MD 21133
MLS# MDBC2176156Listed by: NORTHROP REALTY - New
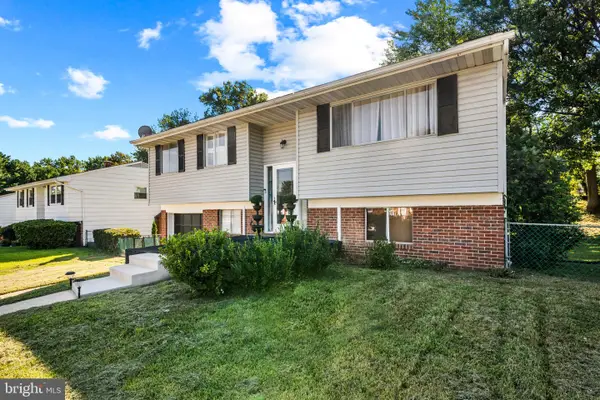 $375,000Active4 beds 2 baths1,704 sq. ft.
4044 Carthage Rd, RANDALLSTOWN, MD 21133
MLS# MDBC2175704Listed by: NEXTHOME MIMS REALTY GROUP - New
 $432,000Active5 beds 3 baths1,559 sq. ft.
3304 Offutt Rd, RANDALLSTOWN, MD 21133
MLS# MDBC2176224Listed by: REALHOME SERVICES AND SOLUTIONS, INC.  $899,000Pending5 beds 4 baths2,407 sq. ft.
10405 Lyons Mill Rd, OWINGS MILLS, MD 21117
MLS# MDBC2175966Listed by: COMPASS


Protect your home and budget from life's surprises with an Assurant Home Warranty, backed by a partner that supports you through every step of homeownership. Explore Plans.
© 2026 Better Homes and Gardens Real Estate LLC. An Anywhere Real Estate company. All rights reserved. Better Homes and Gardens® Real Estate is a registered trademark owned by Meredith Operations Corporation, licensed to Better Homes and Gardens Real Estate LLC and used with permission. Better Homes and Gardens Real Estate LLC fully supports the principles of the Fair Housing Act and the Equal Opportunity Act. Listing information is deemed reliable but is not guaranteed accurate.
Each office is independently owned and operated.
Any services or products provided by third parties are not provided by, affiliated with or related to Better Homes and Gardens Real Estate LLC, or its affiliated companies.