
4011 Sanlee Rd, Randallstown, MD 21133
Local realty services provided by:Better Homes and Gardens Real Estate GSA Realty
4011 Sanlee Rd,Randallstown, MD 21133
$419,900
- 5 Beds
- 3 Baths
- 1,956 sq. ft.
- Single family
- Coming Soon
Listed by: donnell spivey sr.
Office: exit spivey professional realty co.
MLS#:MDBC2176726
Source:BRIGHTMLS
Price summary
- Price:$419,900
- Price per sq. ft.:$214.67
About this home
Welcome home to this detached split foyer offering five bedrooms and three full baths. Updated from top to bottom, the home features fresh paint throughout and new carpet on both levels.
The main level offers a living room, a dining room with hardwood floors and a sliding glass door to the rear deck, and a kitchen with wood floors, 42-inch cabinets, and stainless steel appliances. Three bedrooms and two full baths are also on this level, including a primary suite with a walk-in closet and private bath, plus a hall bath.
The lower level features a spacious family room with walkout access to the backyard, two additional bedrooms, and a full bath. Two walkout exits provide convenient access to the large, level, fenced backyard. A rear deck, storage shed, and front two-car driveway add to the home's appeal. Recent updates include the kitchen, roof, and HVAC system.
Contact an agent
Home facts
- Year built:1973
- Subdivision & Development:RANDALLSTOWN
- Listing ID #:MDBC2176726
- Updated:September 24, 2026 at 11:38 AM
Rooms and interior
- Bedrooms:5
- Total bathrooms:3
- Full bathrooms:3
- Flooring:Carpet, Ceramic Tile, Hardwood, Partially Carpeted, Solid Hardwood
- Dining Description:Dining Area
- Kitchen Description:Breakfast Area, Built-In Microwave, Built-Ins, Carpet, Crown Moldings, Dishwasher, Disposal, Exhaust Fan, Kitchen - Eat-In, Kitchen - Gourmet, Kitchen - Table Space, Microwave, Oven/Range - Electric, Recessed Lighting, Stove, Water Heater
- Bedroom Description:Carpet, Entry Level Bedroom
- Basement:Yes
- Basement Description:Fully Finished, Heated, Improved, Outside Entrance, Rear Entrance, Sump Pump, Walkout Level, Windows
- Living area:1,956 sq. ft.
Heating and cooling
- Cooling:Central A/C, Programmable Thermostat
- Heating:90% Forced Air, Natural Gas
Structure and exterior
- Roof:Fiberglass
- Year built:1973
- Building area:1,956 sq. ft.
- Lot area:0.17 Acres
- Architectural Style:Split Foyer
- Construction Materials:Brick, Vinyl Siding
- Exterior Features:Chimney Cap(s), Deck(s), Exterior Lighting, Flood Lights, Patio(s), Sidewalks, Street Lights
- Foundation Description:Brick/Mortar, Permanent
- Levels:2 Stories
Schools
- High school:RANDALLSTOWN
Utilities
- Water:Public
- Sewer:Public Sewer
Finances and disclosures
- Price:$419,900
- Price per sq. ft.:$214.67
- Tax amount:$3,348 (2027)
Features and amenities
- Laundry features:Dryer - Electric, Dryer - Gas
- Amenities:Attic, Built-Ins, Cable TV, Carpet, Chair Railings, Crown Moldings, Double Hung Windows, Double Pane Windows, Exterior Cameras, Insulated Windows, Monitored, Multiple Phone Lines, Phone Available, Recessed Lighting, Replacement Windows, Smoke Detector, Window Treatments
Parking
- Parking description:Concrete Driveway
New listings near 4011 Sanlee Rd
- Coming Soon
 $425,000Coming Soon4 beds 3 baths1,772 sq. ft.
3919 Winlee Rd, RANDALLSTOWN, MD 21133
MLS# MDBC2176818Listed by: CUMMINGS & CO. REALTORS - Coming Soon
 $675,000Coming Soon3 beds 4 baths3,528 sq. ft.
9807 Slalom Run Dr, WOODSTOCK, MD 21163
MLS# MDBC2170418Listed by: BERKSHIRE HATHAWAY HOMESERVICES PENFED REALTY - Coming Soon
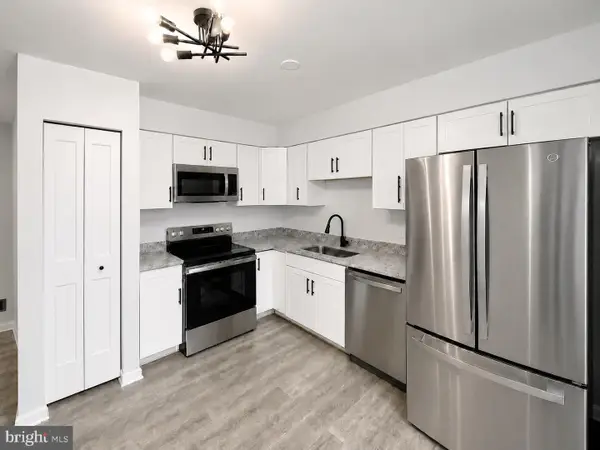 $345,999Coming Soon4 beds 4 baths1,392 sq. ft.
9505 Axehead Ct, RANDALLSTOWN, MD 21133
MLS# MDBC2173554Listed by: ALL SERVICE REAL ESTATE - Coming Soon
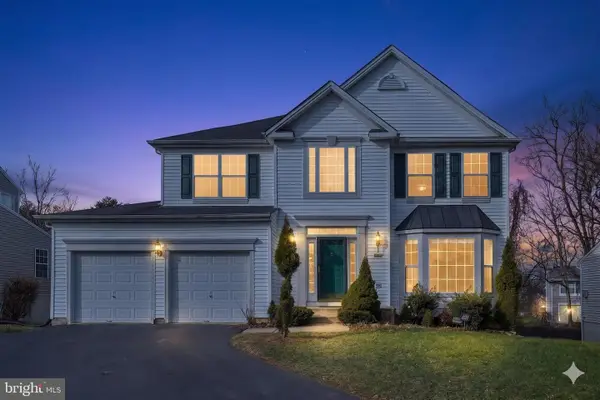 $620,000Coming Soon6 beds 4 baths3,169 sq. ft.
6 Paige View Ct, RANDALLSTOWN, MD 21133
MLS# MDBC2163962Listed by: KELLER WILLIAMS CAPITAL PROPERTIES - Open Sat, 12 to 2pmNew
 $650,000Active5 beds 4 baths3,206 sq. ft.
9537 Whitehurst Dr, OWINGS MILLS, MD 21117
MLS# MDBC2171108Listed by: KELLER WILLIAMS LEGACY - Open Sun, 1 to 3pmNew
 $400,000Active4 beds 4 baths2,166 sq. ft.
4226 Huntshire Rd, RANDALLSTOWN, MD 21133
MLS# MDBC2176156Listed by: NORTHROP REALTY - New
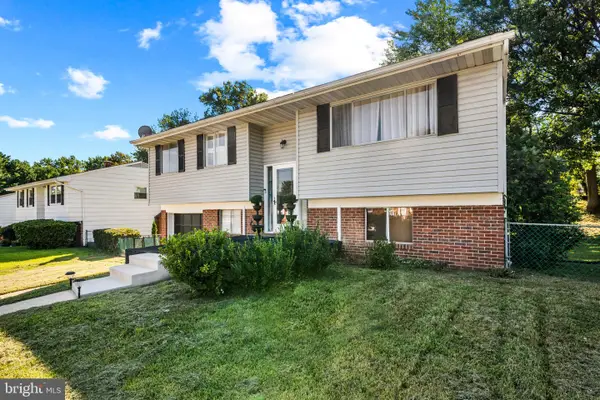 $375,000Active4 beds 2 baths1,704 sq. ft.
4044 Carthage Rd, RANDALLSTOWN, MD 21133
MLS# MDBC2175704Listed by: NEXTHOME MIMS REALTY GROUP - New
 $432,000Active5 beds 3 baths1,559 sq. ft.
3304 Offutt Rd, RANDALLSTOWN, MD 21133
MLS# MDBC2176224Listed by: REALHOME SERVICES AND SOLUTIONS, INC.  $899,000Pending5 beds 4 baths2,407 sq. ft.
10405 Lyons Mill Rd, OWINGS MILLS, MD 21117
MLS# MDBC2175966Listed by: COMPASS


Protect your home and budget from life's surprises with an Assurant Home Warranty, backed by a partner that supports you through every step of homeownership. Explore Plans.
© 2026 Better Homes and Gardens Real Estate LLC. An Anywhere Real Estate company. All rights reserved. Better Homes and Gardens® Real Estate is a registered trademark owned by Meredith Operations Corporation, licensed to Better Homes and Gardens Real Estate LLC and used with permission. Better Homes and Gardens Real Estate LLC fully supports the principles of the Fair Housing Act and the Equal Opportunity Act. Listing information is deemed reliable but is not guaranteed accurate.
Each office is independently owned and operated.
Any services or products provided by third parties are not provided by, affiliated with or related to Better Homes and Gardens Real Estate LLC, or its affiliated companies.